

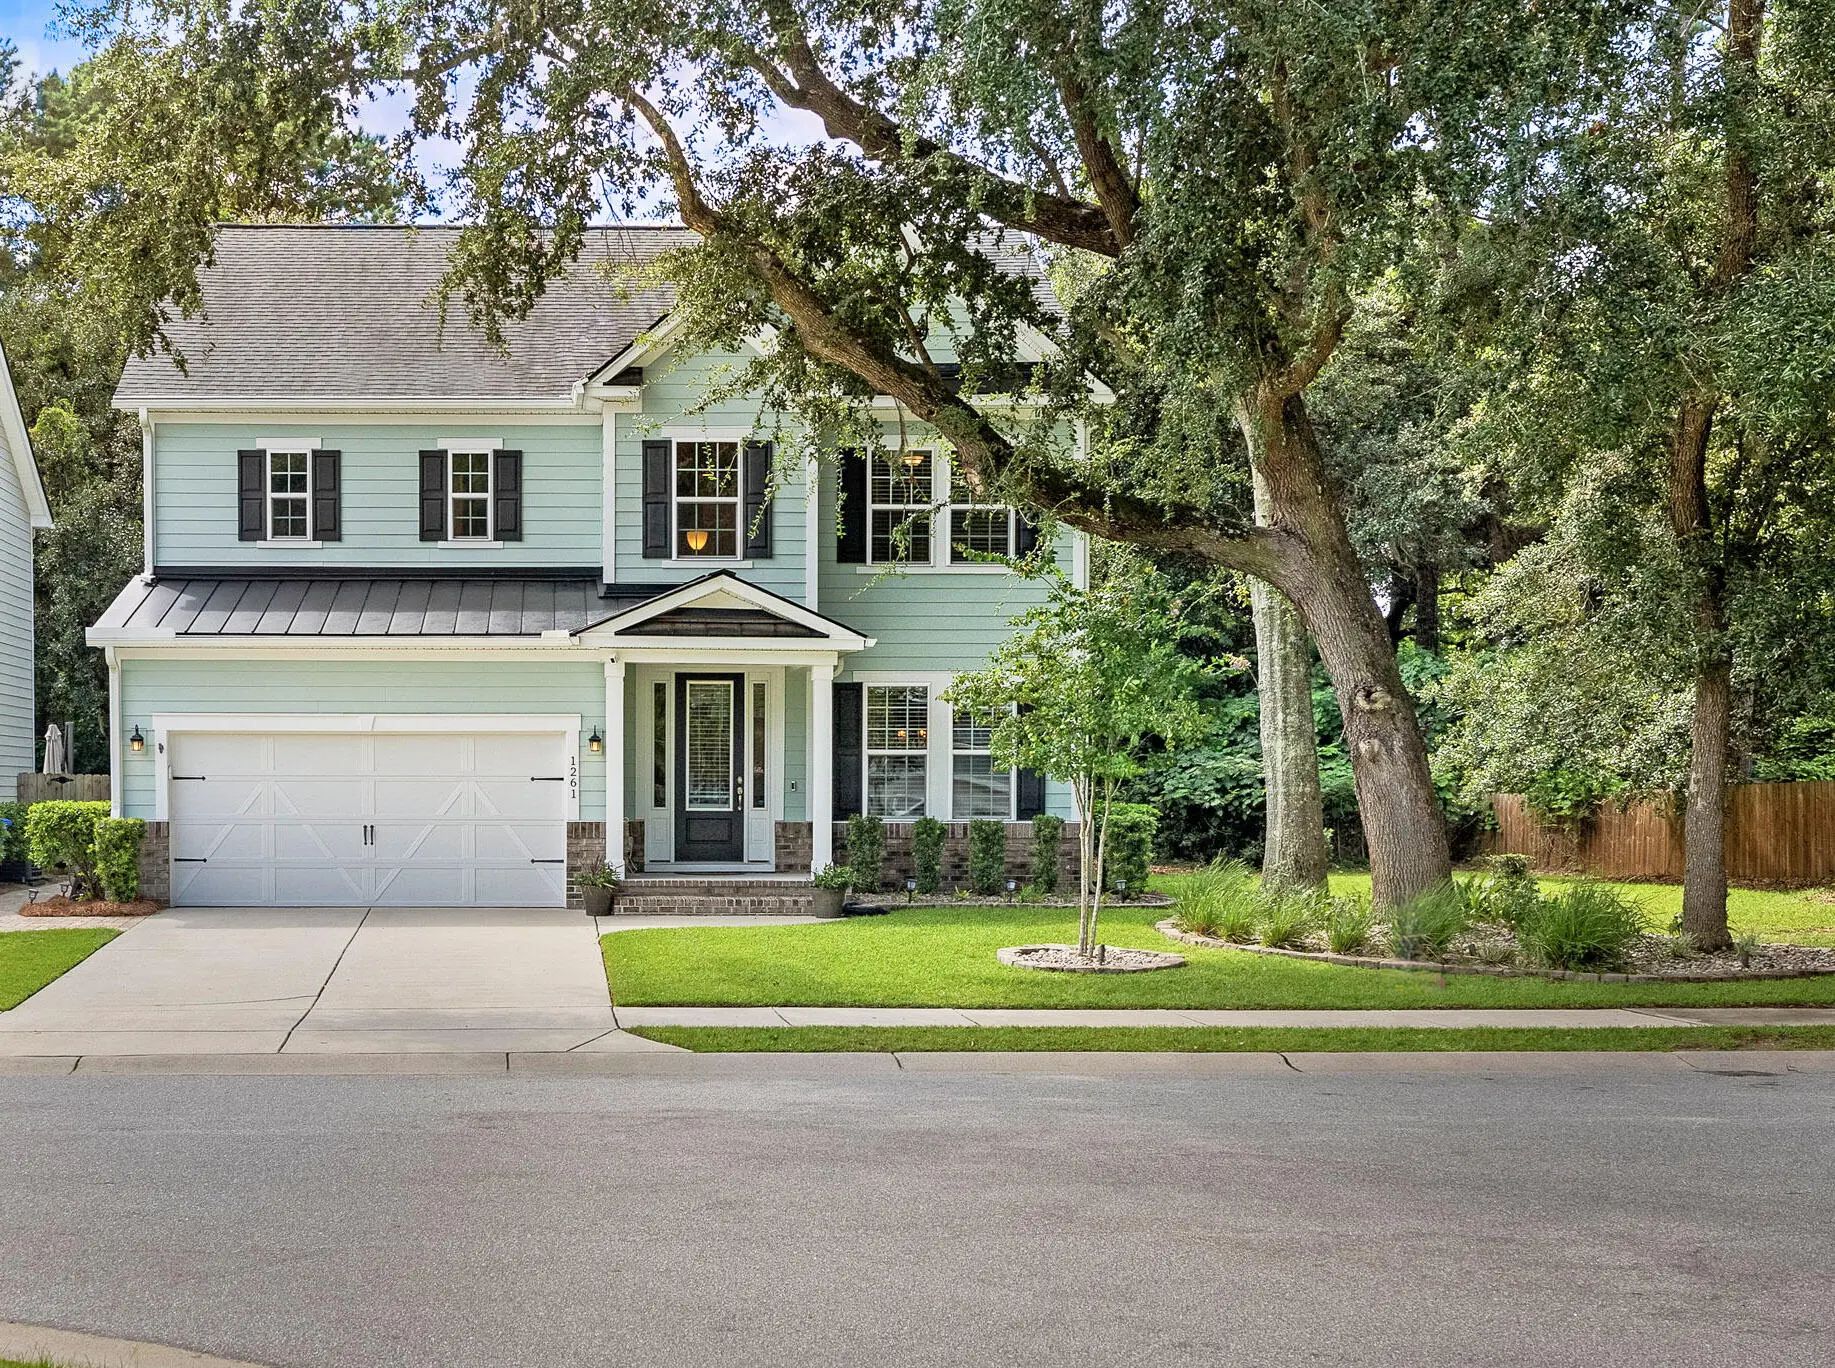
1261 Pearwood Court
$899,000
3 Bed, 2½ Bath, 2331 Sqft, 0.15 Acres
Magnolia Village
Mount Pleasant, SC
The Boulevard Company





 4
 2½
 3604
 0.19
Stunning 3,600 SF home with heated pool and spa located in the Sweetgrass Village neighborhood. Just 1 traffic light N. of the IOP connector, enjoy the convenient access to shopping, dining, beaches, downtown and more.A dramatic two-story foyer welcomes you into the home with spectacular hardwood floors and abundant natural light. The separate dining room flows into an open-concept kitchen and breakfast nook with large kitchen island, the perfect area for gathering and entertaining. The family room overlooks the kitchen and is connected to a bright and cheery sunroom. Step outside and enjoy the screen porch, travertine patio and heated saltwater pool and spa. The immaculate, landscaped yard is tranquil and private. A dedicated home office, laundry room and half bathcomplete the first floor. Upstairs you'll find an expansive primary bedroom with seating area, two custom walk in closets and a renovated spa-like bathroom, the perfect place to unwind and relax. Two spacious bedrooms share an oversized jack and jill bathroom and another bedroom down the hall provides ample room for family or guests. Other features of the home are an irrigation system, whole home generator and hurricane shutters. The Town of Mount Pleasant's Rifle Range Road Park is estimated to be completed by January 2027. Plans include 2-court gymnasium, program rooms for music, art, dance and camp activities, 4 lighted rectangular fields, performance stage, tennis courts, pickleball courts, beach volleyball courts, outdoor basketball courts, picnic pavilions, playground, disc golf, maintenance facilities, trails and a boardwalk along existing wetlands.
41 - Mt Pleasant N of IOP Connector
Dominion Energy, Mt. P. W/S Comm
2 Car Garage, Attached, Garage Door Opener
Ceiling - Cathedral/Vaulted, Ceiling - Smooth, Tray Ceiling(s), High Ceilings, Garden Tub/Shower, Kitchen Island, Walk-In Closet(s), Ceiling Fan(s), Eat-in Kitchen, Family, Formal Living, Entrance Foyer, Office, Pantry, Separate Dining, Sun
Window Treatments, ENERGY STAR Qualified Windows
$899,000
3 Bed, 2½ Bath, 2331 Sqft, 0.15 Acres
Magnolia Village
Mount Pleasant, SC
The Boulevard Company
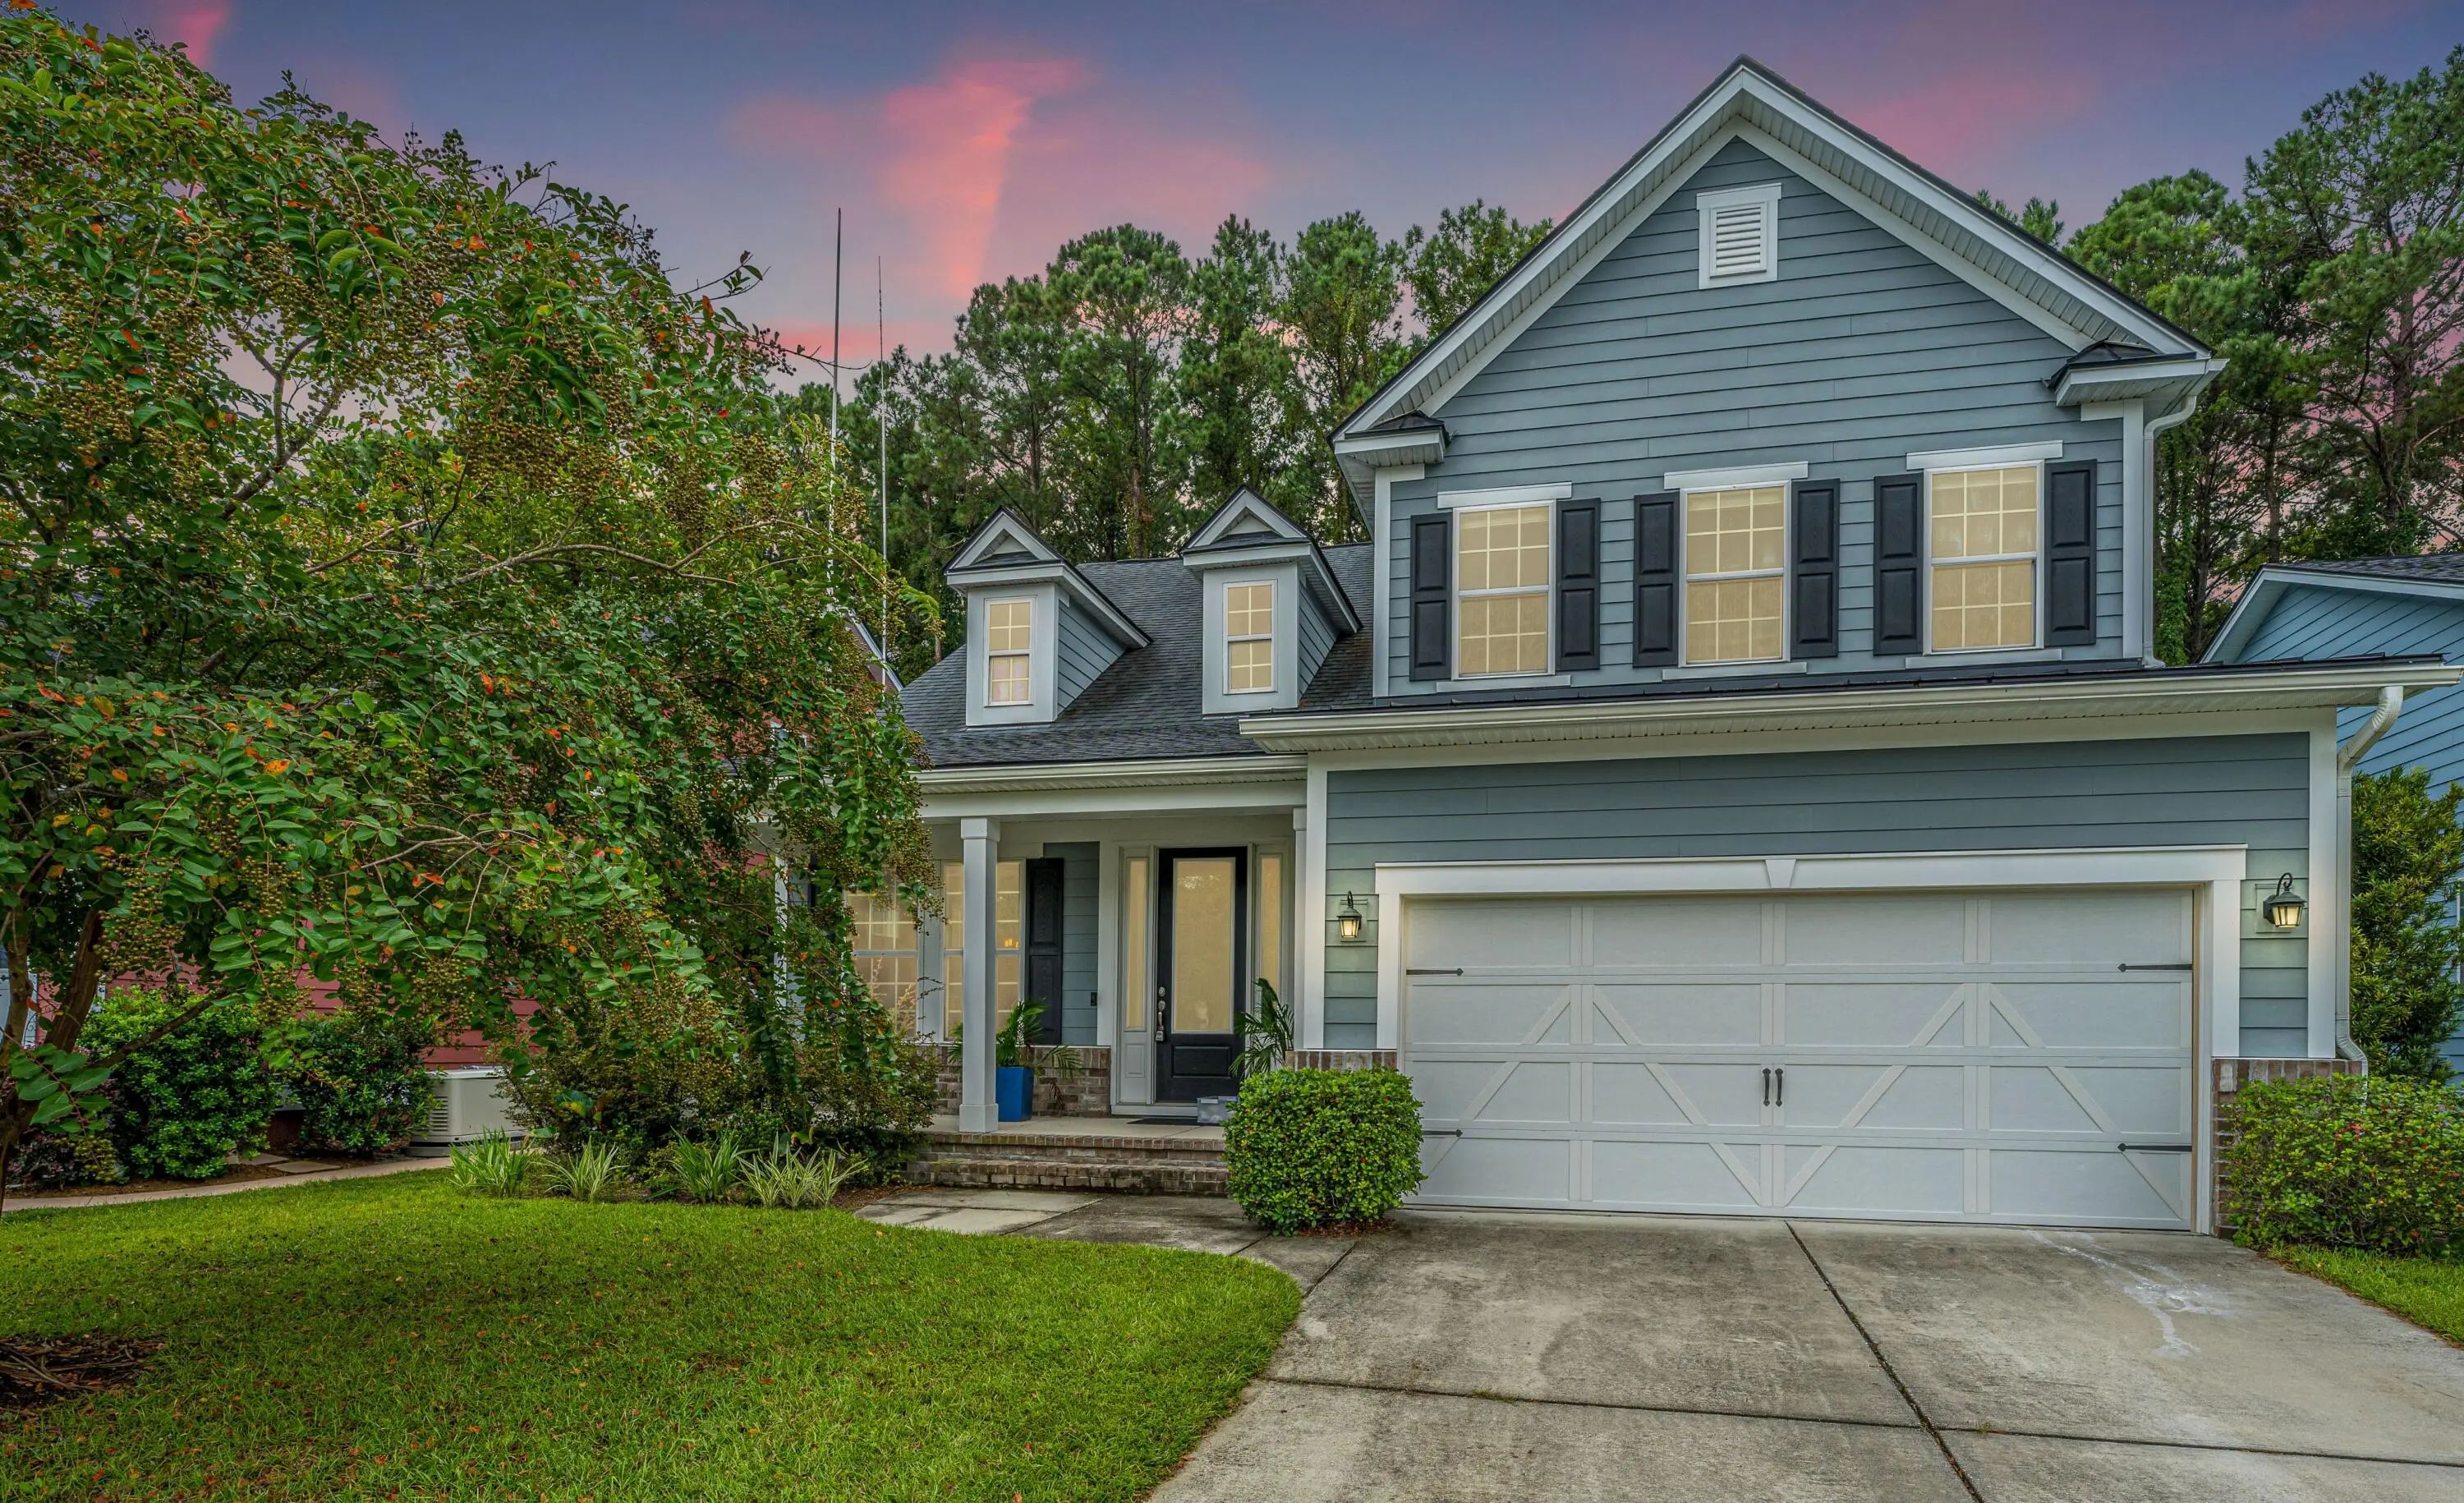
$1,150,000
4 Bed, 3½ Bath, 3077 Sqft, 0.15 Acres
Magnolia Village
Mount Pleasant, SC
Carolina One Real Estate
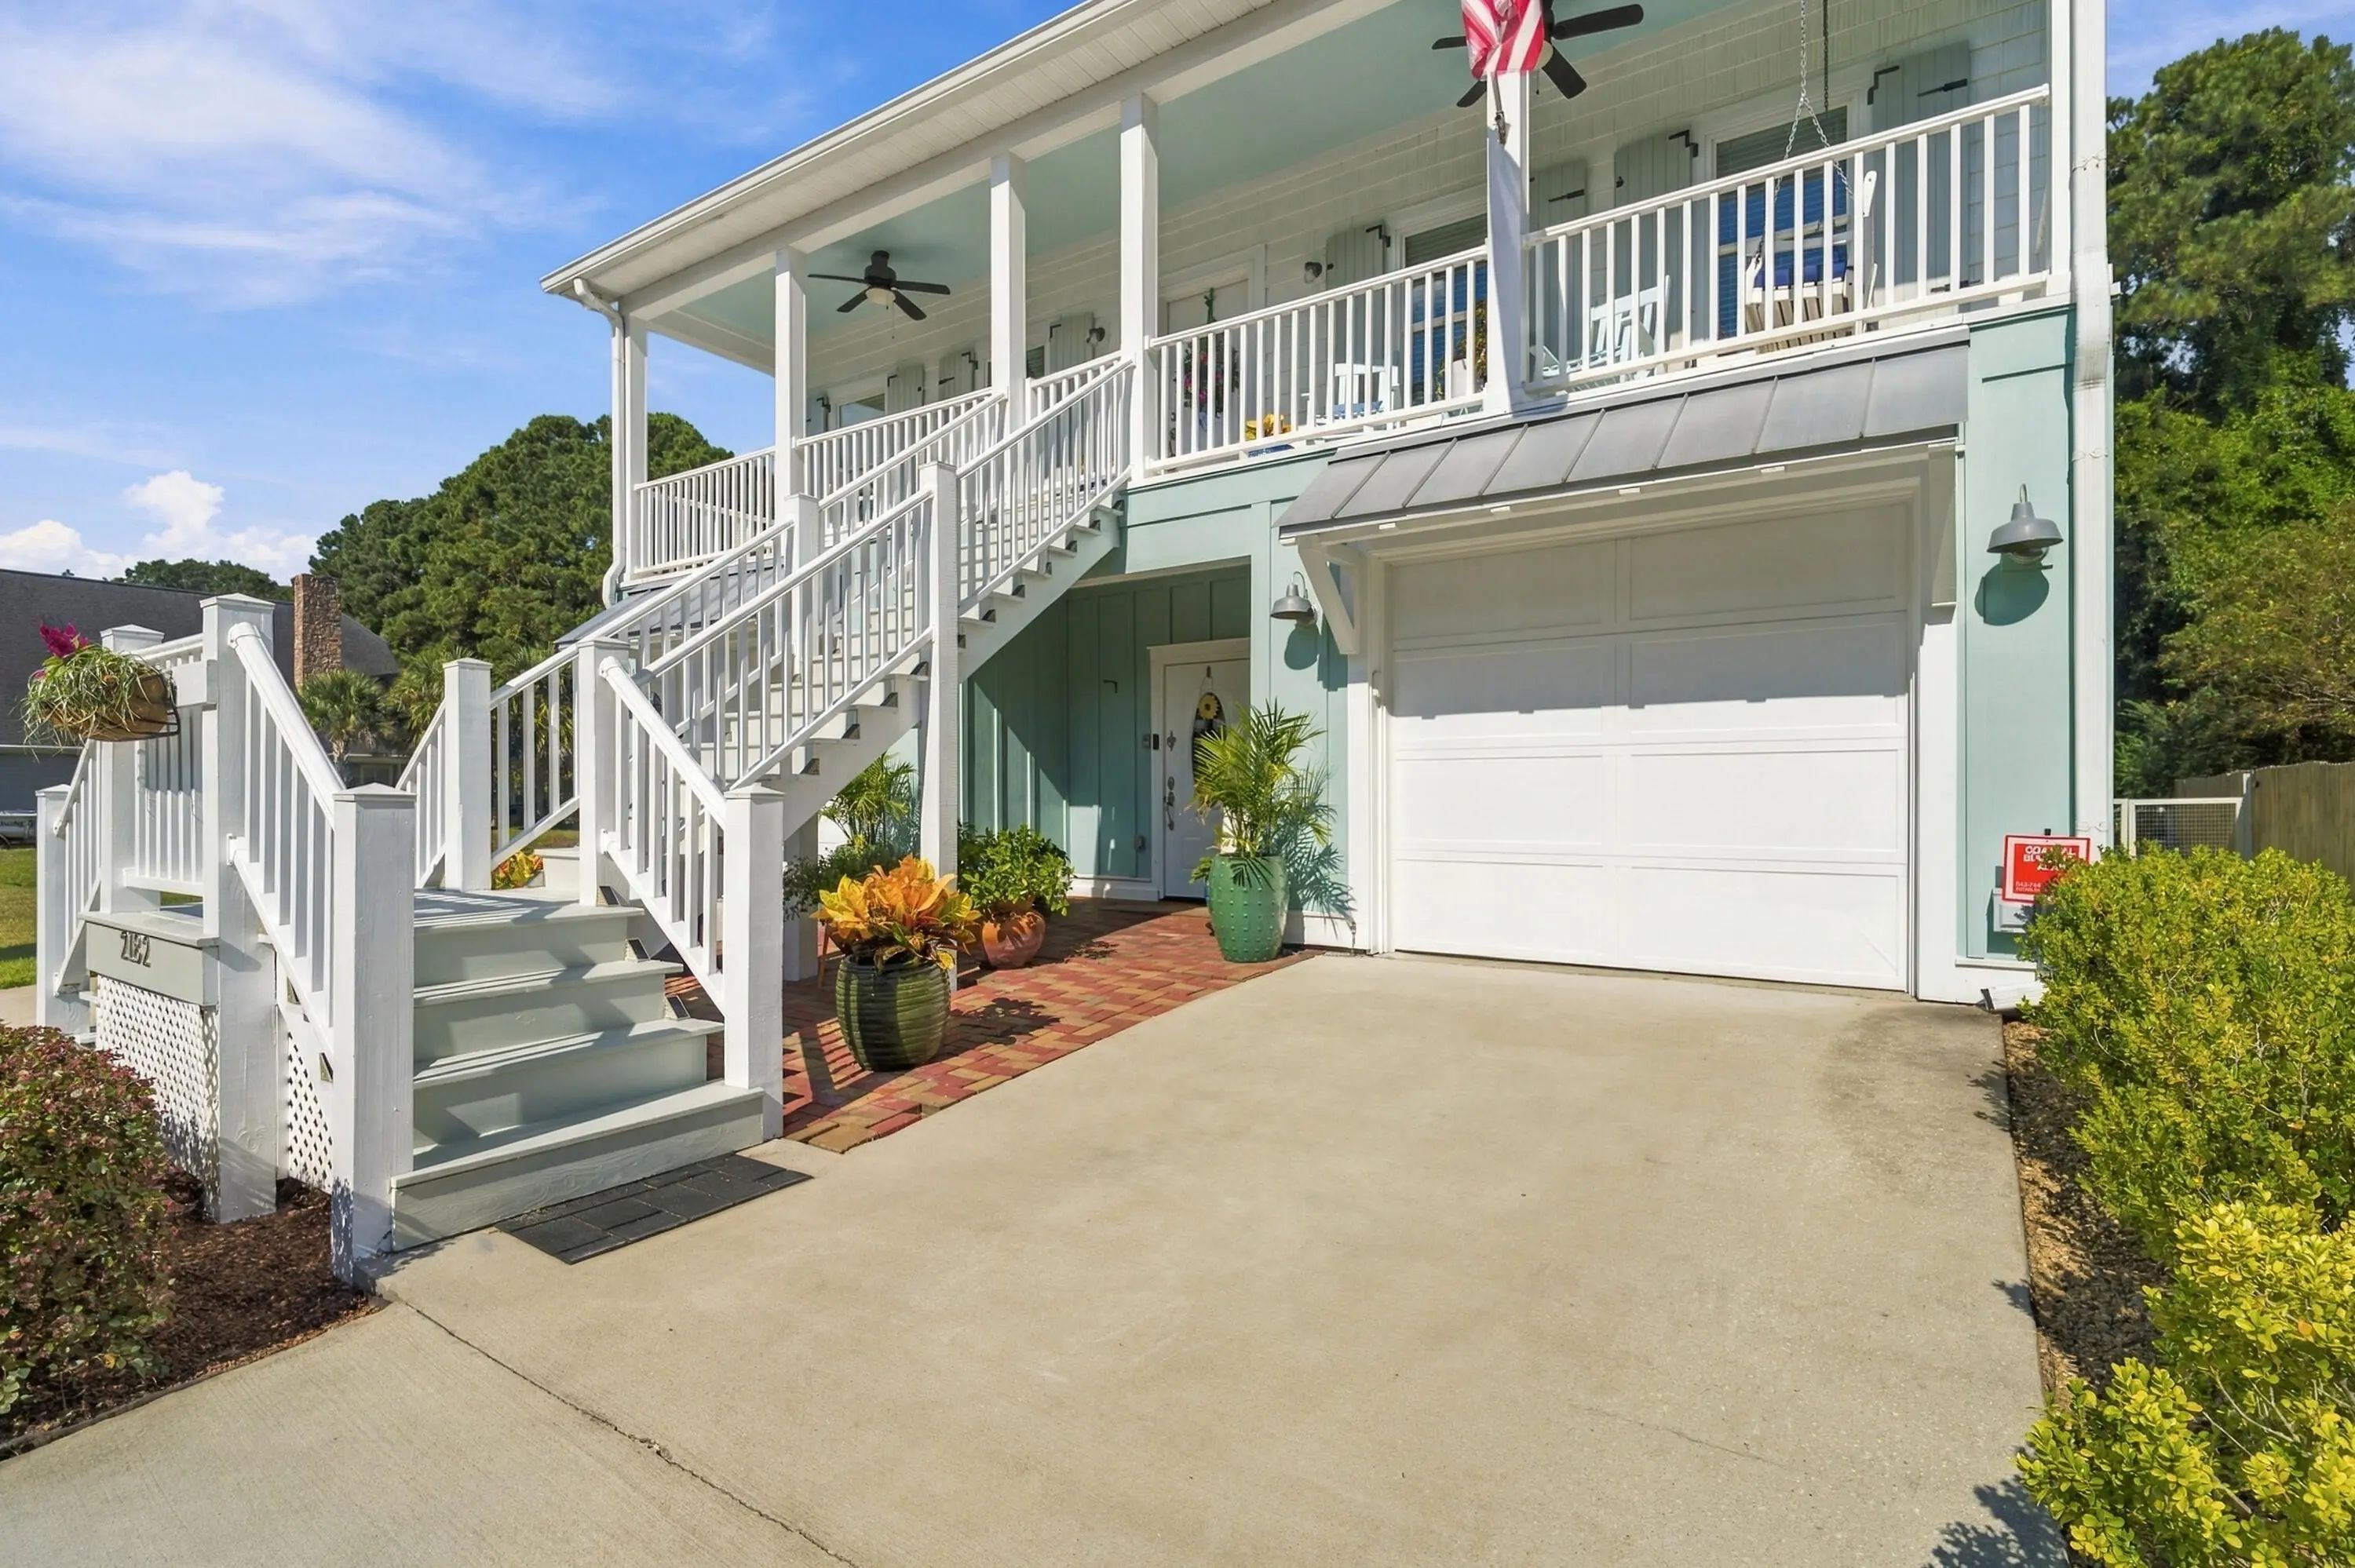
$1,120,000
4 Bed, 3 Bath, 2826 Sqft, 0.19 Acres
Liberty Hill
Mount Pleasant, SC
Coldwell Banker Realty
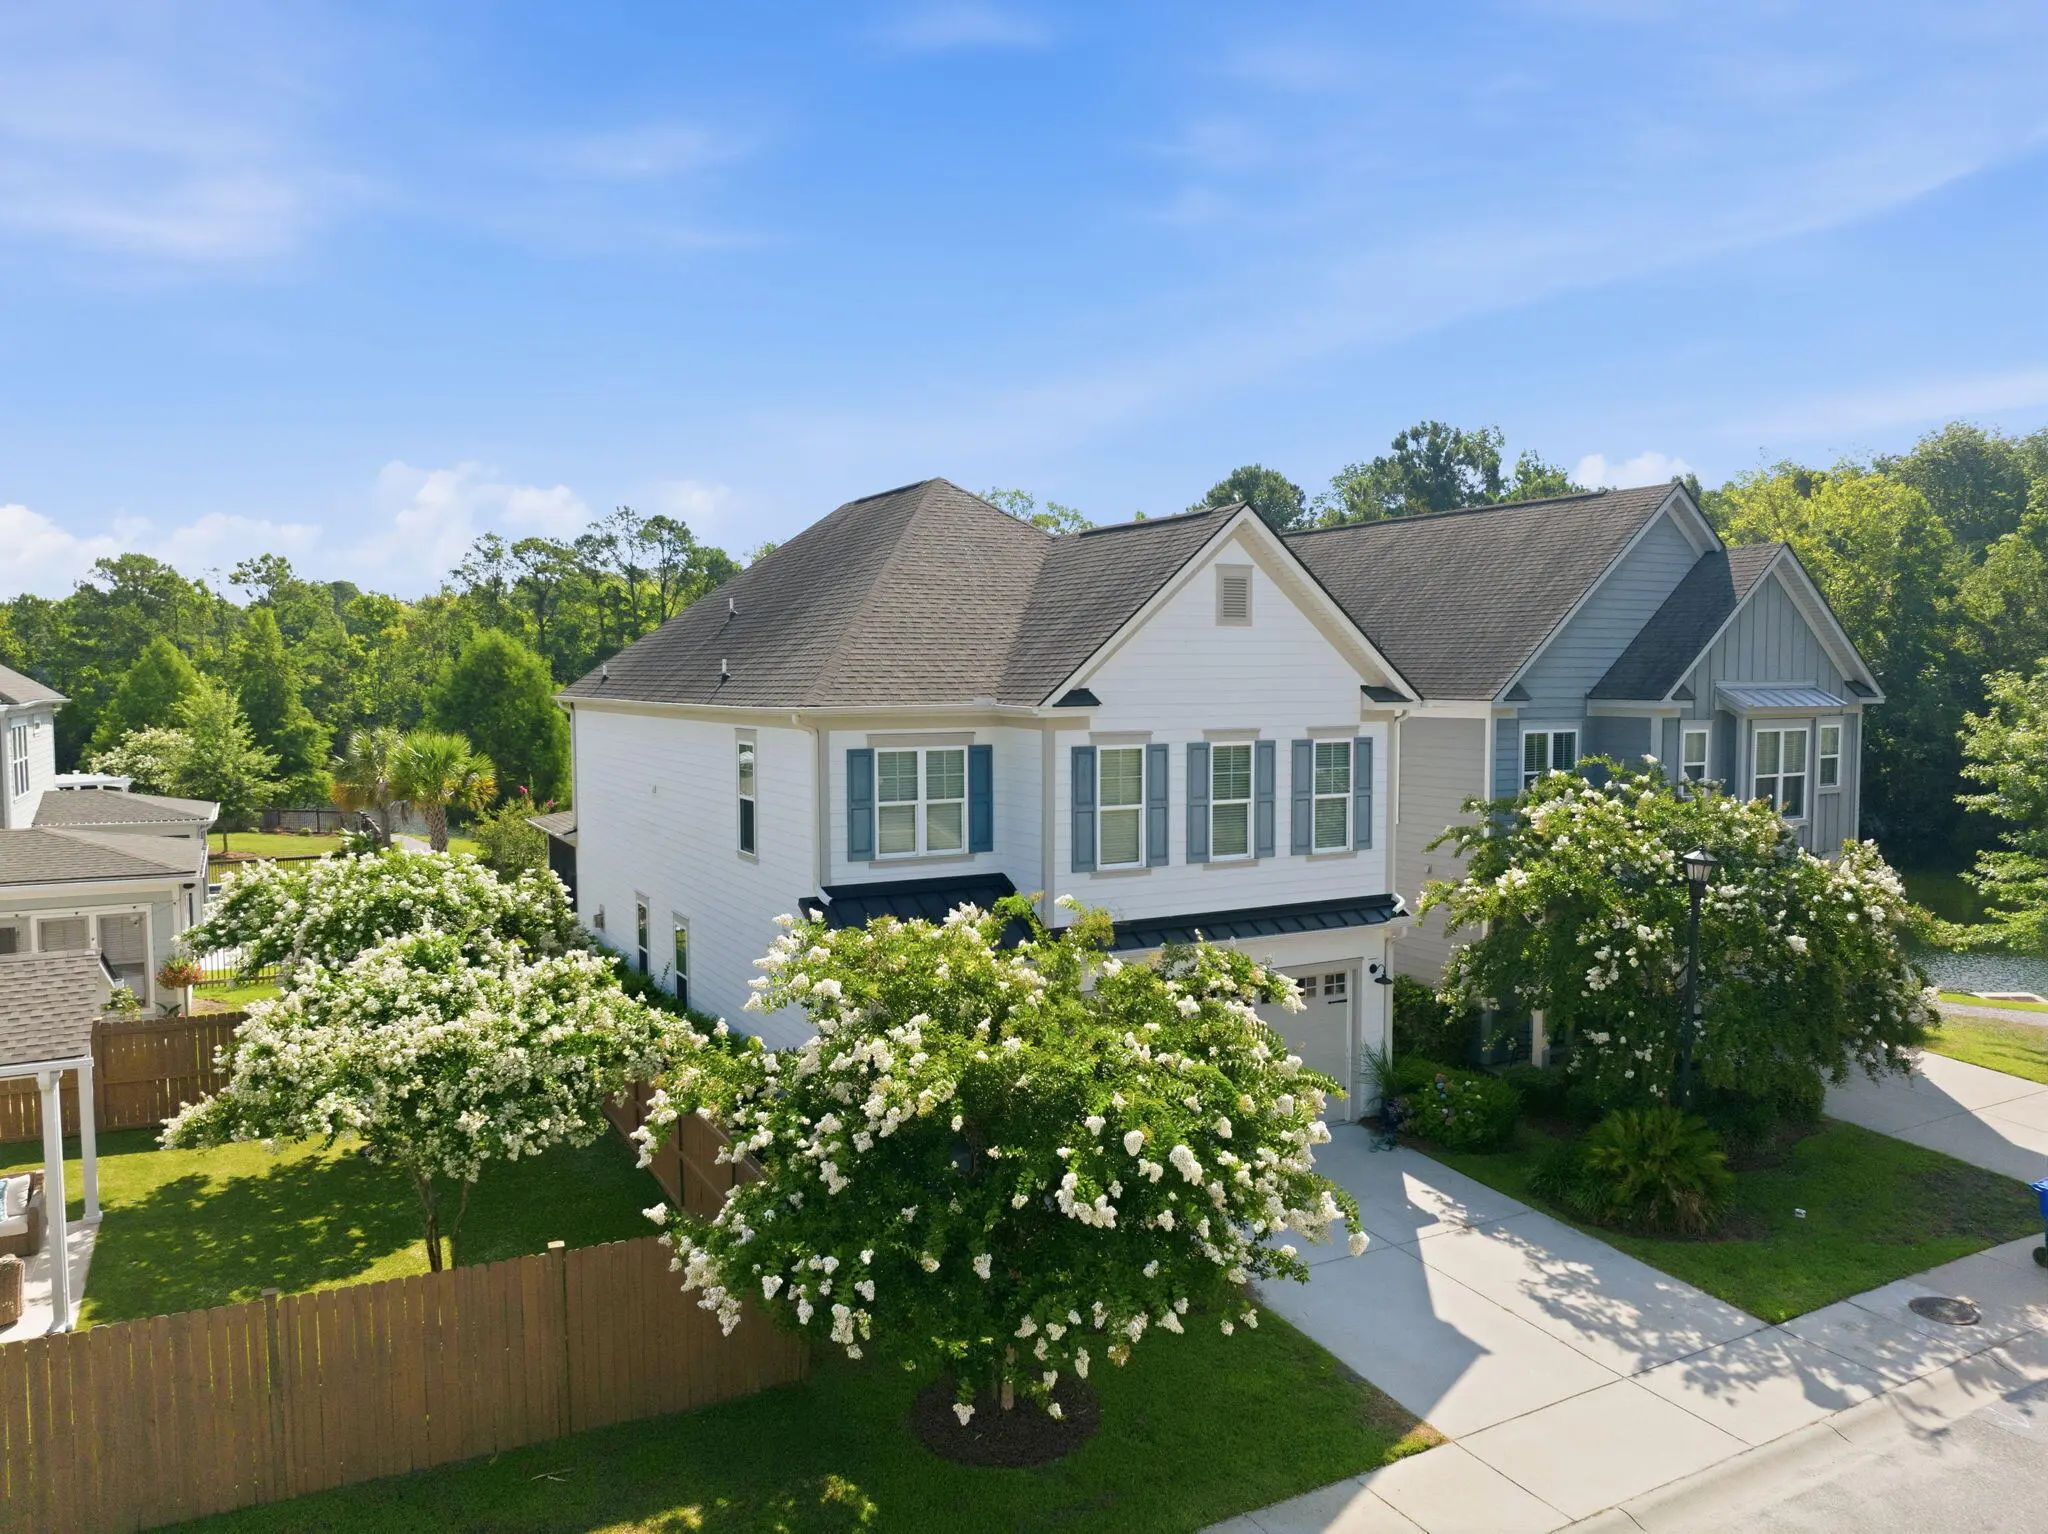
$919,000
3 Bed, 3½ Bath, 2694 Sqft, 0.1 Acres
Pointe at Primus
Mount Pleasant, SC
Real Broker, Llc
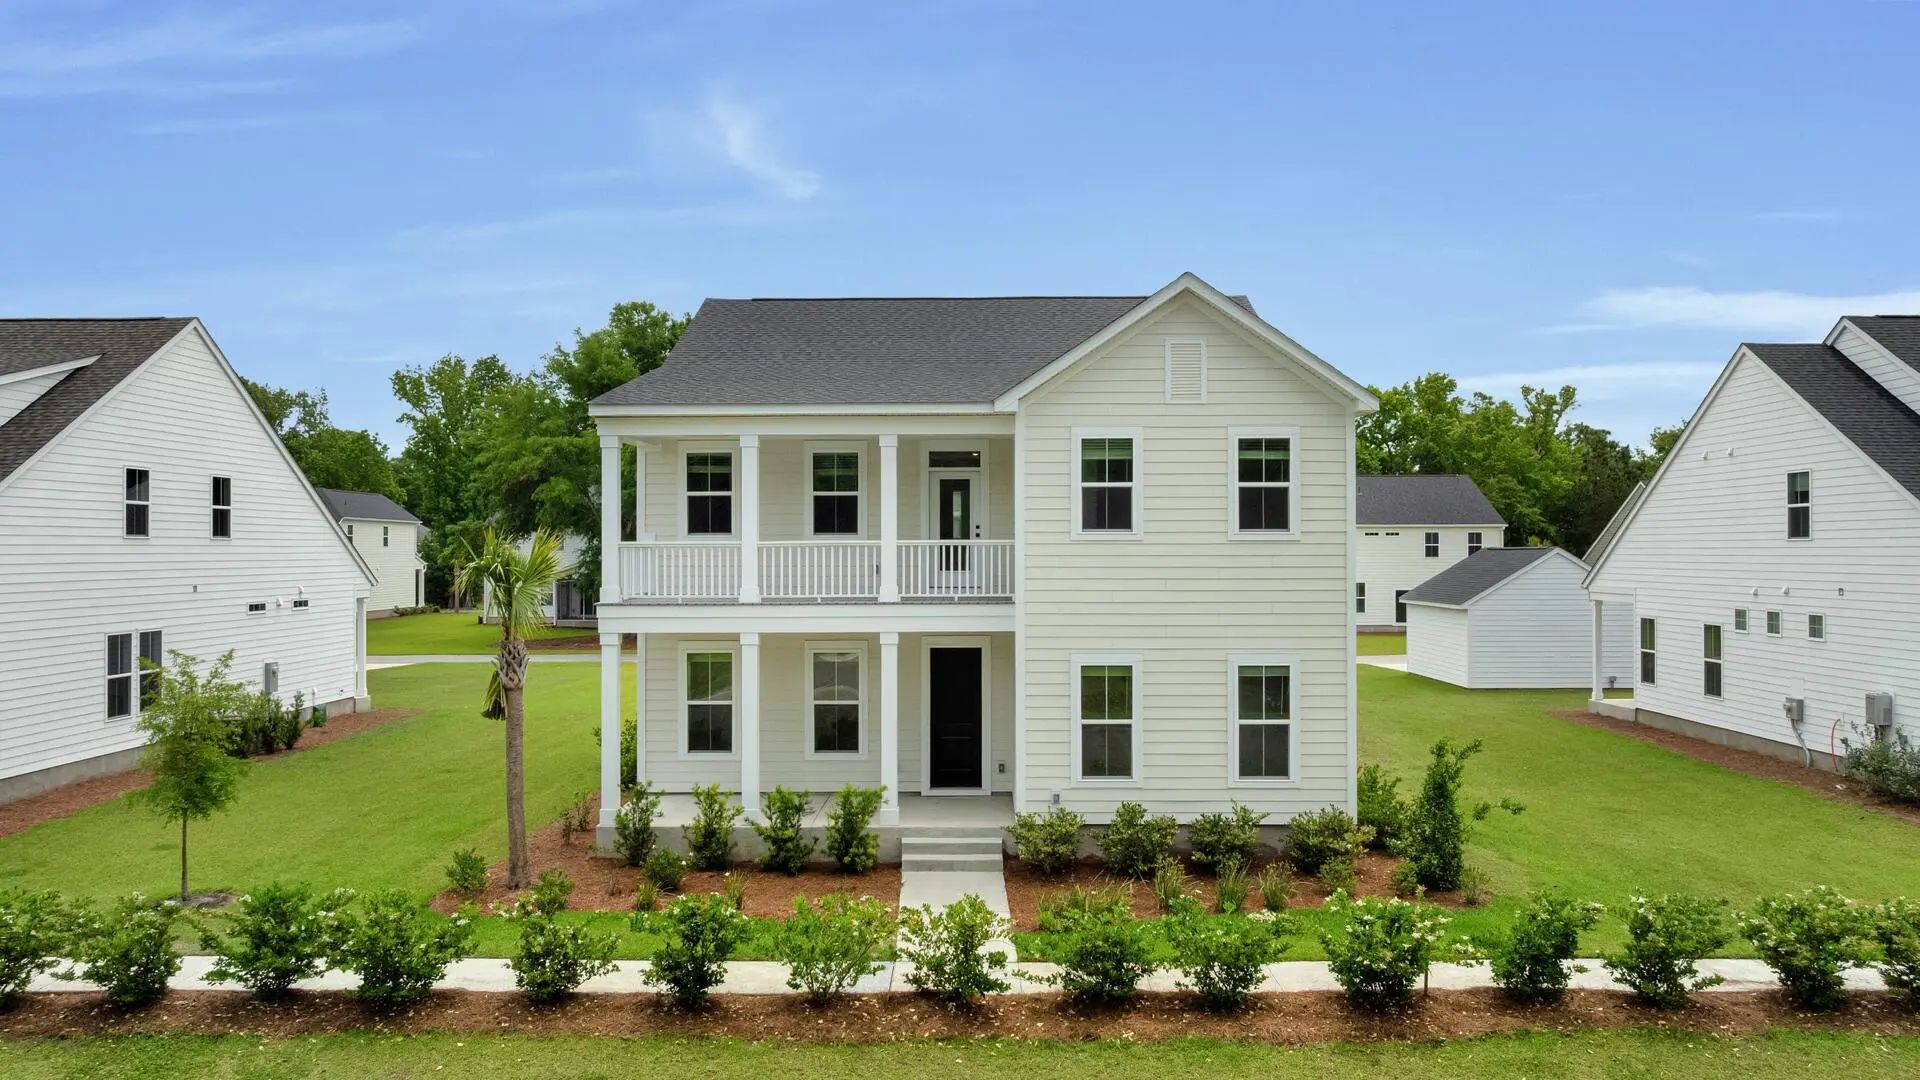
$1,076,990
4 Bed, 3½ Bath, 3623 Sqft, 0.29 Acres
None
Mount Pleasant, SC
Drb Group South Carolina, Llc

$1,099,990
5 Bed, 3½ Bath, 3623 Sqft, 0.29 Acres
None
Mount Pleasant, SC
Drb Group South Carolina, Llc

$1,125,000
5 Bed, 3½ Bath, 3160 Sqft, 0.25 Acres
Sweetgrass Village
Mount Pleasant, SC

$960,000
5 Bed, 3 Bath, 3402 Sqft, 0.19 Acres
Sweetgrass Village
Mount Pleasant, SC

$900,000
5 Bed, 3½ Bath, 3522 Sqft, 0.18 Acres
Sweetgrass Village
Mount Pleasant, SC

$849,000
3 Bed, 2½ Bath, 2044 Sqft, 0.17 Acres
Magnolia Village
Mount Pleasant, SC
$1,000,000
3 Bed, 2½ Bath, 2285 Sqft, 1.25 Acres
Liberty Hill
Mount Pleasant, SC

$750,000
4 Bed, 2½ Bath, 2014 Sqft, 0.15 Acres
Royal Oaks
Mount Pleasant, SC

The data relating to real estate for sale on this web site comes in part from the Broker ReciprocitySM Program of the Charleston Trident Multiple Listing Service. Real estate listings held by brokerage firms other than Carolina One Real Estate are marked with the Broker ReciprocitySM logo or the Broker ReciprocitySM thumbnail logo (a little black house) and detailed information about them includes the name of the listing brokers.
The broker providing these data believes them to be correct, but advises interested parties to confirm them before relying on them in a purchase decision.
Copyright 2026 Charleston Trident Multiple Listing Service, Inc. All rights reserved.