





512 Ivy Green Lane
$549,900
4 Bed, 2½ Bath, 1988 Sqft, 0.12 Acres
Nexton
Summerville, SC
Carolina One Real Estate



 3
 2½
 2102
 0.12
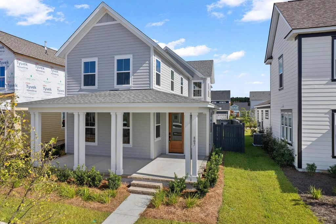
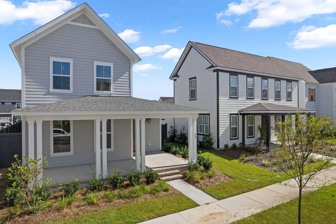
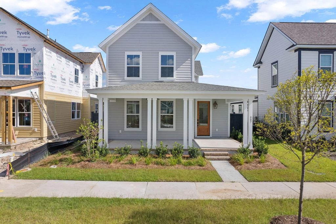
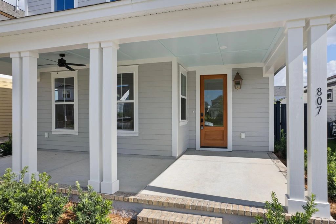
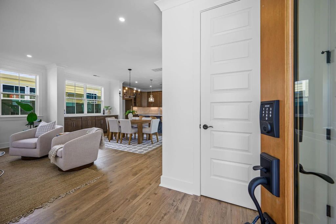
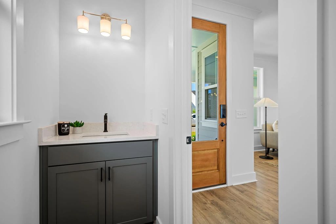
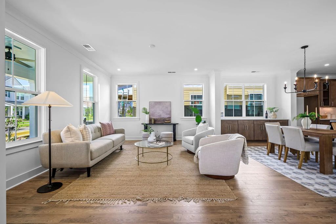
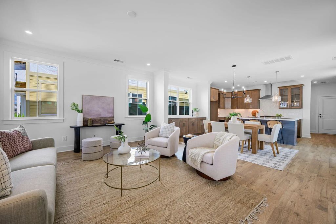
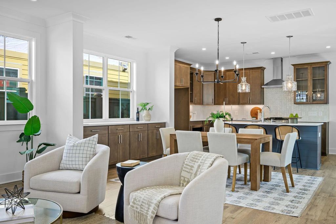
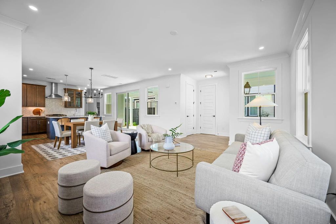
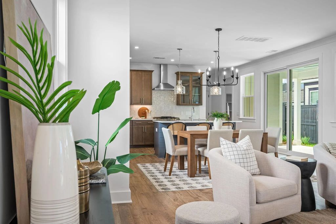
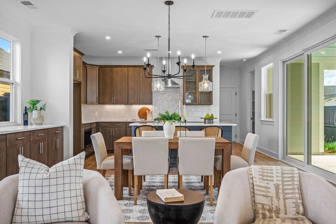
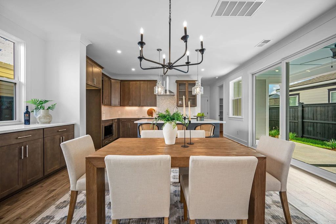
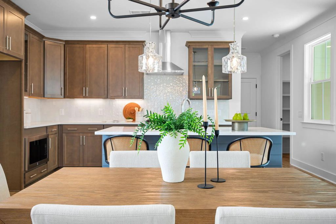
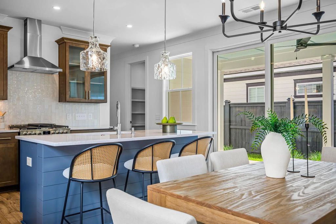
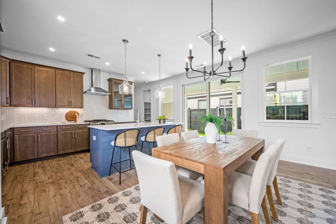
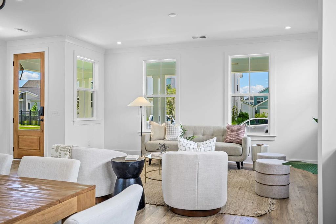
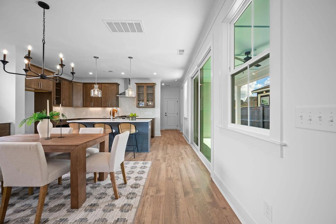
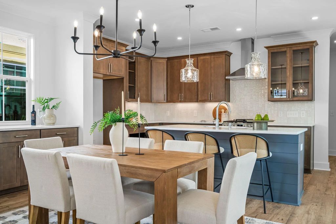
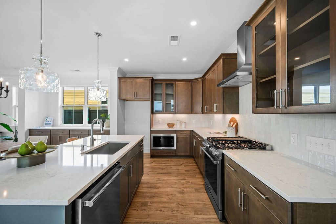
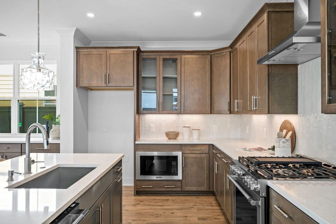
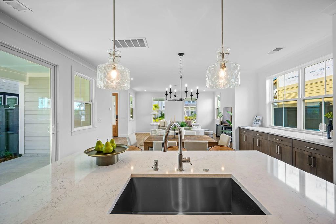
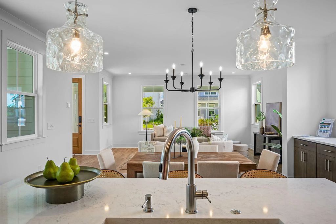
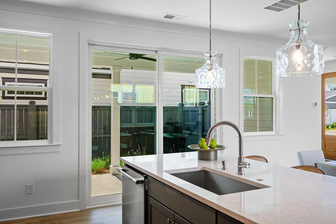
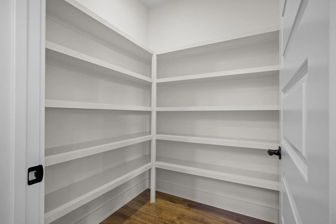
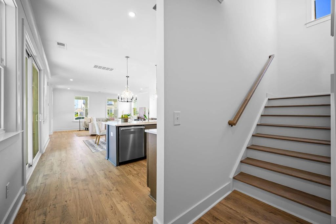
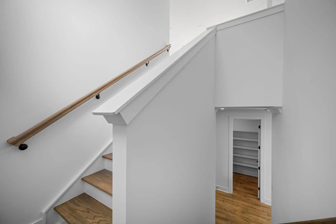
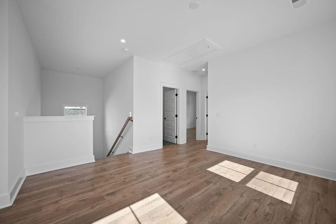
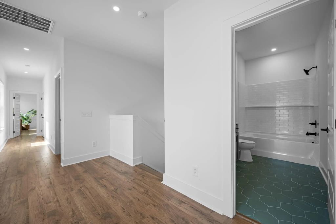
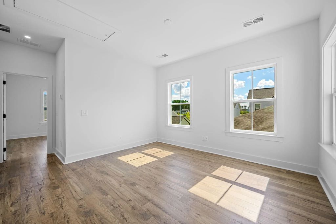
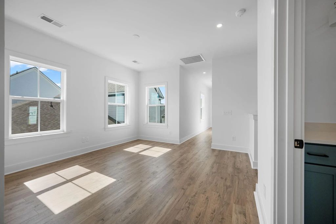
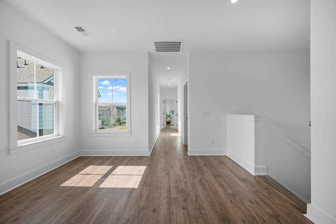
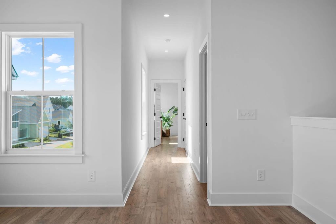
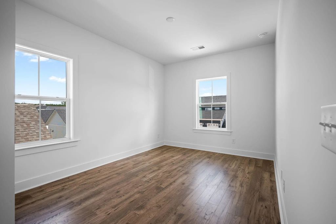
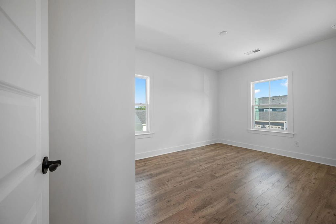
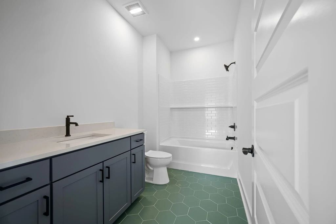
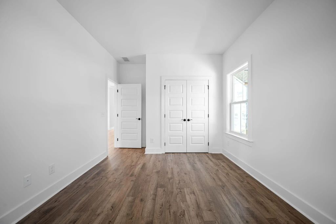
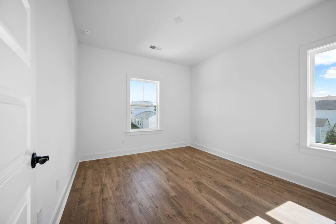
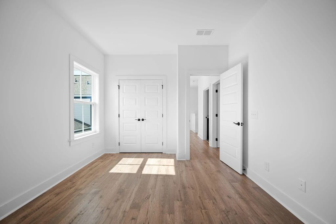
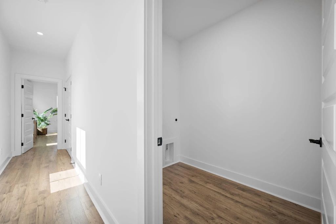
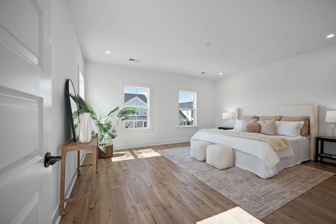
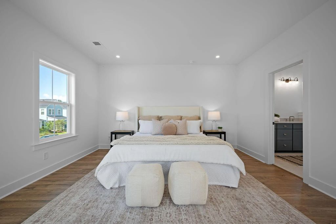
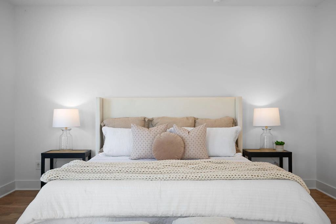
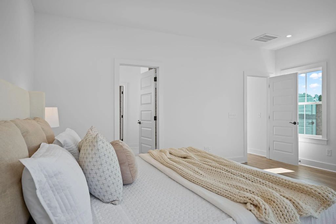
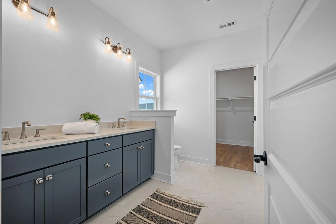
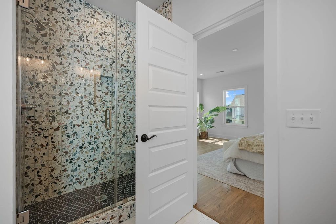
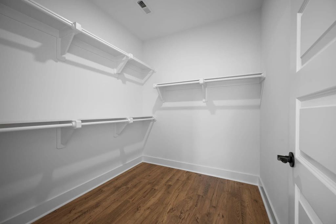
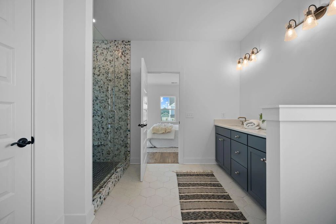
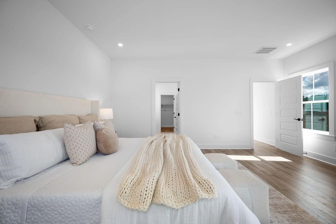
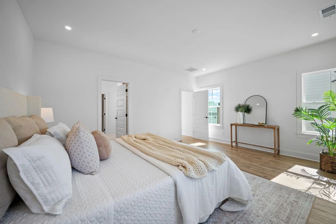
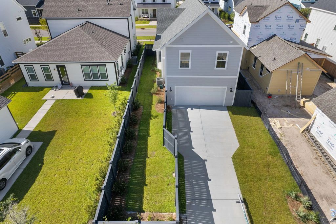
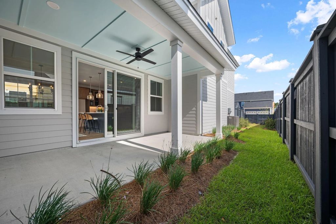
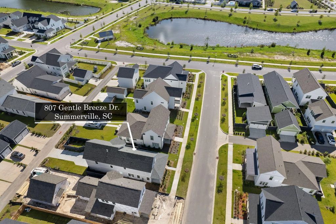
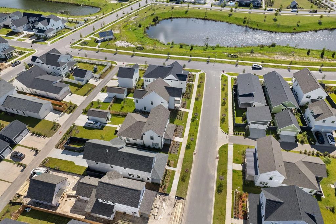
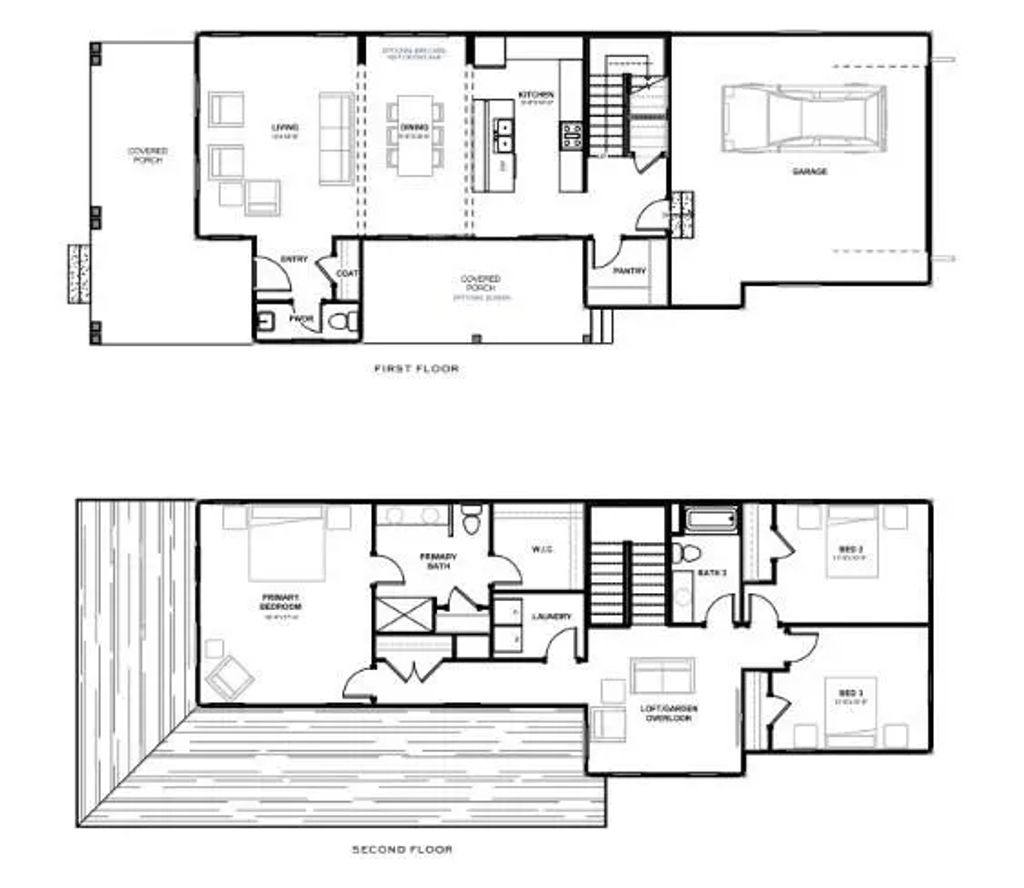
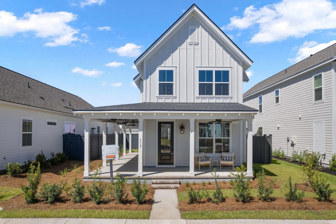
Ready June!Welcome to The Madison, a stunning 3BD/2.5BA home with an open-concept design and designer-selected finishes throughout. This thoughtfully crafted floor plan features a spacious kitchen with a large island, Whitendale quartz countertops, and a Frigidaire appliance package, flowing seamlessly into the dining and living areas--perfect for entertaining. Enjoy hardwood floors, a dry bar, wood-shelved pantry and primary closet, and upscale fixtures and tile. The courtyard-style covered porch (able to be screened) opens to a professionally landscaped, fenced yard with irrigation. Rear-entry garage adds convenience. A must-see! [The Piedmont Collection at Nexton Midtown] [The Madison]COMPLETED NEW CONSTRUCTION AVAILABLE SOON!! Our interior designers have outdone themselves with the selections in this gorgeous home! Make sure you view the additional text for full details. The MADISON is a 3BD, 2.5BA open floor plan with a courtyard style covered porch. The garage is connected to the rear of the home. Interior features include a 30'' Frigidaire appliance package, gorgeous hardwood floors, Whitendale quartz kitchen counters, wood shelved pantry and primary closet, drybar in the dining room, high-end tile, fixtures, lighting and more. The Madison is an amazing open floorplan featuring a focal point kitchen island along with a dining area and open living room. The covered porch can be screened, and leads to a professionally landscaped yard with irrigation and FENCING. The second-floor features 3 large bedrooms, 2 full bathrooms, a loft and a laundry room. Below is an overview and ask your agent for additional information or a copy of the Look Book for the home. KITCHEN FEATURES: 30" Frigidaire appliance package; gas range with vent hood, dishwasher and built-in microwave. Counters are Whitendale quartz with custom backsplash. Stunning split cabinet finish in Grayhound with floating shelves as the uppers. PRIMARY BEDROOM & BATHROOM: Gorgeous laminate wood hard floors in the bedrooms and custom tile work on the bathroom floors and in the shower. Frameless shower door has a stunning brushed nickel pull. GUEST BATHROOM - Beautiful options with Quartz countertops and high end tile! CUSTOM FEATURES - Wood-shelving in the closets, shiplap knee wall on the kitchen island, flat stock trim package in the living areas, tile upgrades in all bathrooms, upgraded hard floors throughout the whole home, and red oak hardwood stairs treads, gorgeous lighting throughout the home, and more. ENERGY SAVINGS FEATURES: tankless water heater, programmable thermostats, single hung low-E windows. INTERIOR FEATURES: 9' ceilings on first floor, 8' ceilings on second floor, 8' interior doors on first floor, 6'8" interior doors on second floor, craftsman flatstock trim package. Hardwoods throughout the home. EXTERIOR FEATURES: cement fiber siding, trim, fascia & soffit, asphalt shingles, gorgeous exterior lighting options, front porch gas lantern, garage door openers and keyless entry pad, outside hose bibs, professionally designed landscape plan, raised foundation. [The Piedmont Collection at Midtown Nexton] [The Madison]
74 - Summerville, Ladson, Berkeley Cty
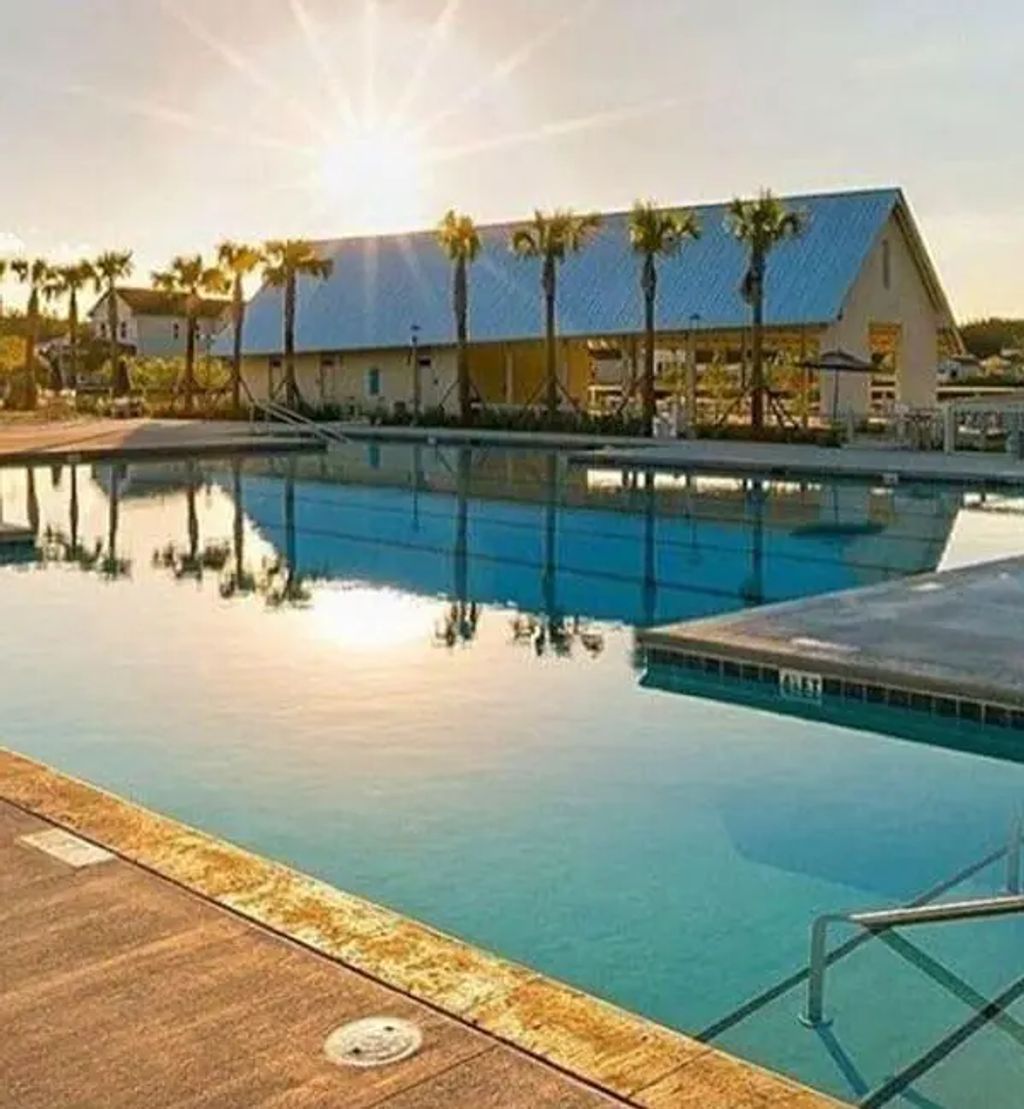
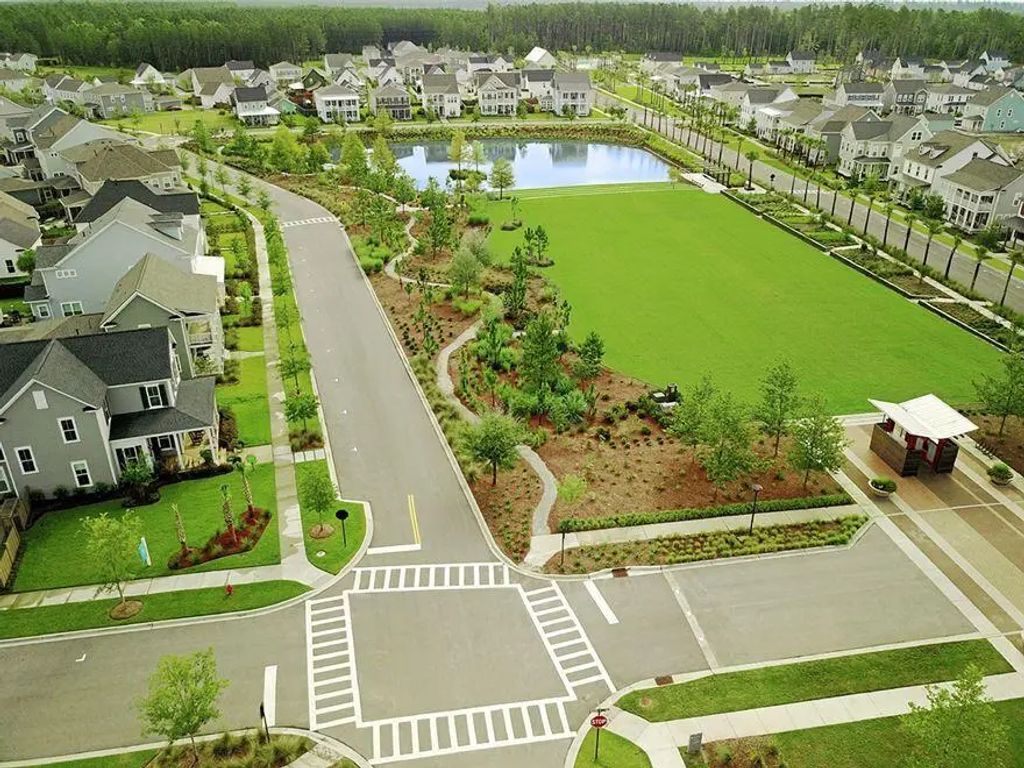
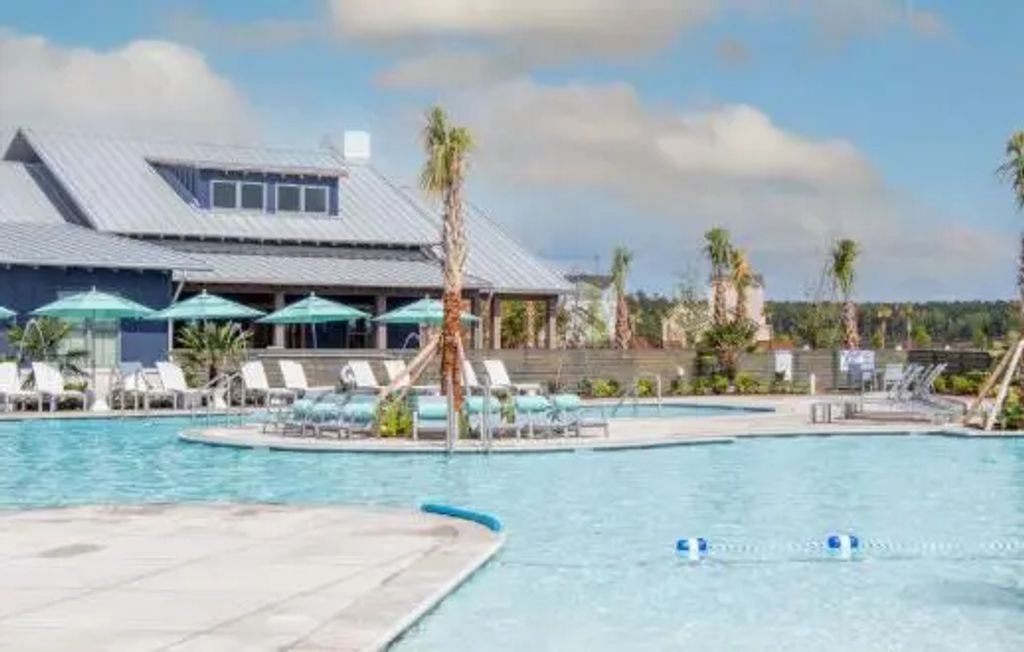
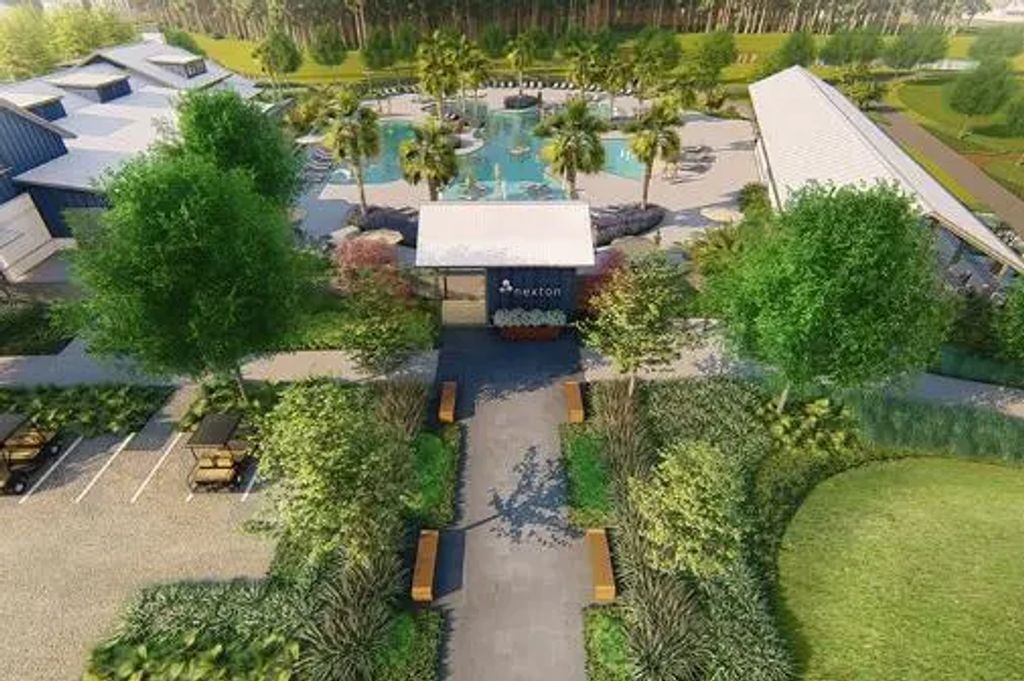
Clubhouse, Fitness Center, Pool, Park, Tennis Court(s), Walk/Jog Trails, Dog Park
BCW & SA, Berkeley Elect Co-Op, Dominion Energy
Attached, 2 Car Garage, Garage Door Opener
High Ceilings, Kitchen Island, Ceiling - Smooth, Walk-In Closet(s), Ceiling Fan(s), Living/Dining Combo, Loft, Pantry
$549,900
4 Bed, 2½ Bath, 1988 Sqft, 0.12 Acres
Nexton
Summerville, SC
Carolina One Real Estate

$525,000
3 Bed, 2½ Bath, 2272 Sqft, 0.16 Acres
Nexton
Summerville, SC
Coldwell Banker Realty
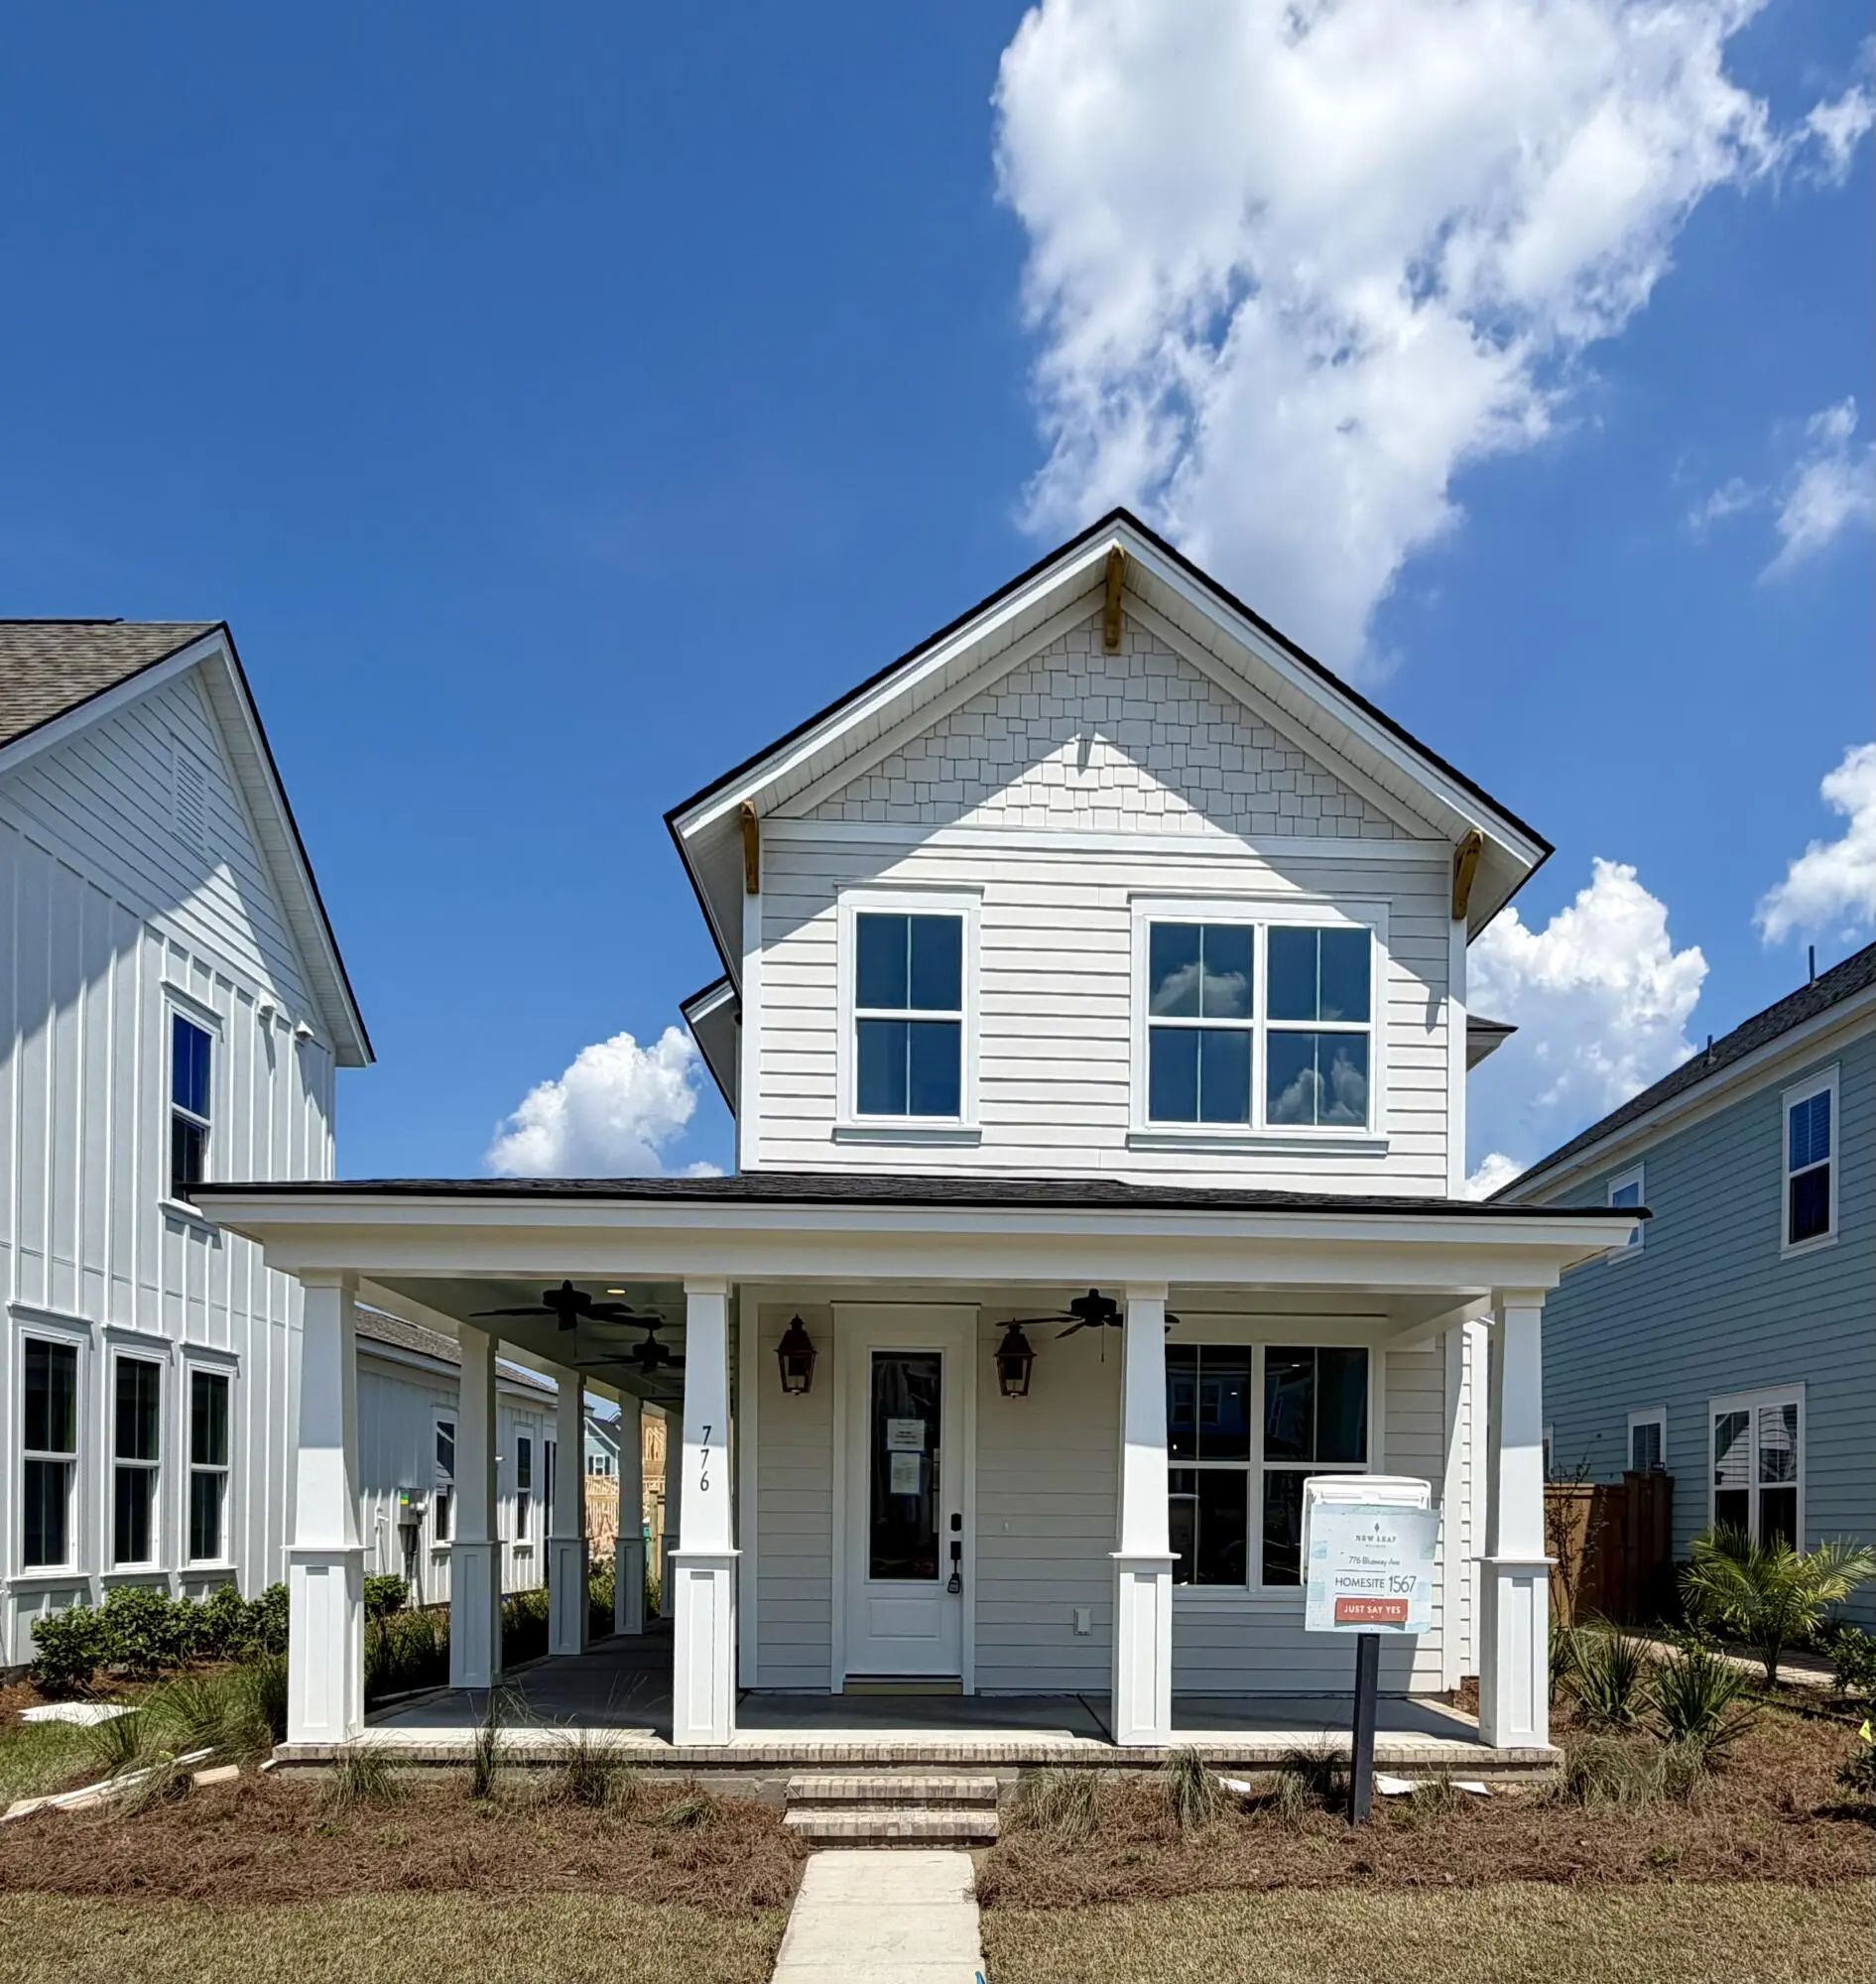
$539,000
4 Bed, 2½ Bath, 1988 Sqft, 0.12 Acres
Nexton
Summerville, SC
Carolina One Real Estate
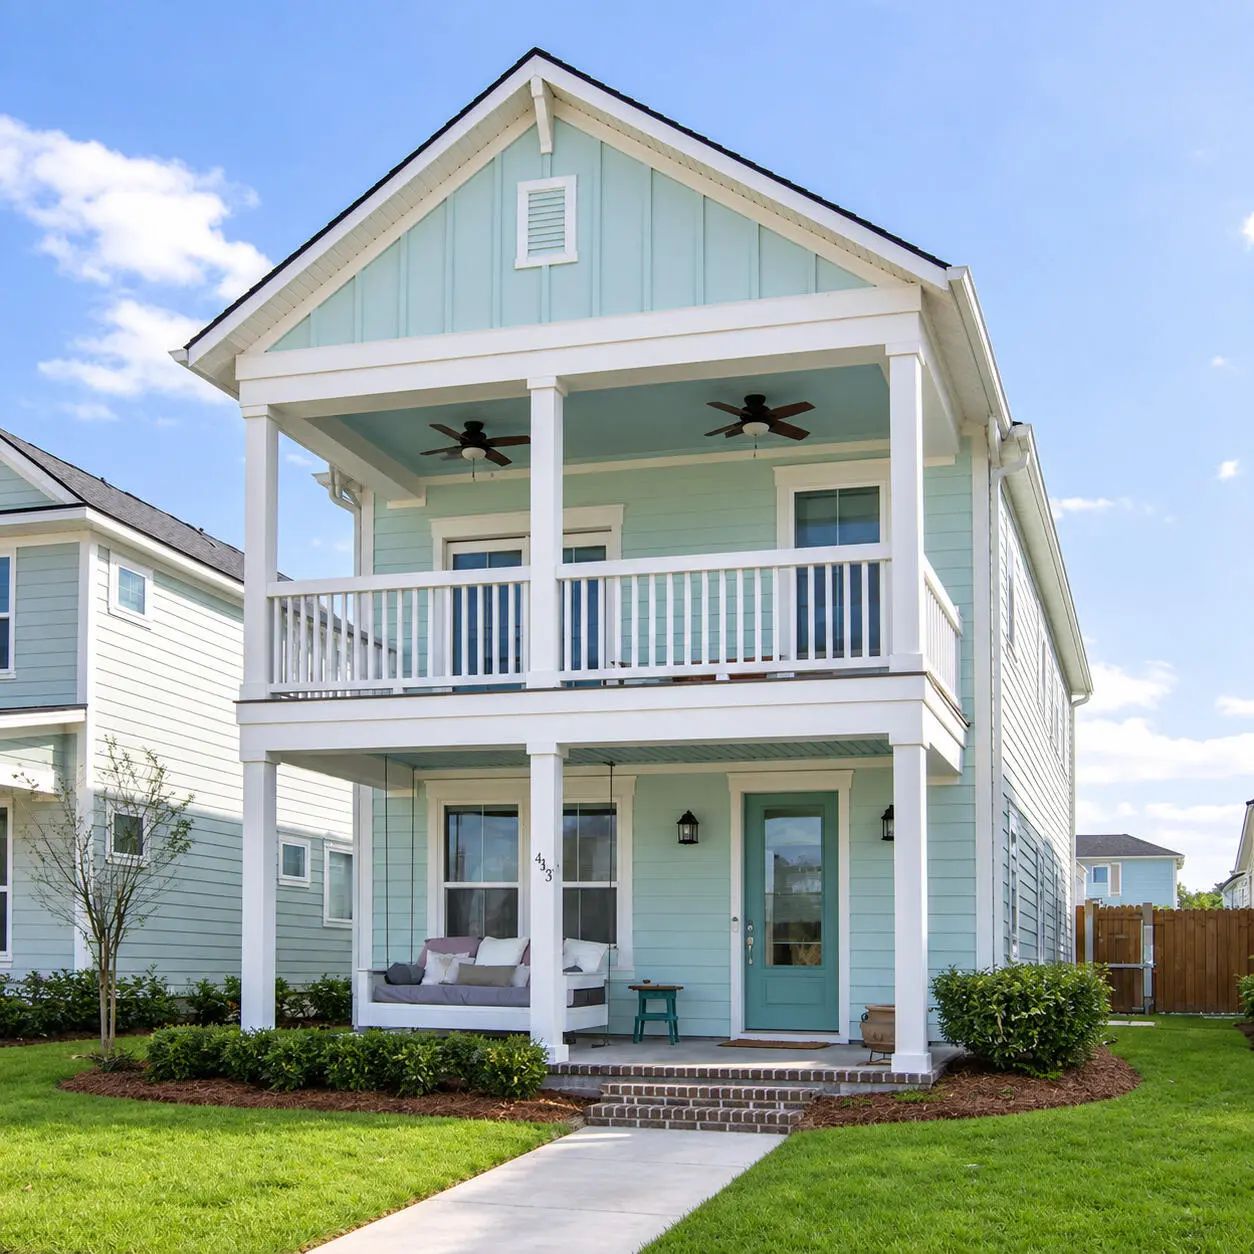
$414,900
3 Bed, 2½ Bath, 1641 Sqft, 0.09 Acres
Nexton
Summerville, SC
Reside Real Estate Llc
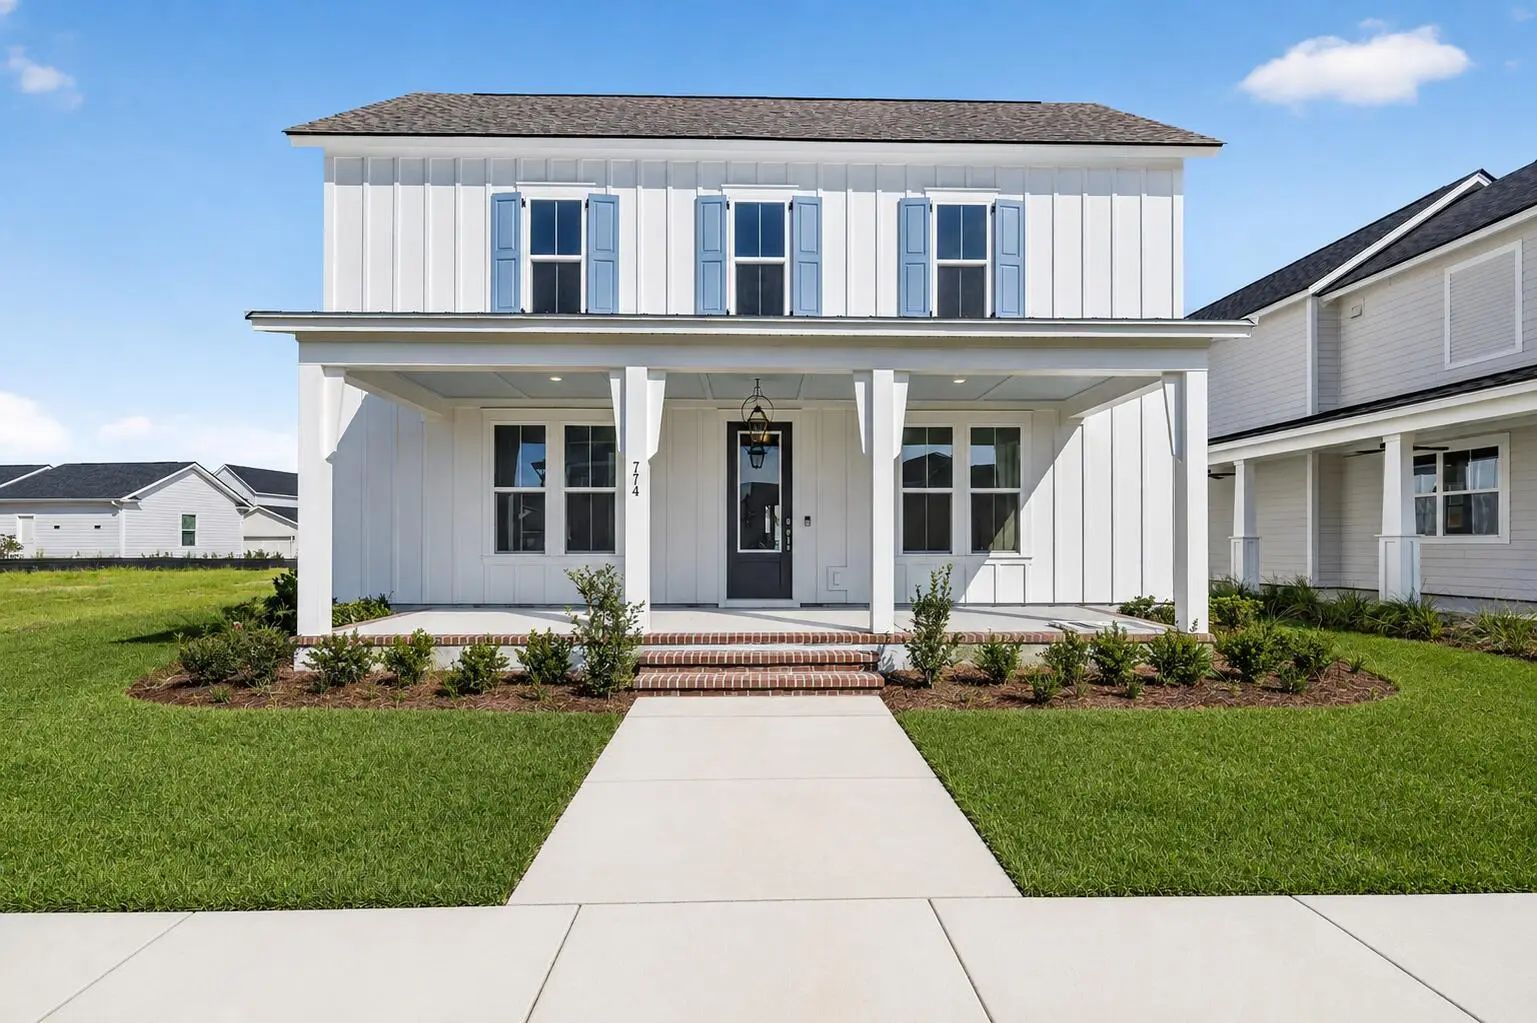
$569,990
3 Bed, 2½ Bath, 2584 Sqft, 0.17 Acres
Nexton
Summerville, SC
Pulte Home Company, Llc
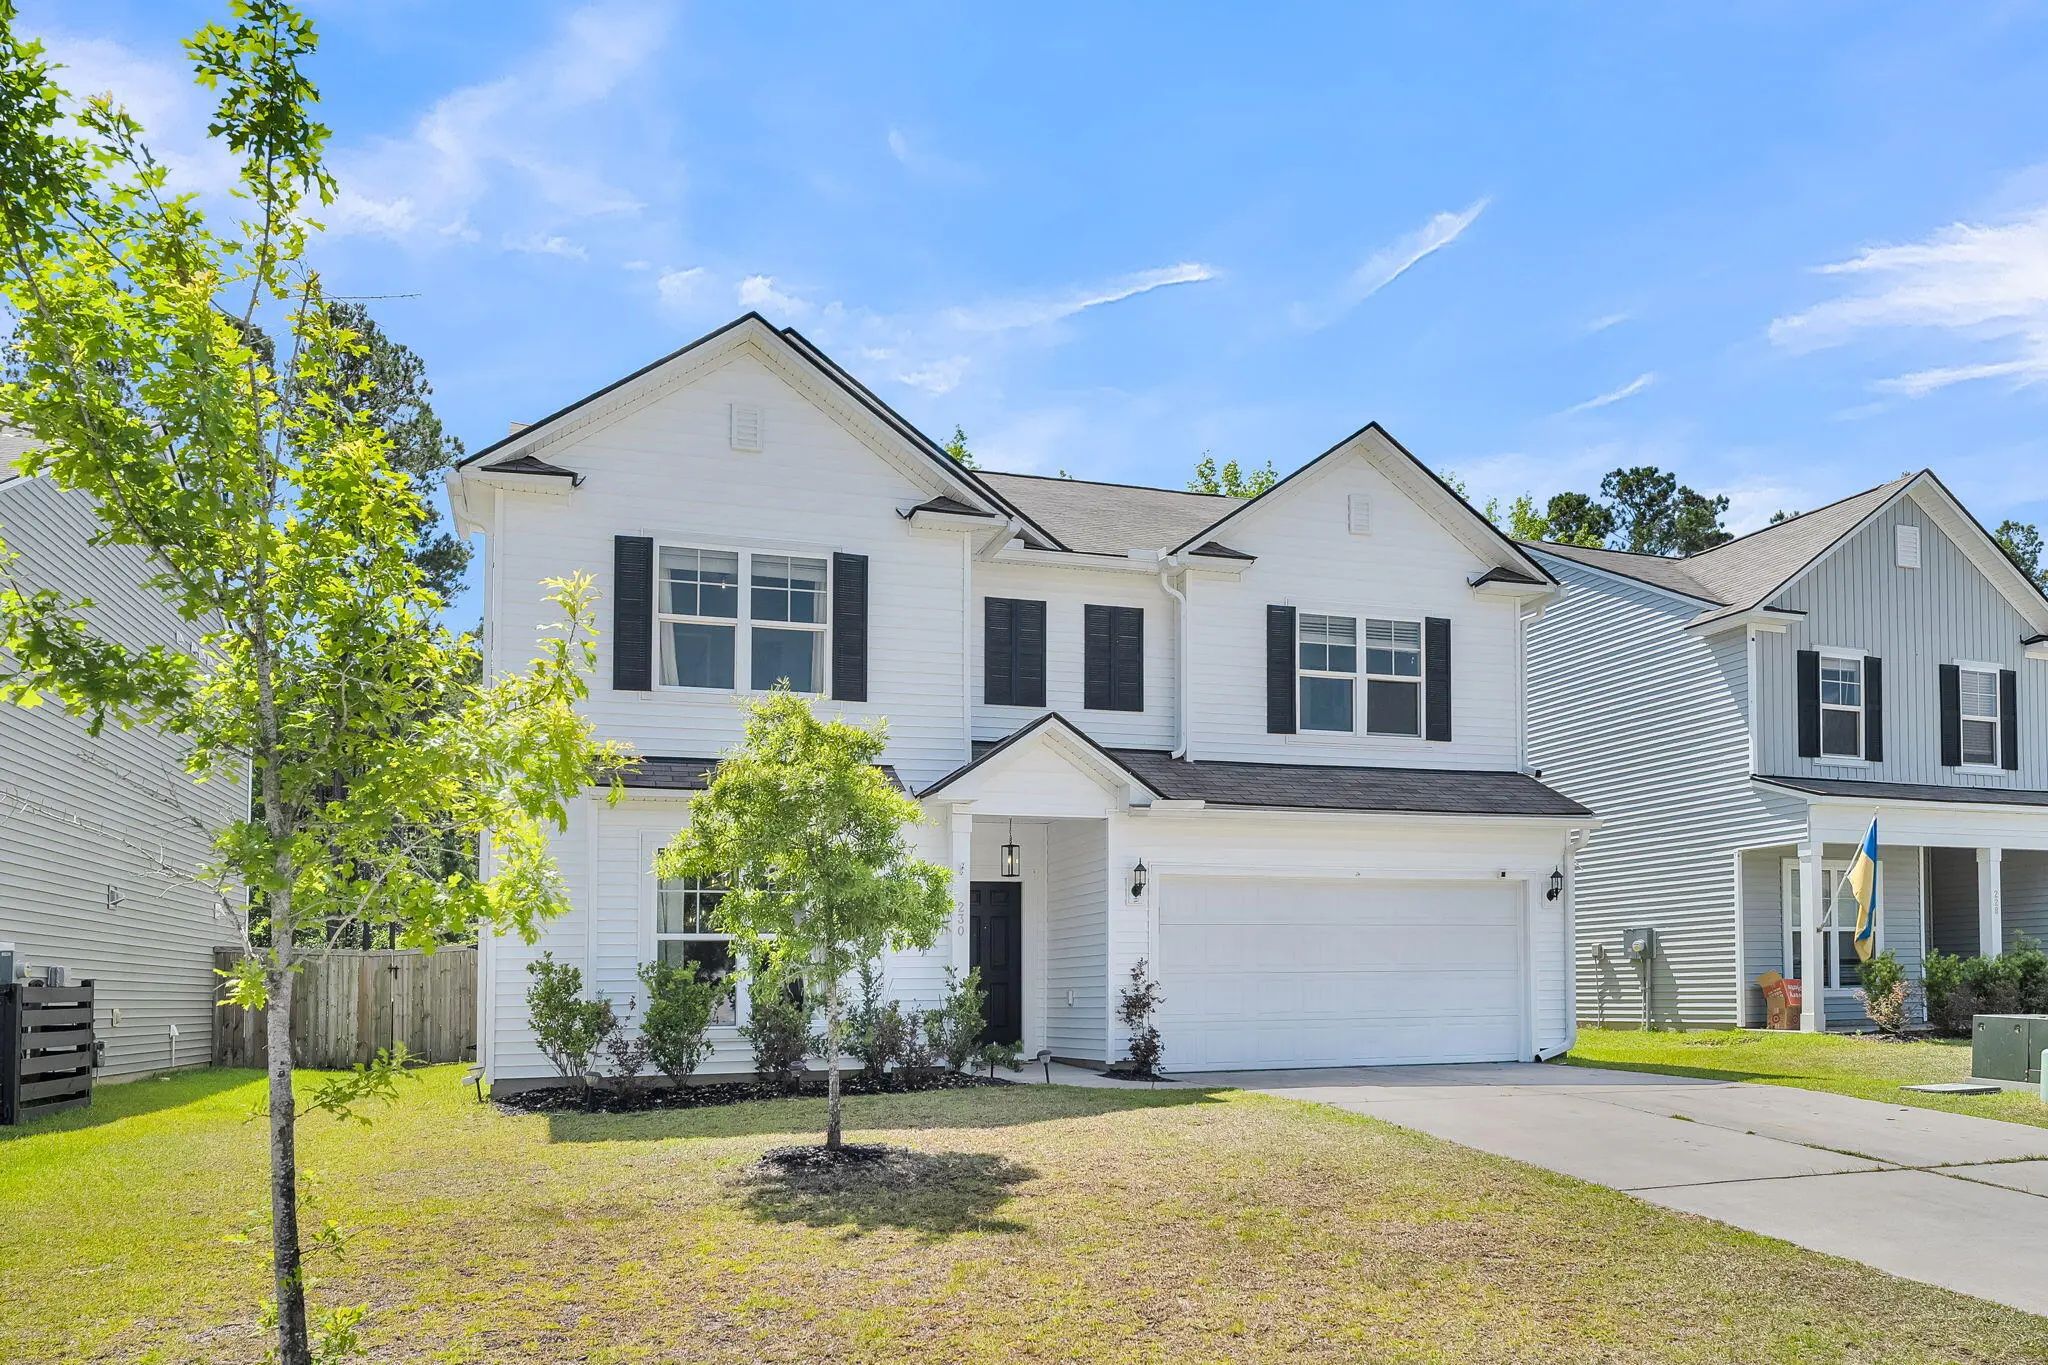
$449,000
5 Bed, 3 Bath, 3042 Sqft, 0.15 Acres
Nexton
Summerville, SC
Engel & Volkers Charleston

The data relating to real estate for sale on this web site comes in part from the Broker ReciprocitySM Program of the Charleston Trident Multiple Listing Service. Real estate listings held by brokerage firms other than Carolina One Real Estate are marked with the Broker ReciprocitySM logo or the Broker ReciprocitySM thumbnail logo (a little black house) and detailed information about them includes the name of the listing brokers.
The broker providing these data believes them to be correct, but advises interested parties to confirm them before relying on them in a purchase decision.
Copyright 2026 Charleston Trident Multiple Listing Service, Inc. All rights reserved.