

145 Brant Drive
$450,000
4 Bed, 4 Bath, 2916 Sqft, 0.12 Acres
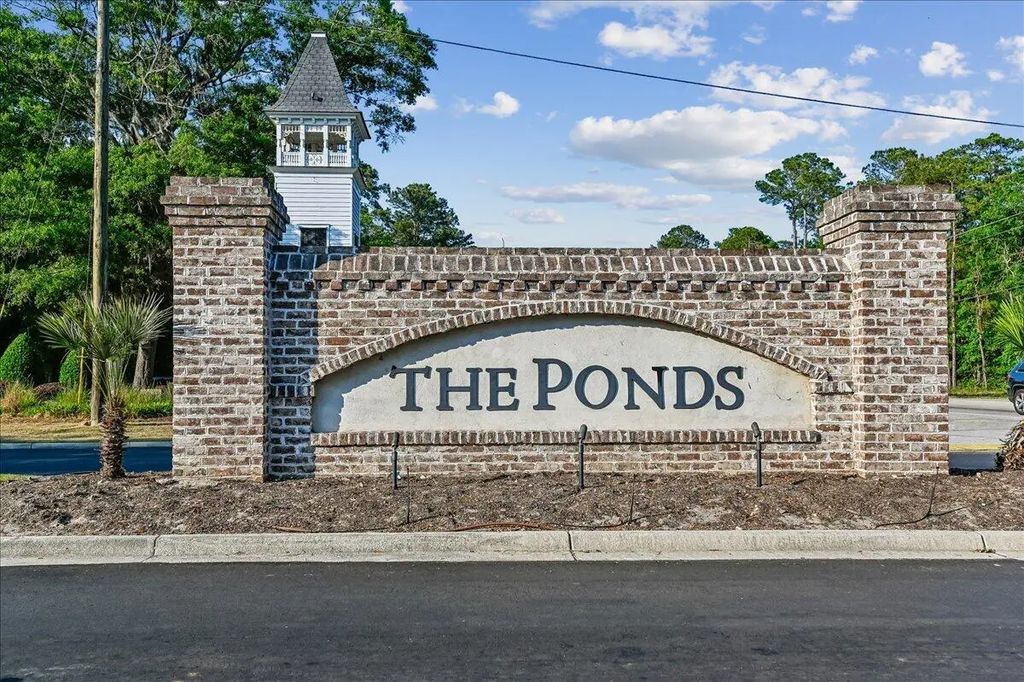
The Ponds
Summerville, SC
Real Broker, Llc



 4
 3
 3309
 0.14
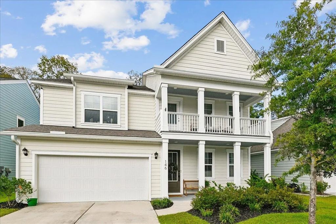
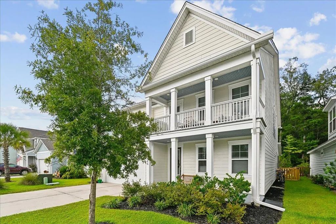
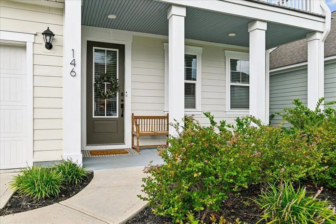
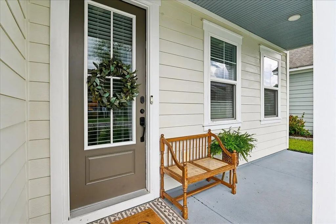
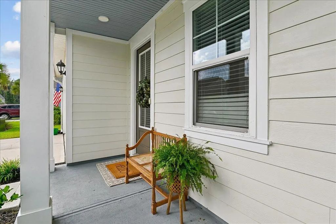
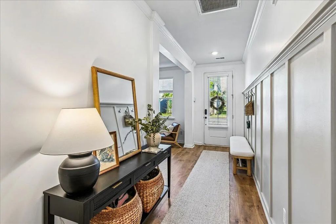
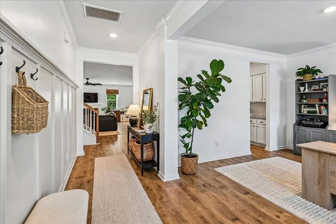
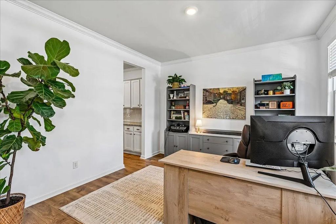
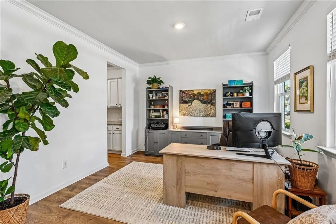
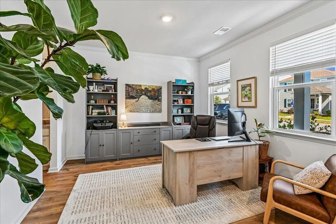
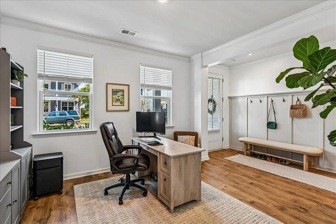
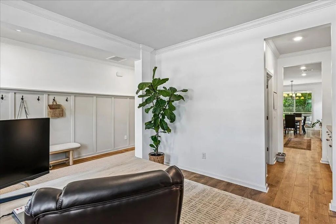
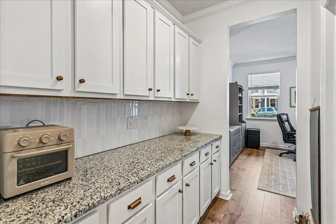
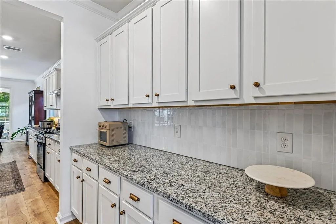
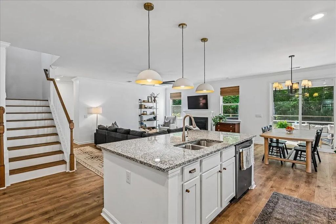
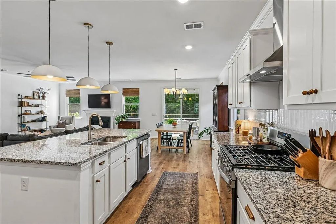
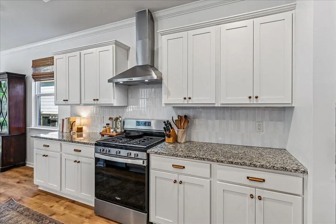
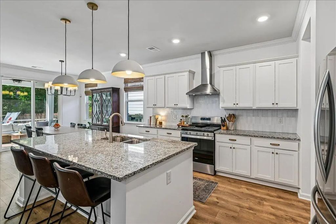
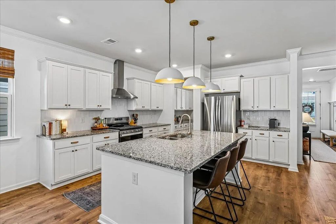
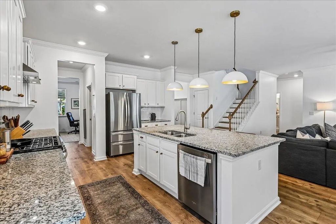
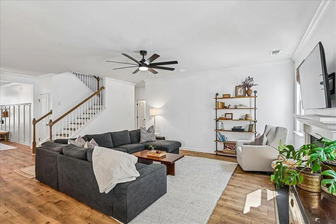
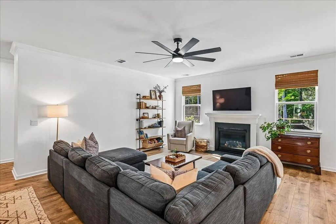
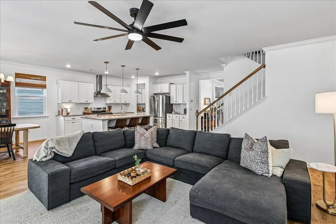
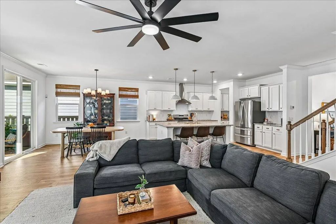
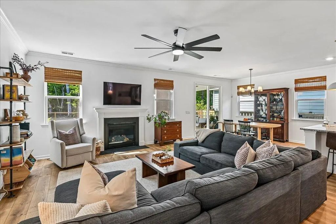
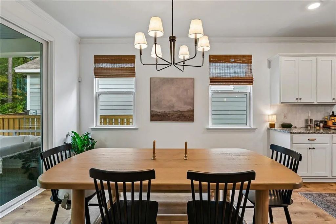
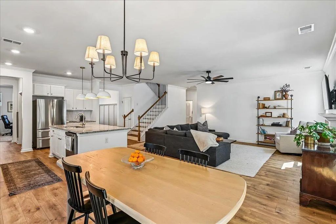
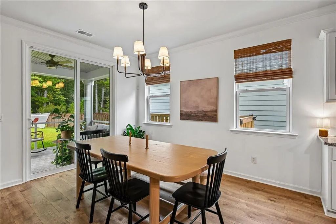
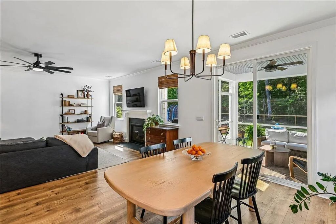
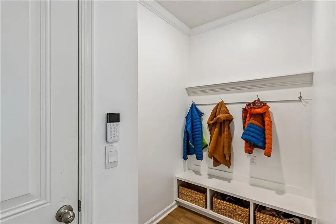
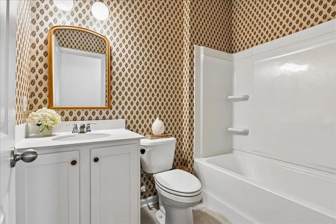
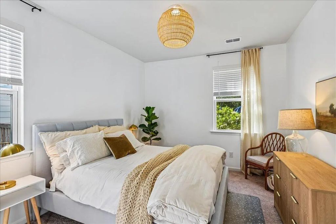
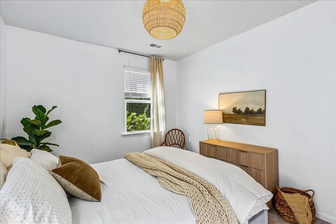
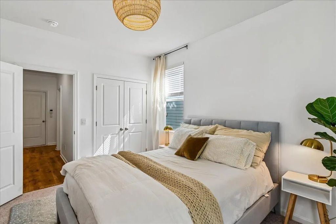
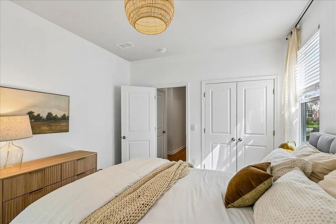
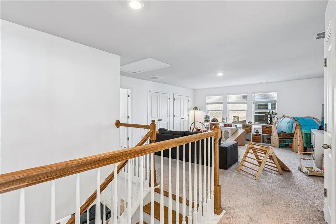
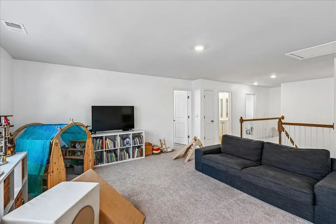
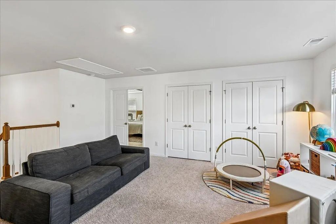
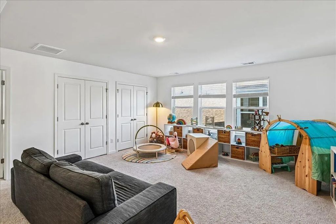
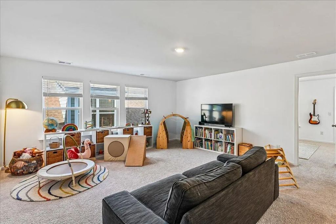
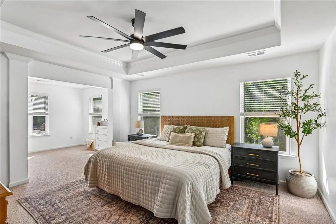
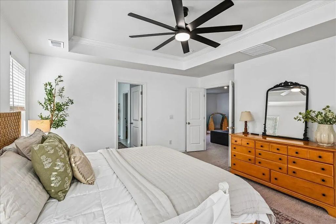
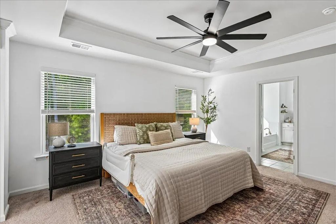
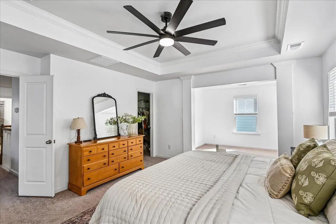
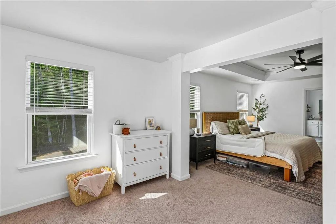
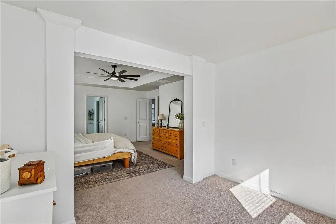
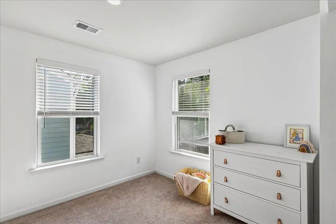
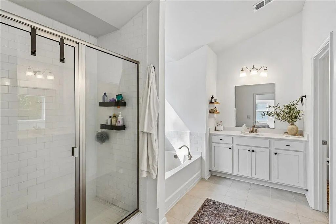
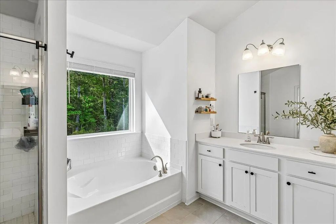
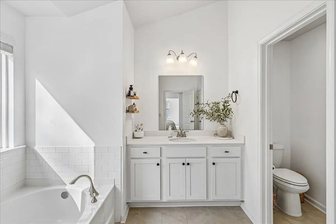
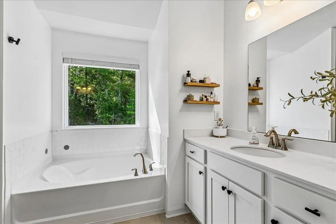
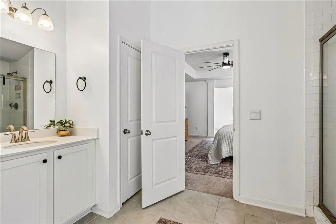
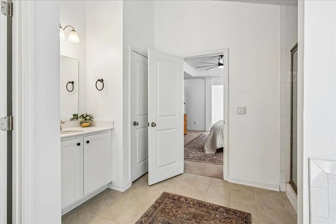
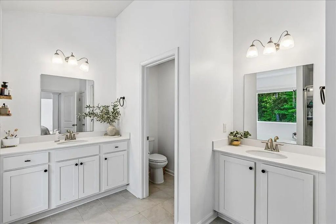
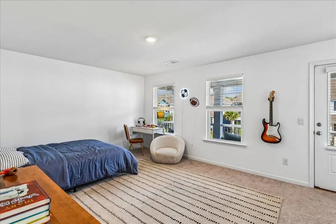
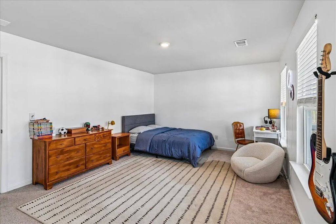
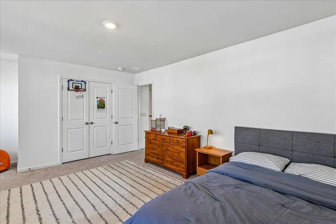
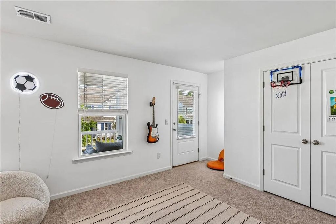
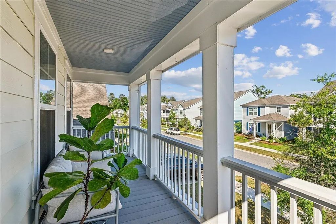
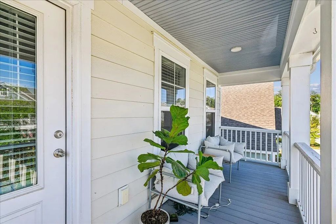
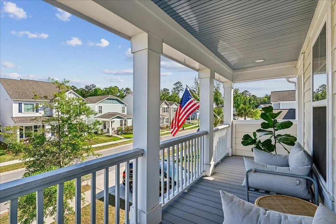
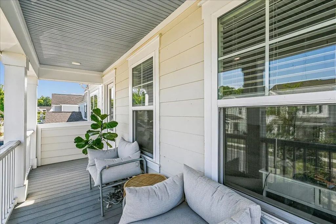
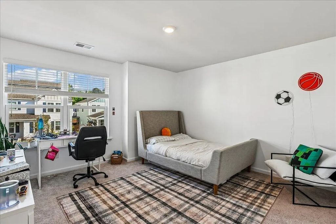
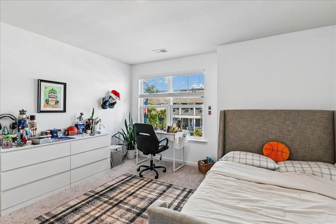
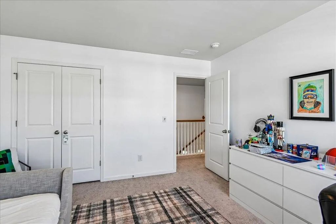
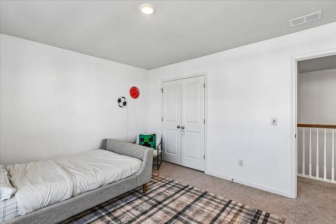
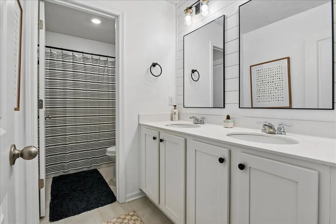
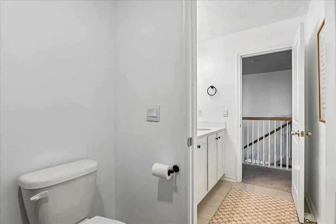
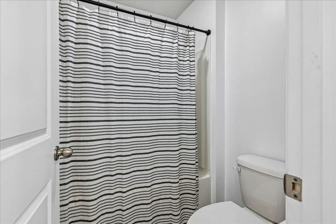
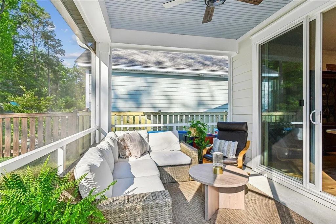
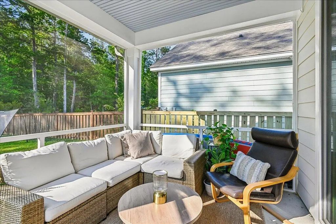
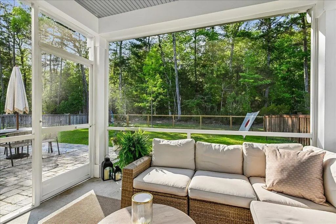
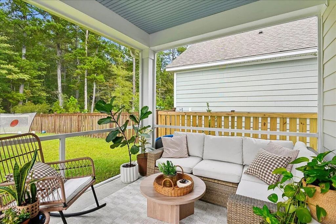
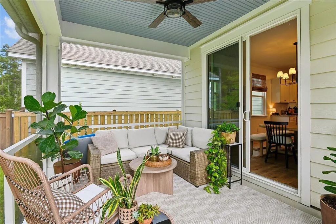
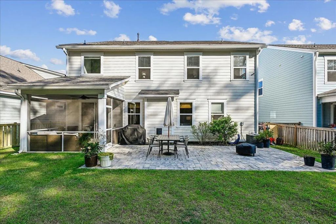
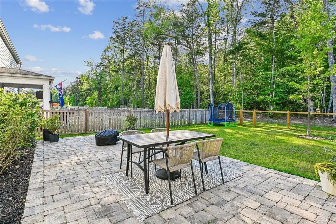
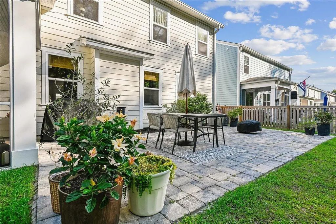
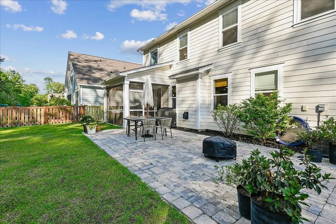
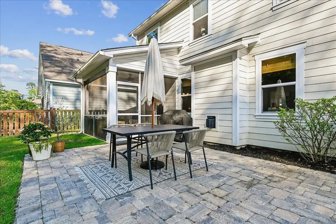
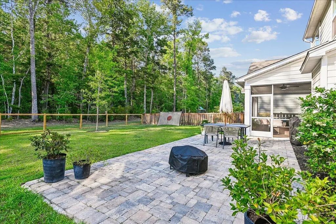
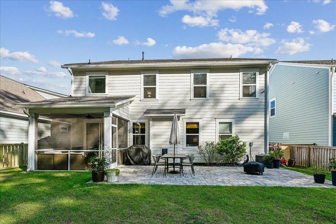
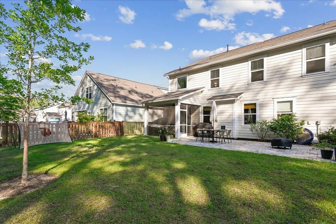
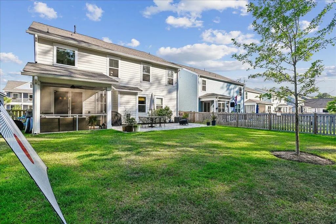
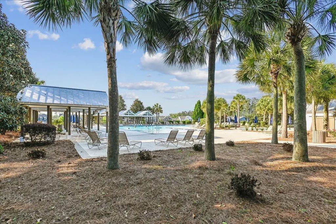
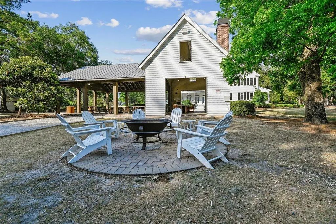
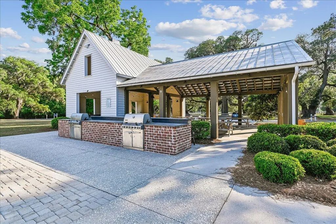
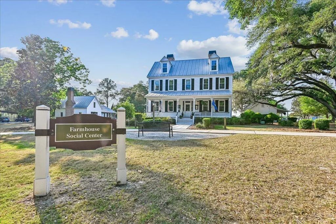
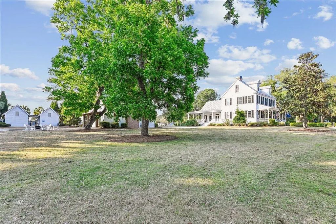
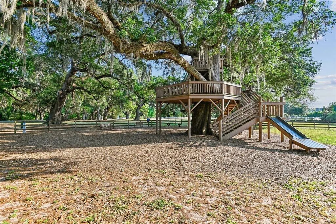
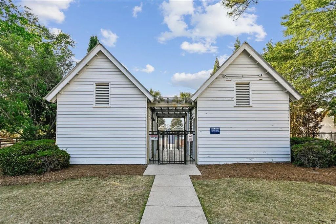
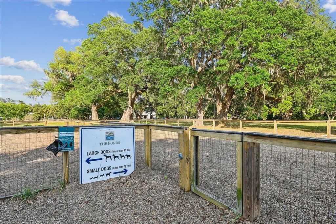
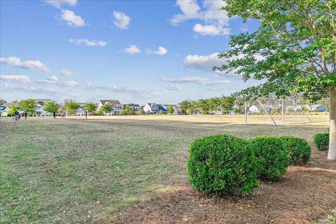
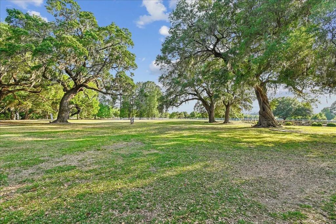
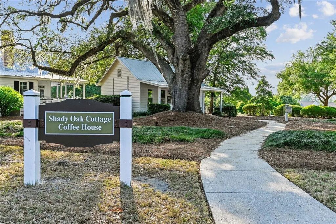
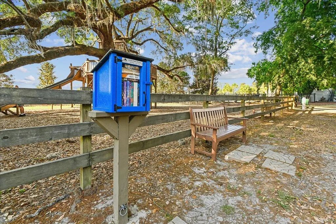
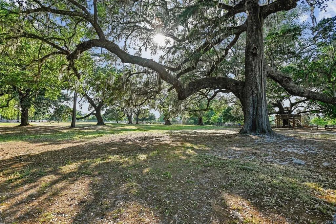
Welcome home to the postcard-perfect community of The Ponds, where timeless Southern charm meets modern living. This highly sought-after Harbor Oak floor plan offers approximately 3,309 square feet of thoughtfully designed space, featuring 4 bedrooms and 3 full bathrooms.The first floor is ideal for both everyday living and entertaining, with a formal dining room, a spacious open-concept living area centered around a large kitchen island, a guest suite with a full bath, a versatile flex room, a butler's pantry, drop zone, gas fireplace, and a generous patio.The kitchen is truly a standout--designed for those who love to cook and gather--featuring an oversized island, abundant counter space, a gas cooktop, and a professionally installed vent hood to effectively remove cooking fumes and improve indoor air quality. Upstairs, you'll find an expansive owner's suite that feels like a private retreat, complete with a separate sitting area, oversized walk-in closet, and a spa-like bathroom with vaulted ceilings, dual vanities, a walk-in shower, and a large soaking tub. An additional loft space provides even more flexibility for a media room, office, or play area. For buyers seeking a healthier and more environmentally conscious home, this property offers several thoughtful wellness-focused upgrades. A whole-house water filtration system provides filtered water throughout the home, while all interior walls have been freshly painted using low-VOC paint. The attic ductwork has been professionally cleaned and inspected, including a mold assessment, helping provide peace of mind and improved air quality. These carefully selected improvements create a cleaner, more comfortable living environment that is increasingly sought after by today's buyers. The home has just been refreshed with a high-quality, top-to-bottom paint update and sits on a beautiful homesite with a screened porch and additional patio overlooking a wooded backdrop--offering privacy and plenty of room to add a future pool. Located just a short bike or golf cart ride away, you'll enjoy easy access to the community pool, YMCA, parks, treehouse, and stocked ponds. Zoned for highly desirable DD2 schools, The Ponds is known for its unmatched lifestyle and natural beauty. Miles of scenic trails wind through preserved woodlands, creating the perfect setting to relax and unwind. At the heart of the community, stunning century-old oak trees surround the historic farmhouse and create breathtaking sunset views. This gathering space also hosts popular neighborhood events, including Food Truck Fridays with live music. Residents enjoy an impressive list of amenities, including a zero-entry pool, outdoor pavilion with fireplace and grills, community fire pit, kayak launch, amphitheater, coffee cottage, and a one-of-a-kind treehouse built into a grand oak. The neighborhood also features a variety of clubs and activities, along with convenient access to one of Summerville's YMCA locations. This is more than a home--it's a lifestyle. Schedule your showing today.
63 - Summerville/Ridgeville
Clubhouse, Pool, Other, Park, Walk/Jog Trails, Dog Park
Dorchester Cnty Water and Sewer Dept, Dorchester Cnty Water Auth, Dominion Energy
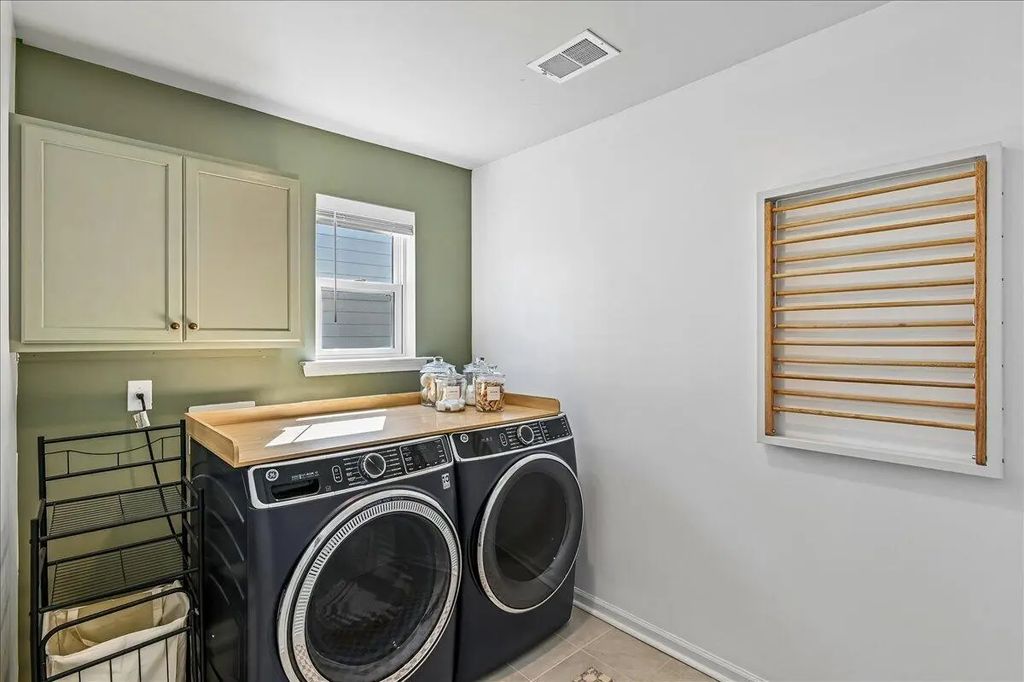
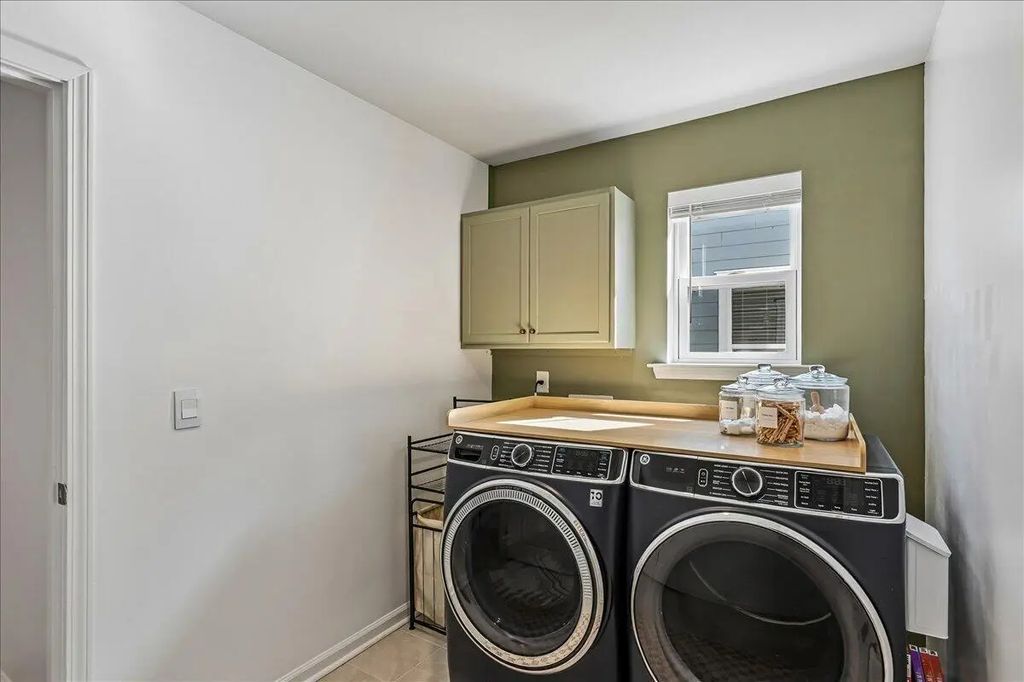
High Ceilings, Garden Tub/Shower, Kitchen Island, Ceiling - Smooth, Walk-In Closet(s), Ceiling Fan(s), Bonus, Eat-in Kitchen, Living/Dining Combo, Loft, In-Law Floorplan, Office, Pantry, Separate Dining, Utility
High, Level, Wooded, 0 - .5 Acre
$450,000
4 Bed, 4 Bath, 2916 Sqft, 0.12 Acres
The Ponds
Summerville, SC
Real Broker, Llc
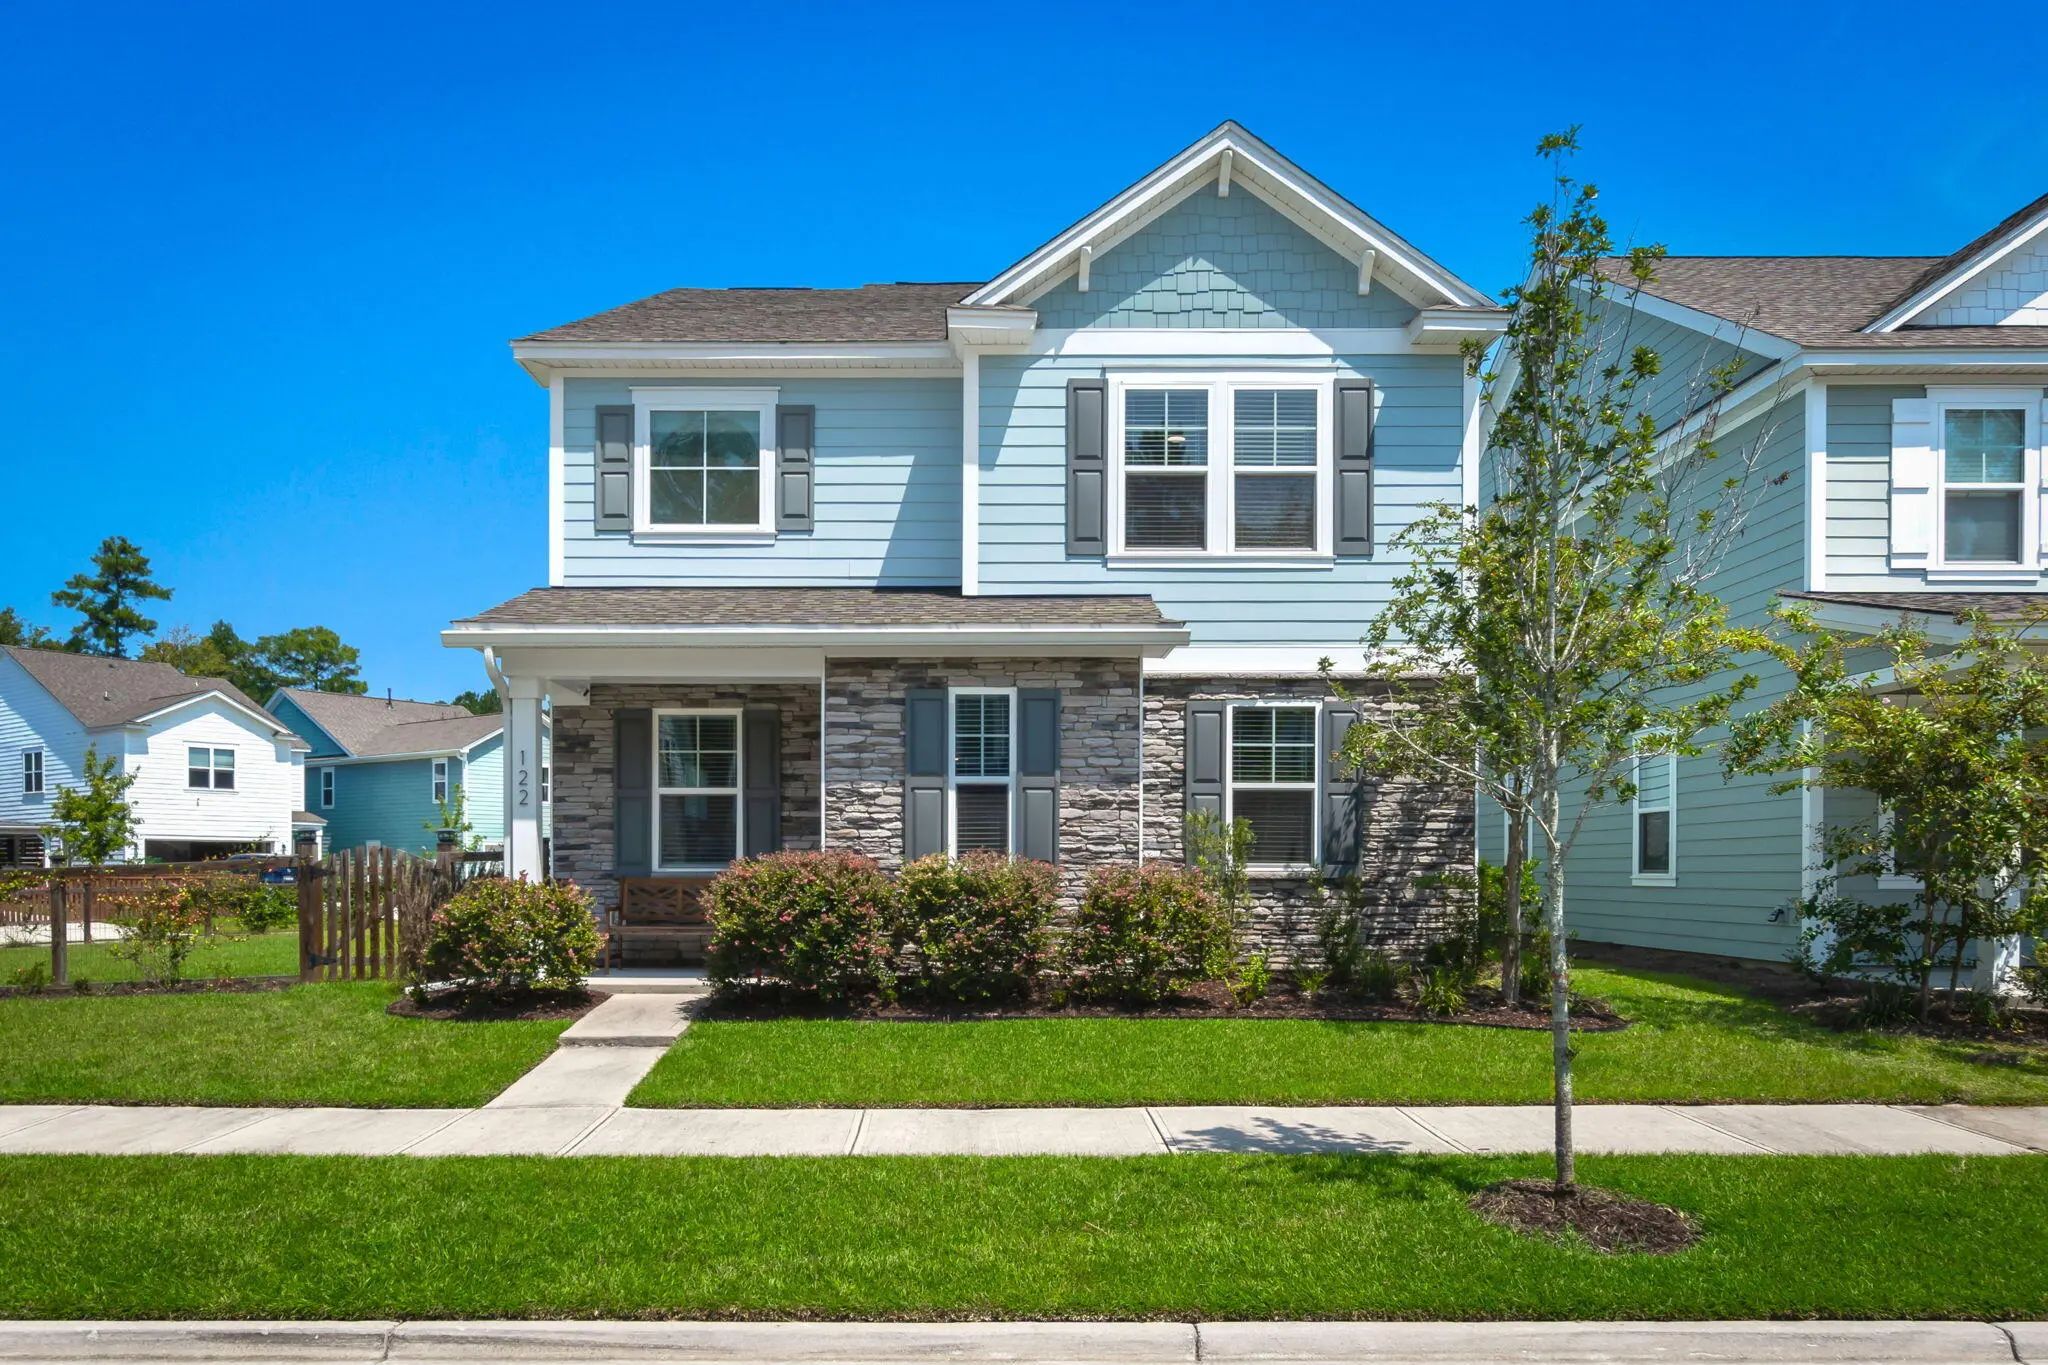
$475,000
4 Bed, 3 Bath, 2747 Sqft, 0.24 Acres
The Ponds
Summerville, SC
Better Homes And Gardens Real Estate Palmetto
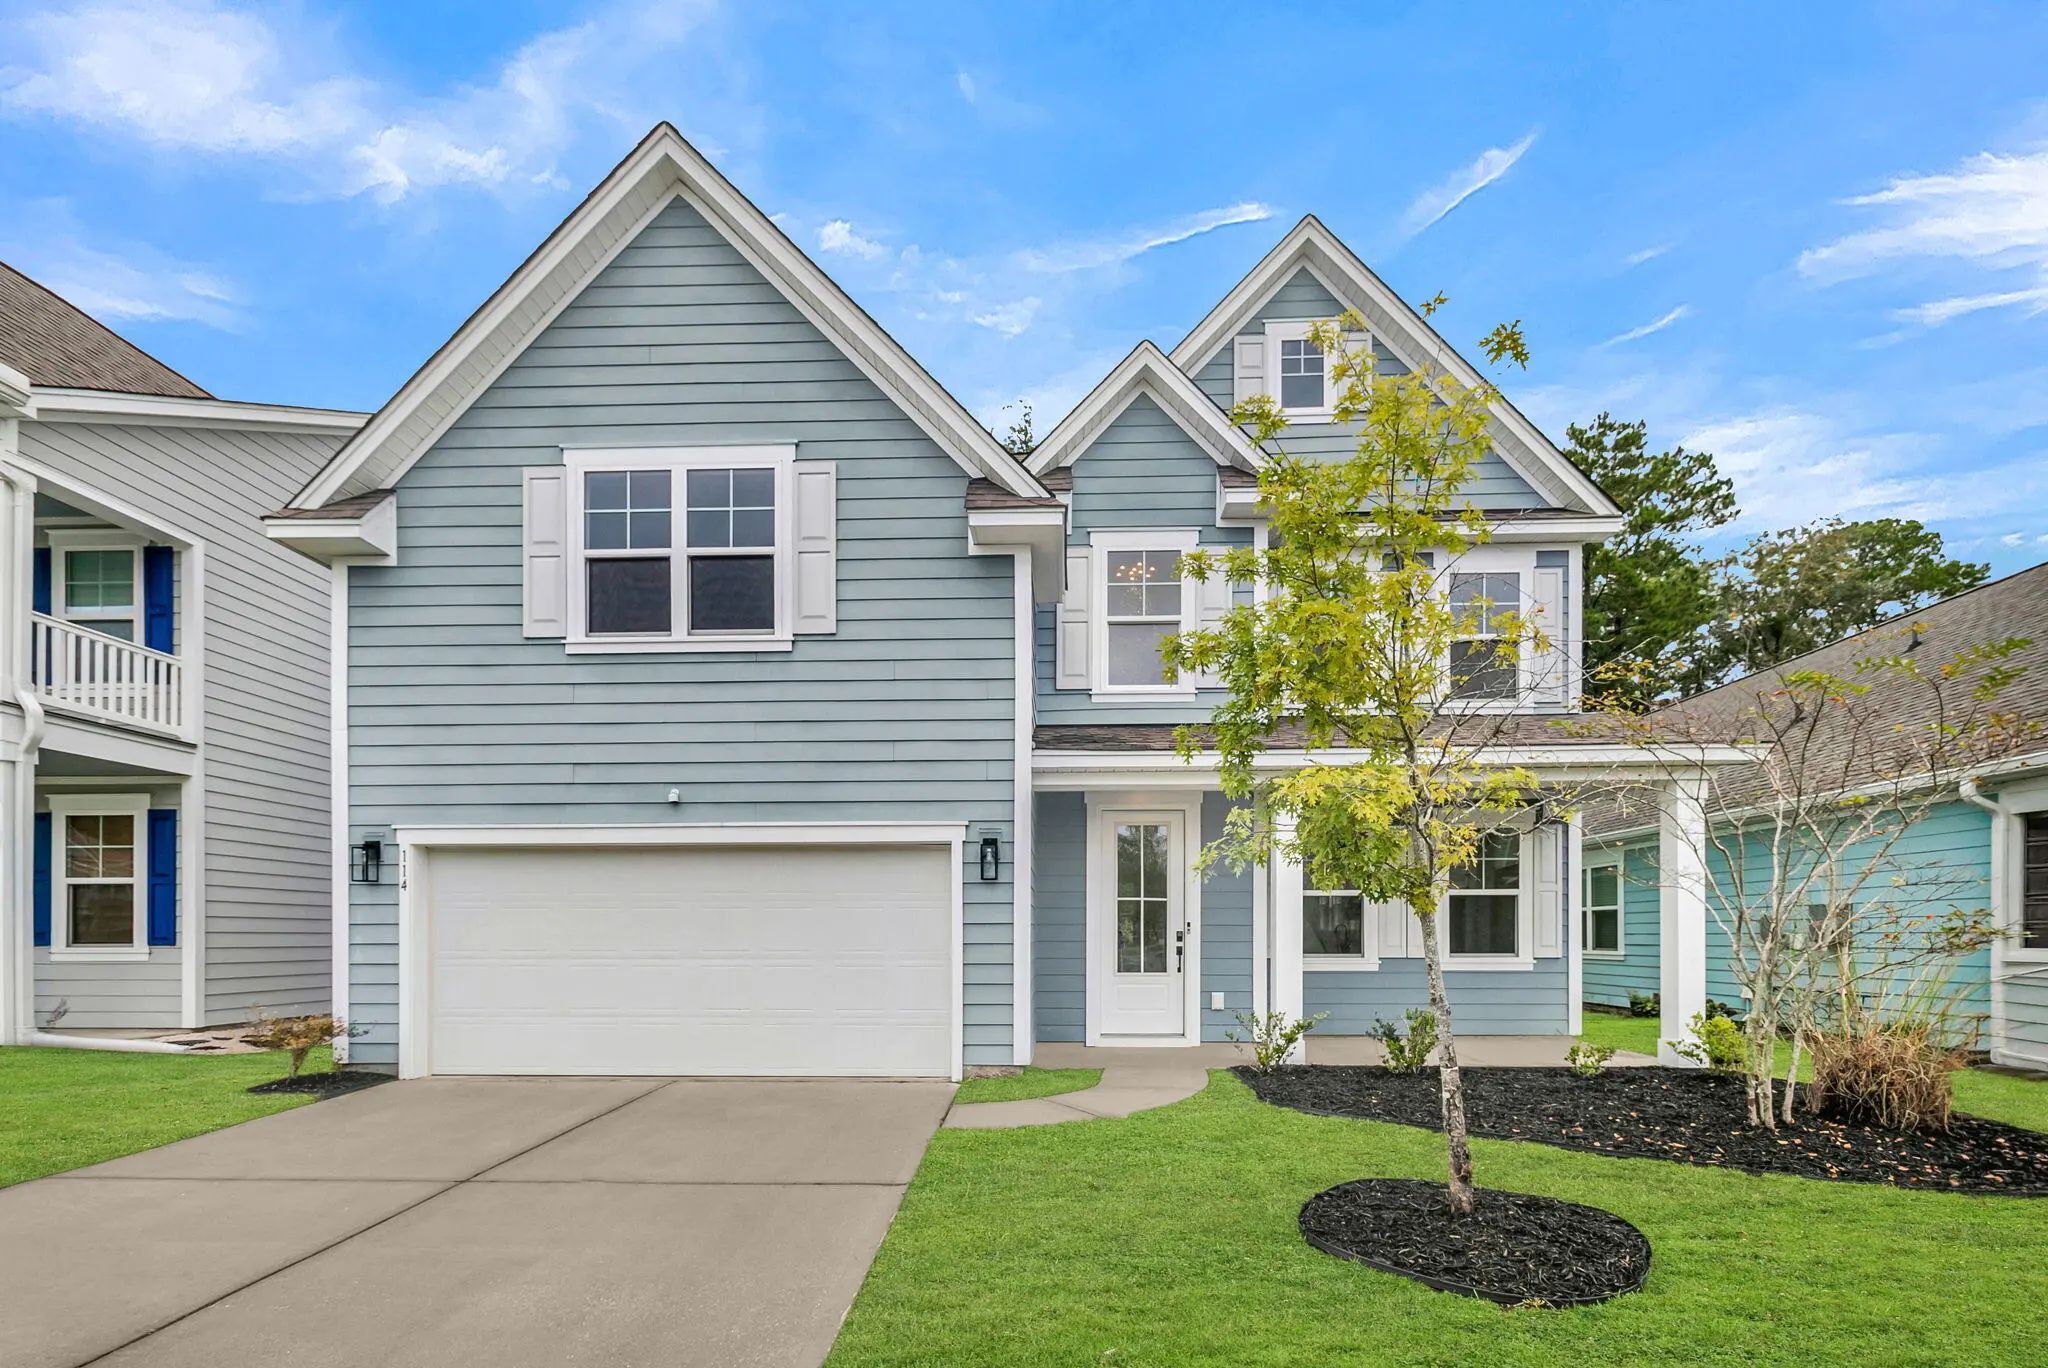
$495,000
4 Bed, 3 Bath, 2781 Sqft, 0.14 Acres
The Ponds
Summerville, SC
Exp Realty Llc

$530,000
5 Bed, 3½ Bath, 3080 Sqft, 0.18 Acres
The Ponds
Summerville, SC
Re/max Southern Shores
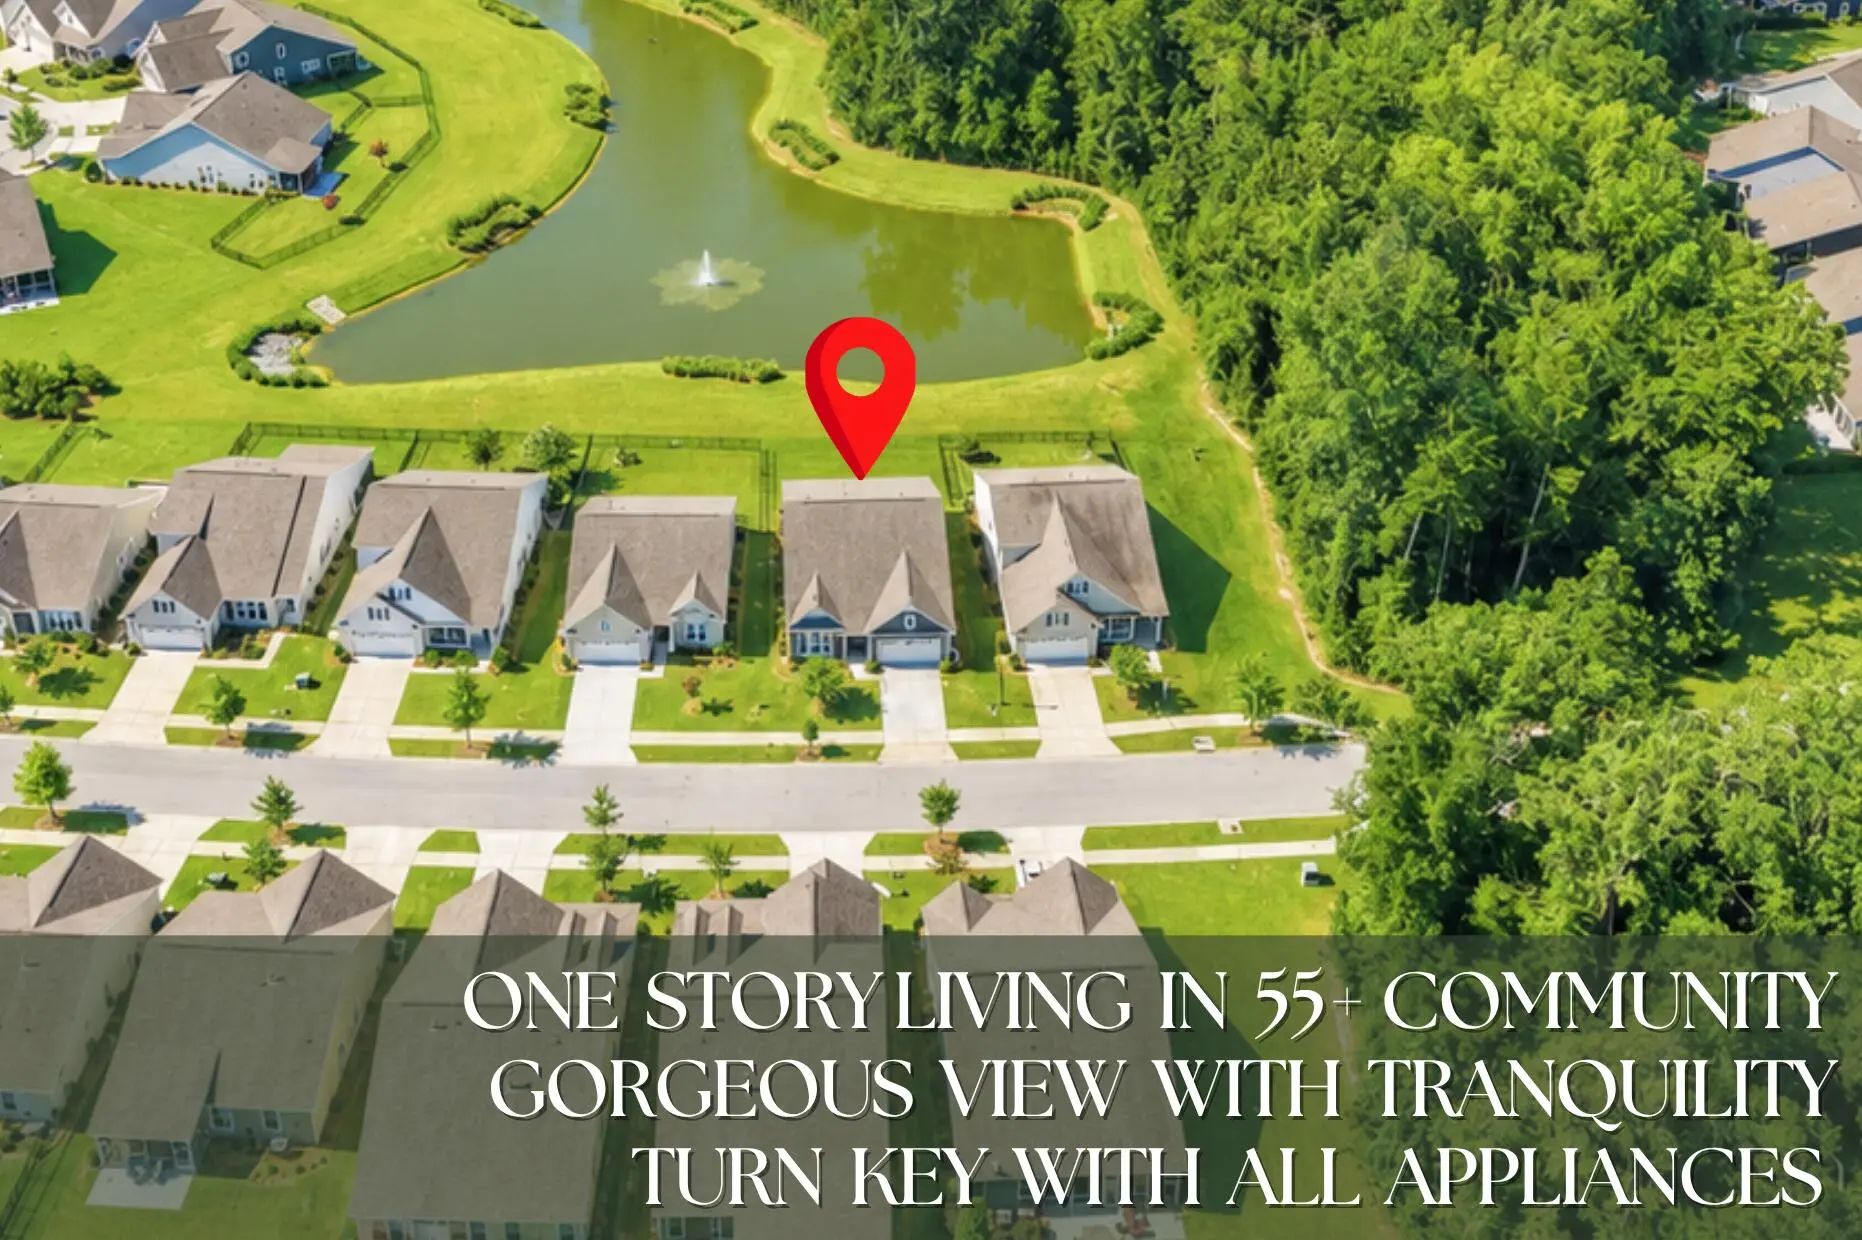
$498,000
2 Bed, 2 Bath, 2287 Sqft, 0.16 Acres
The Ponds
Summerville, SC
Roni And Co, Keller Williams Realty

$539,900
5 Bed, 3½ Bath, 3358 Sqft, 0.31 Acres
The Ponds
Summerville, SC
Carolina One Real Estate

The data relating to real estate for sale on this web site comes in part from the Broker ReciprocitySM Program of the Charleston Trident Multiple Listing Service. Real estate listings held by brokerage firms other than Carolina One Real Estate are marked with the Broker ReciprocitySM logo or the Broker ReciprocitySM thumbnail logo (a little black house) and detailed information about them includes the name of the listing brokers.
The broker providing these data believes them to be correct, but advises interested parties to confirm them before relying on them in a purchase decision.
Copyright 2026 Charleston Trident Multiple Listing Service, Inc. All rights reserved.