

131 Dasharon Lane
$650,000
5 Bed, 3 Bath, 3026 Sqft
Crowfield Plantation
Goose Creek, SC
Carolina One Real Estate



 6
 4
 3112
 0.25
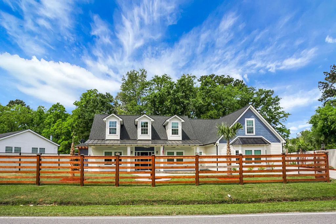
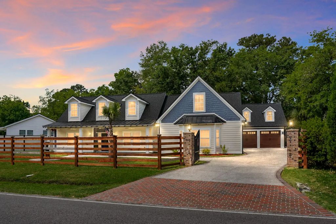
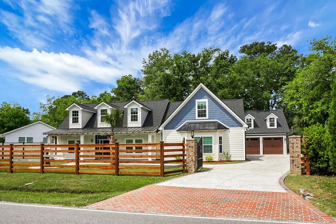
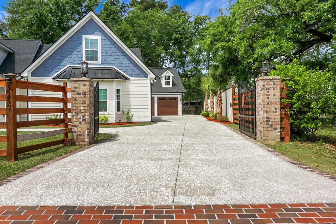
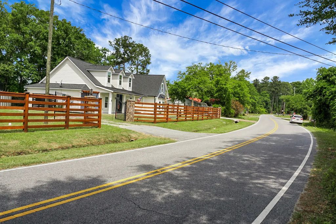
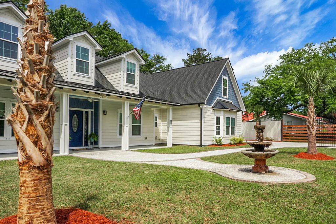
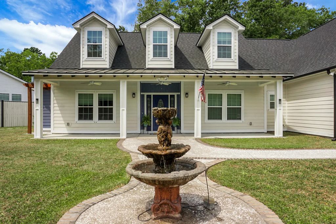
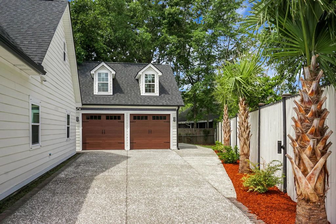
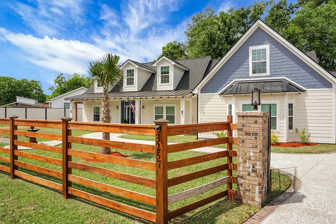
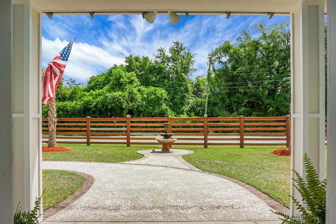
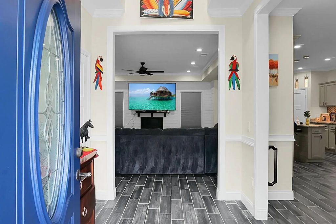
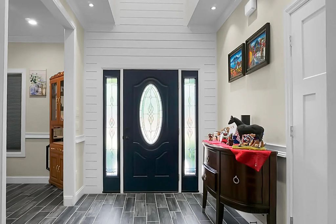
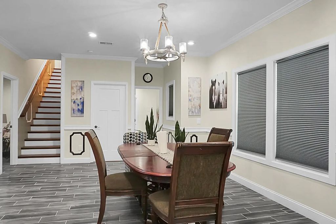
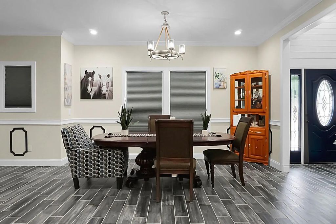
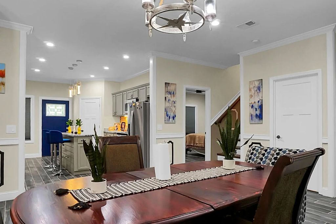
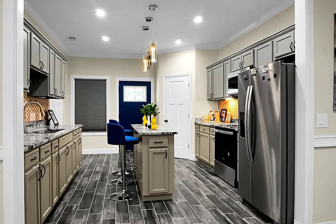
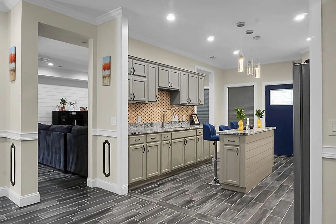
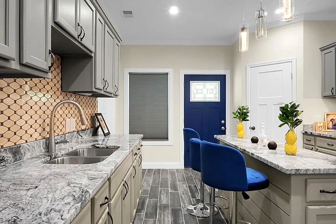
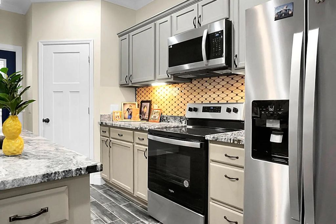
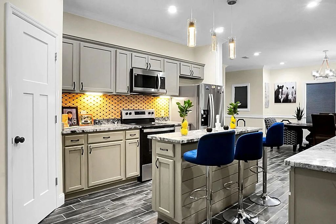
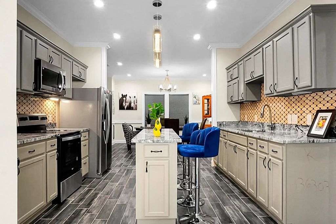
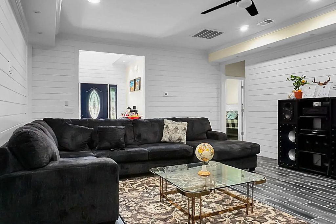
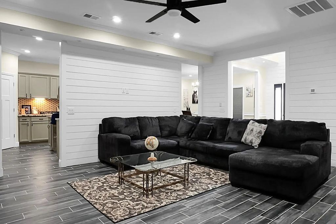
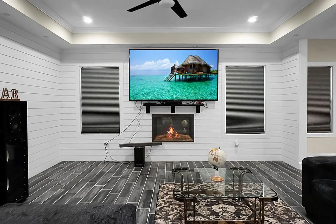
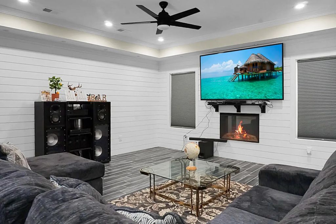
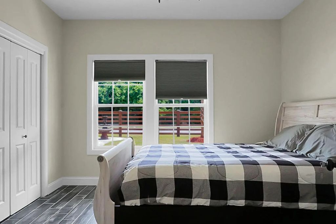
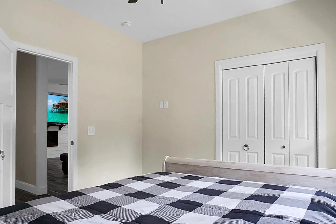
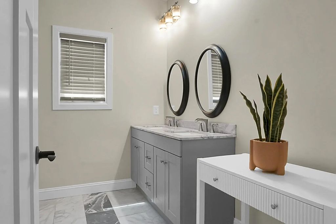
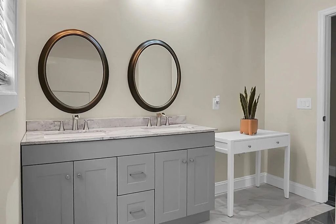
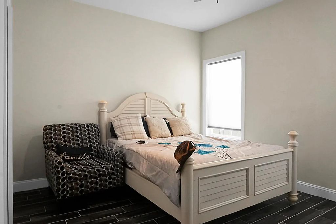
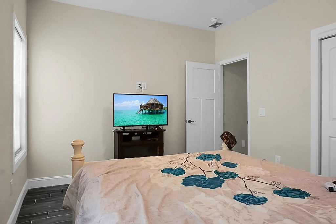
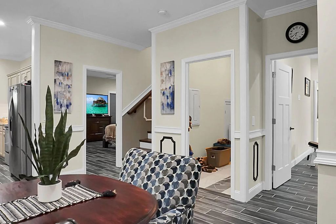
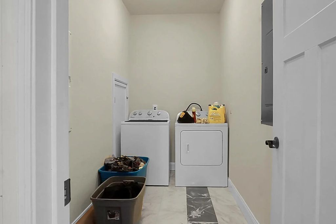
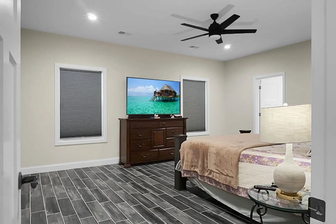
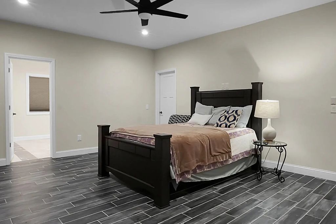
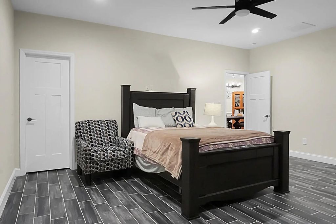
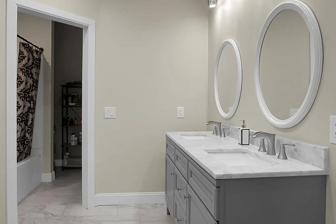
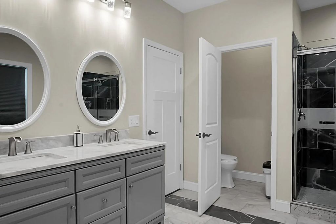
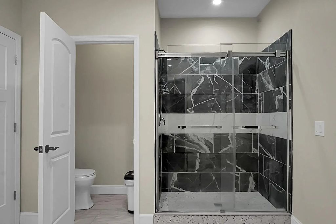
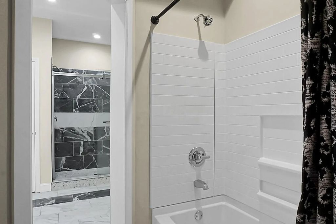
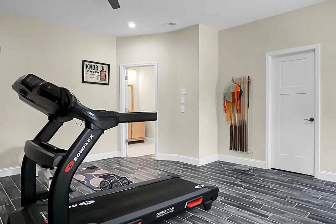
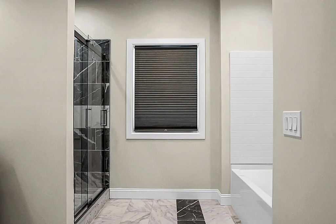
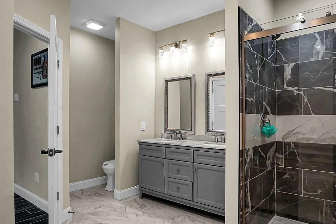
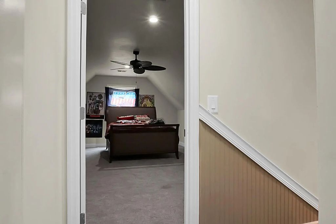
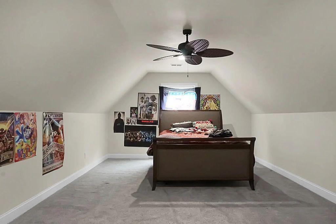
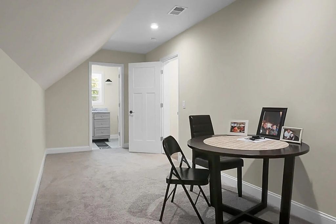
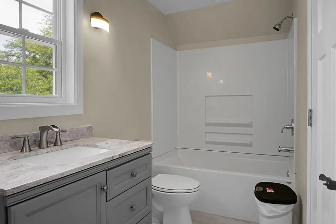
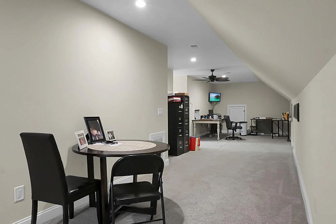
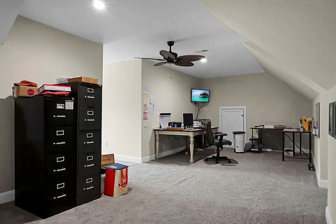
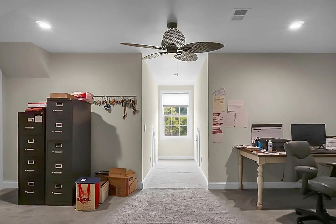
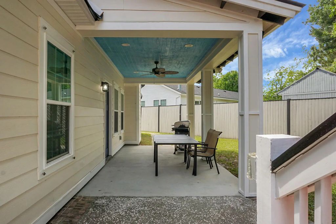
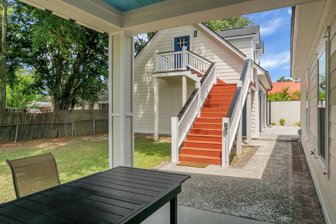
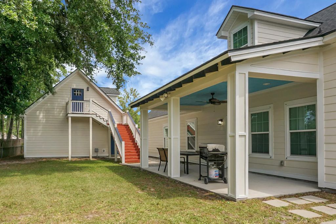
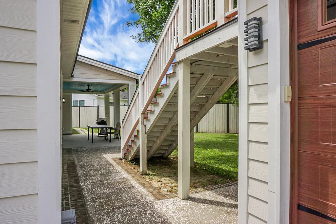
Custom built in 2022 with no HOA and designed with space in mind, this impressive 6-bedroom, 4-bath home is a rare find for buyers needing room to spread out without sacrificing style. From the moment you arrive, the high enclosed fence, elegant iron entrance gate, and oyster shell driveway create standout curb appeal. Inside, you'll find generous living spaces and a flexible floor plan perfect for multigenerational living, work-from-home needs, or hosting guests. The main floor includes a semi open concept with the dining, kitchen and living areas. With two bedrooms off of each end of the main floor, it allows for privacy if you have guests. Upstairs you will find two additional bedrooms/ playroom/ office or flex space with a full bath.The detached garage includes a storage area above with exciting potential to finish as additional living space, office, or guest retreat. Homes offering this many bedrooms and bathrooms are hard to come by. Don't miss your chance to own something truly special.
32 - N.Charleston, Summerville, Ladson, Outside I-526
Charleston Water Service, Dominion Energy, N Chas Sewer District
Ceiling - Smooth, Kitchen Island, Walk-In Closet(s), Eat-in Kitchen, Family, Entrance Foyer, Pantry, Separate Dining
$650,000
5 Bed, 3 Bath, 3026 Sqft
Crowfield Plantation
Goose Creek, SC
Carolina One Real Estate
$658,350
5 Bed, 5 Bath, 4535 Sqft, 0.25 Acres
South Pointe Estates
Summerville, SC
The Goodwin Group Inc
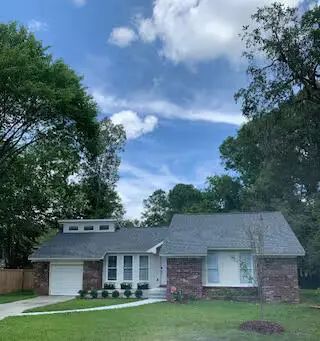
$570,000
4 Bed, 2 Bath, 1500 Sqft, 1.14 Acres
Tranquil Estates
Ladson, SC
Coldwell Banker Realty
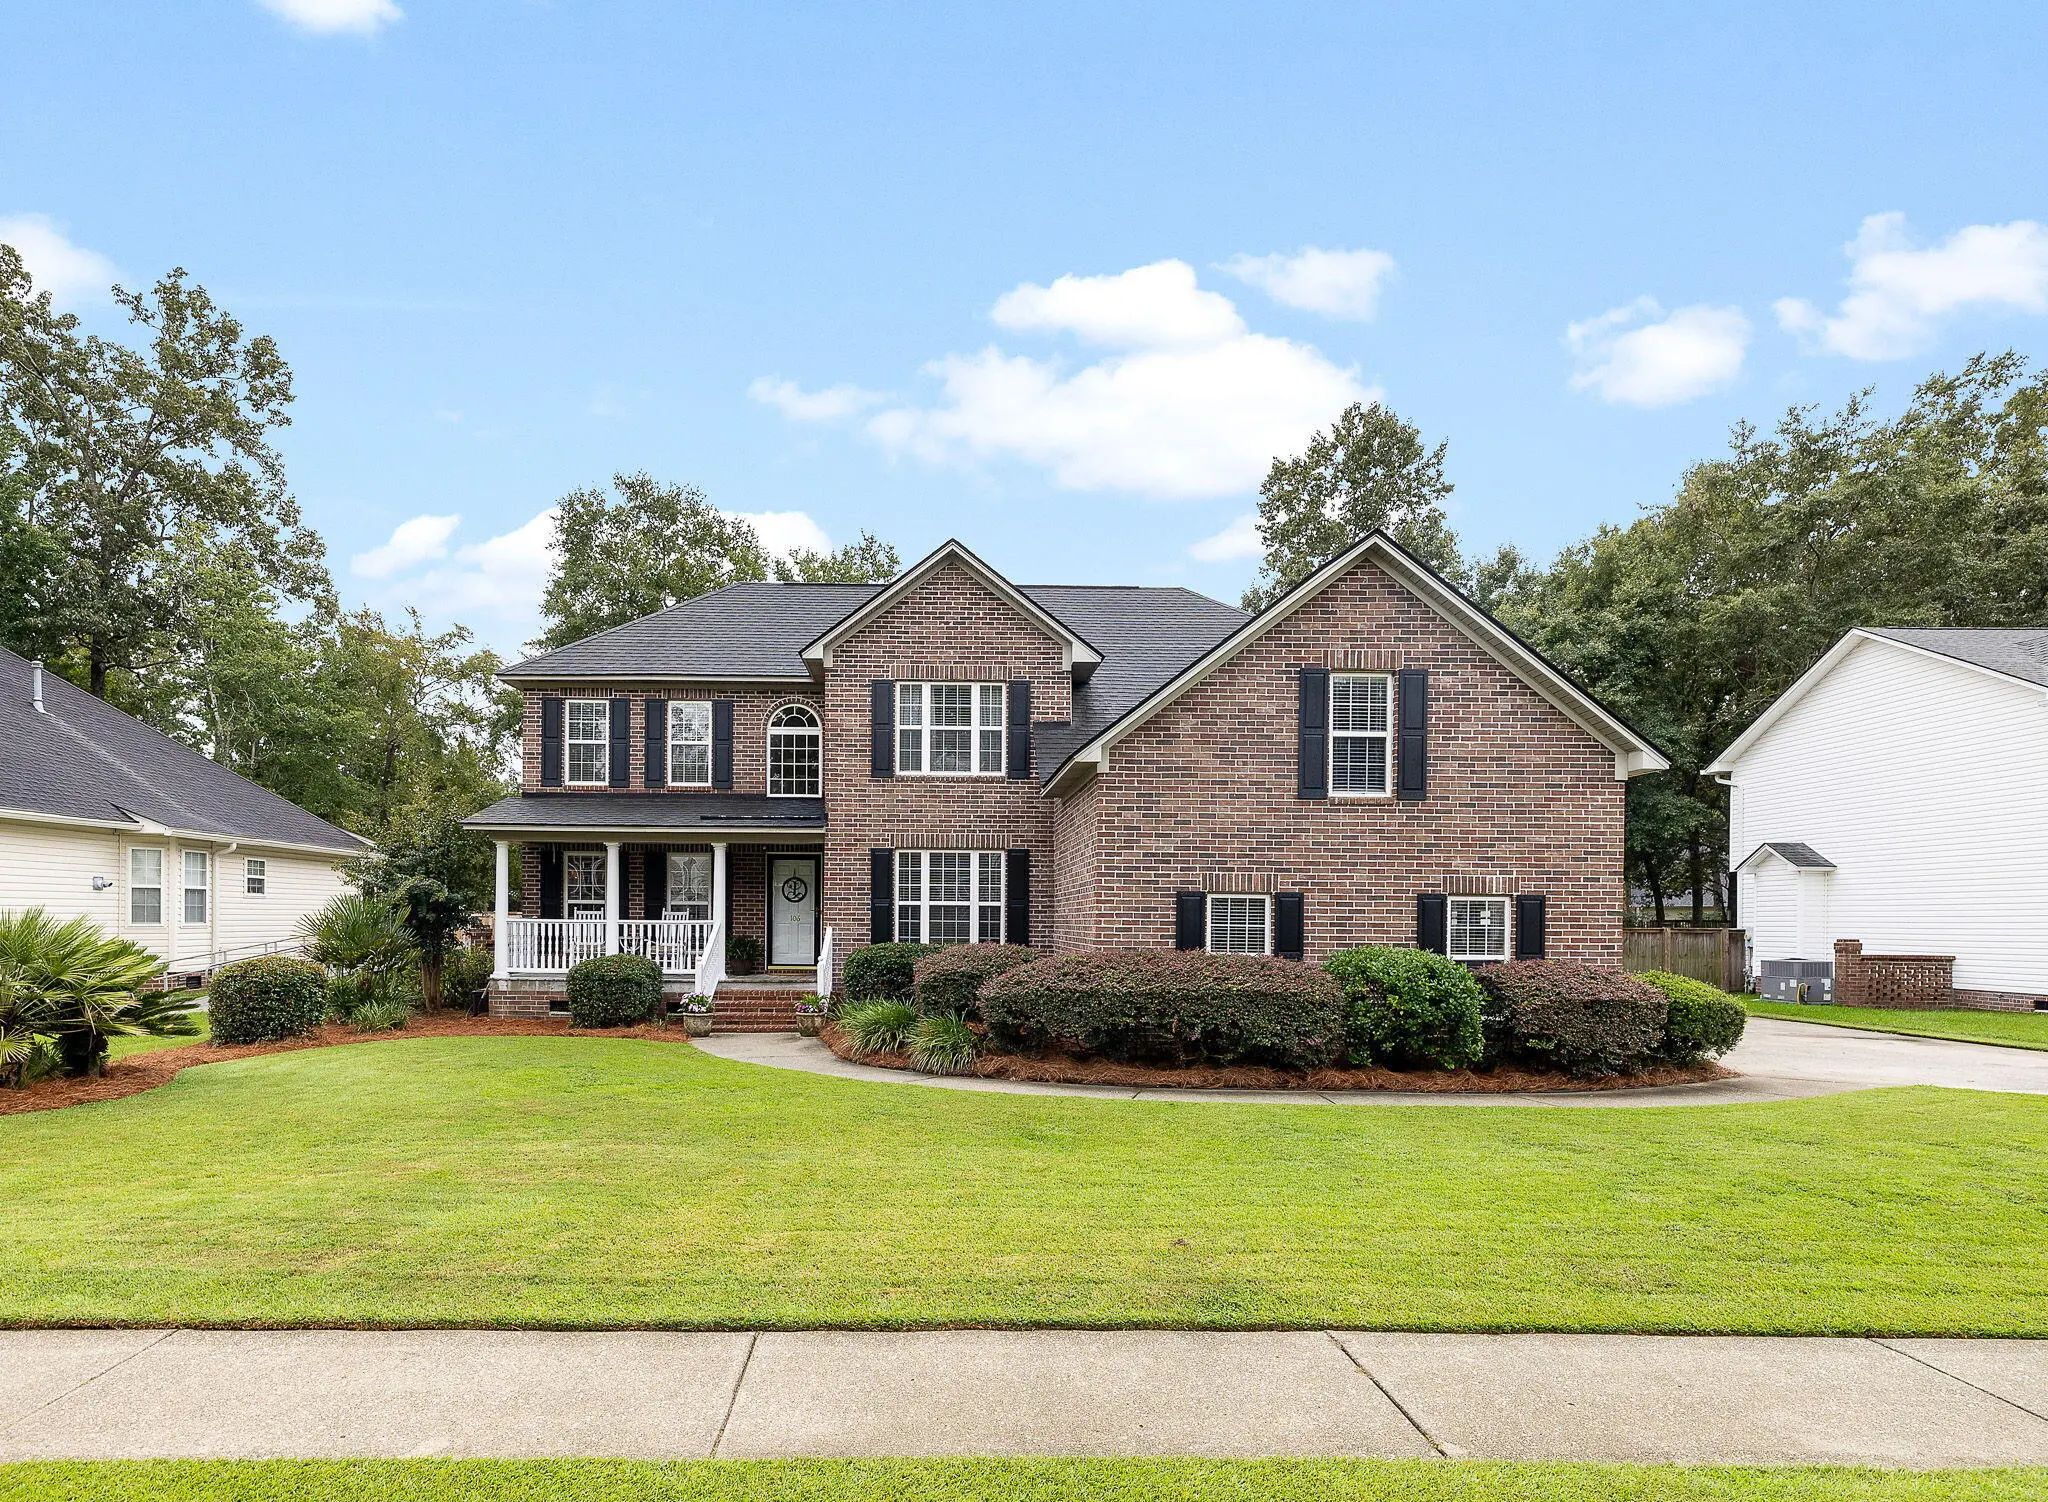
$645,000
6 Bed, 4 Bath, 3240 Sqft, 0.3 Acres
Crowfield Plantation
Goose Creek, SC
Smith Spencer Real Estate
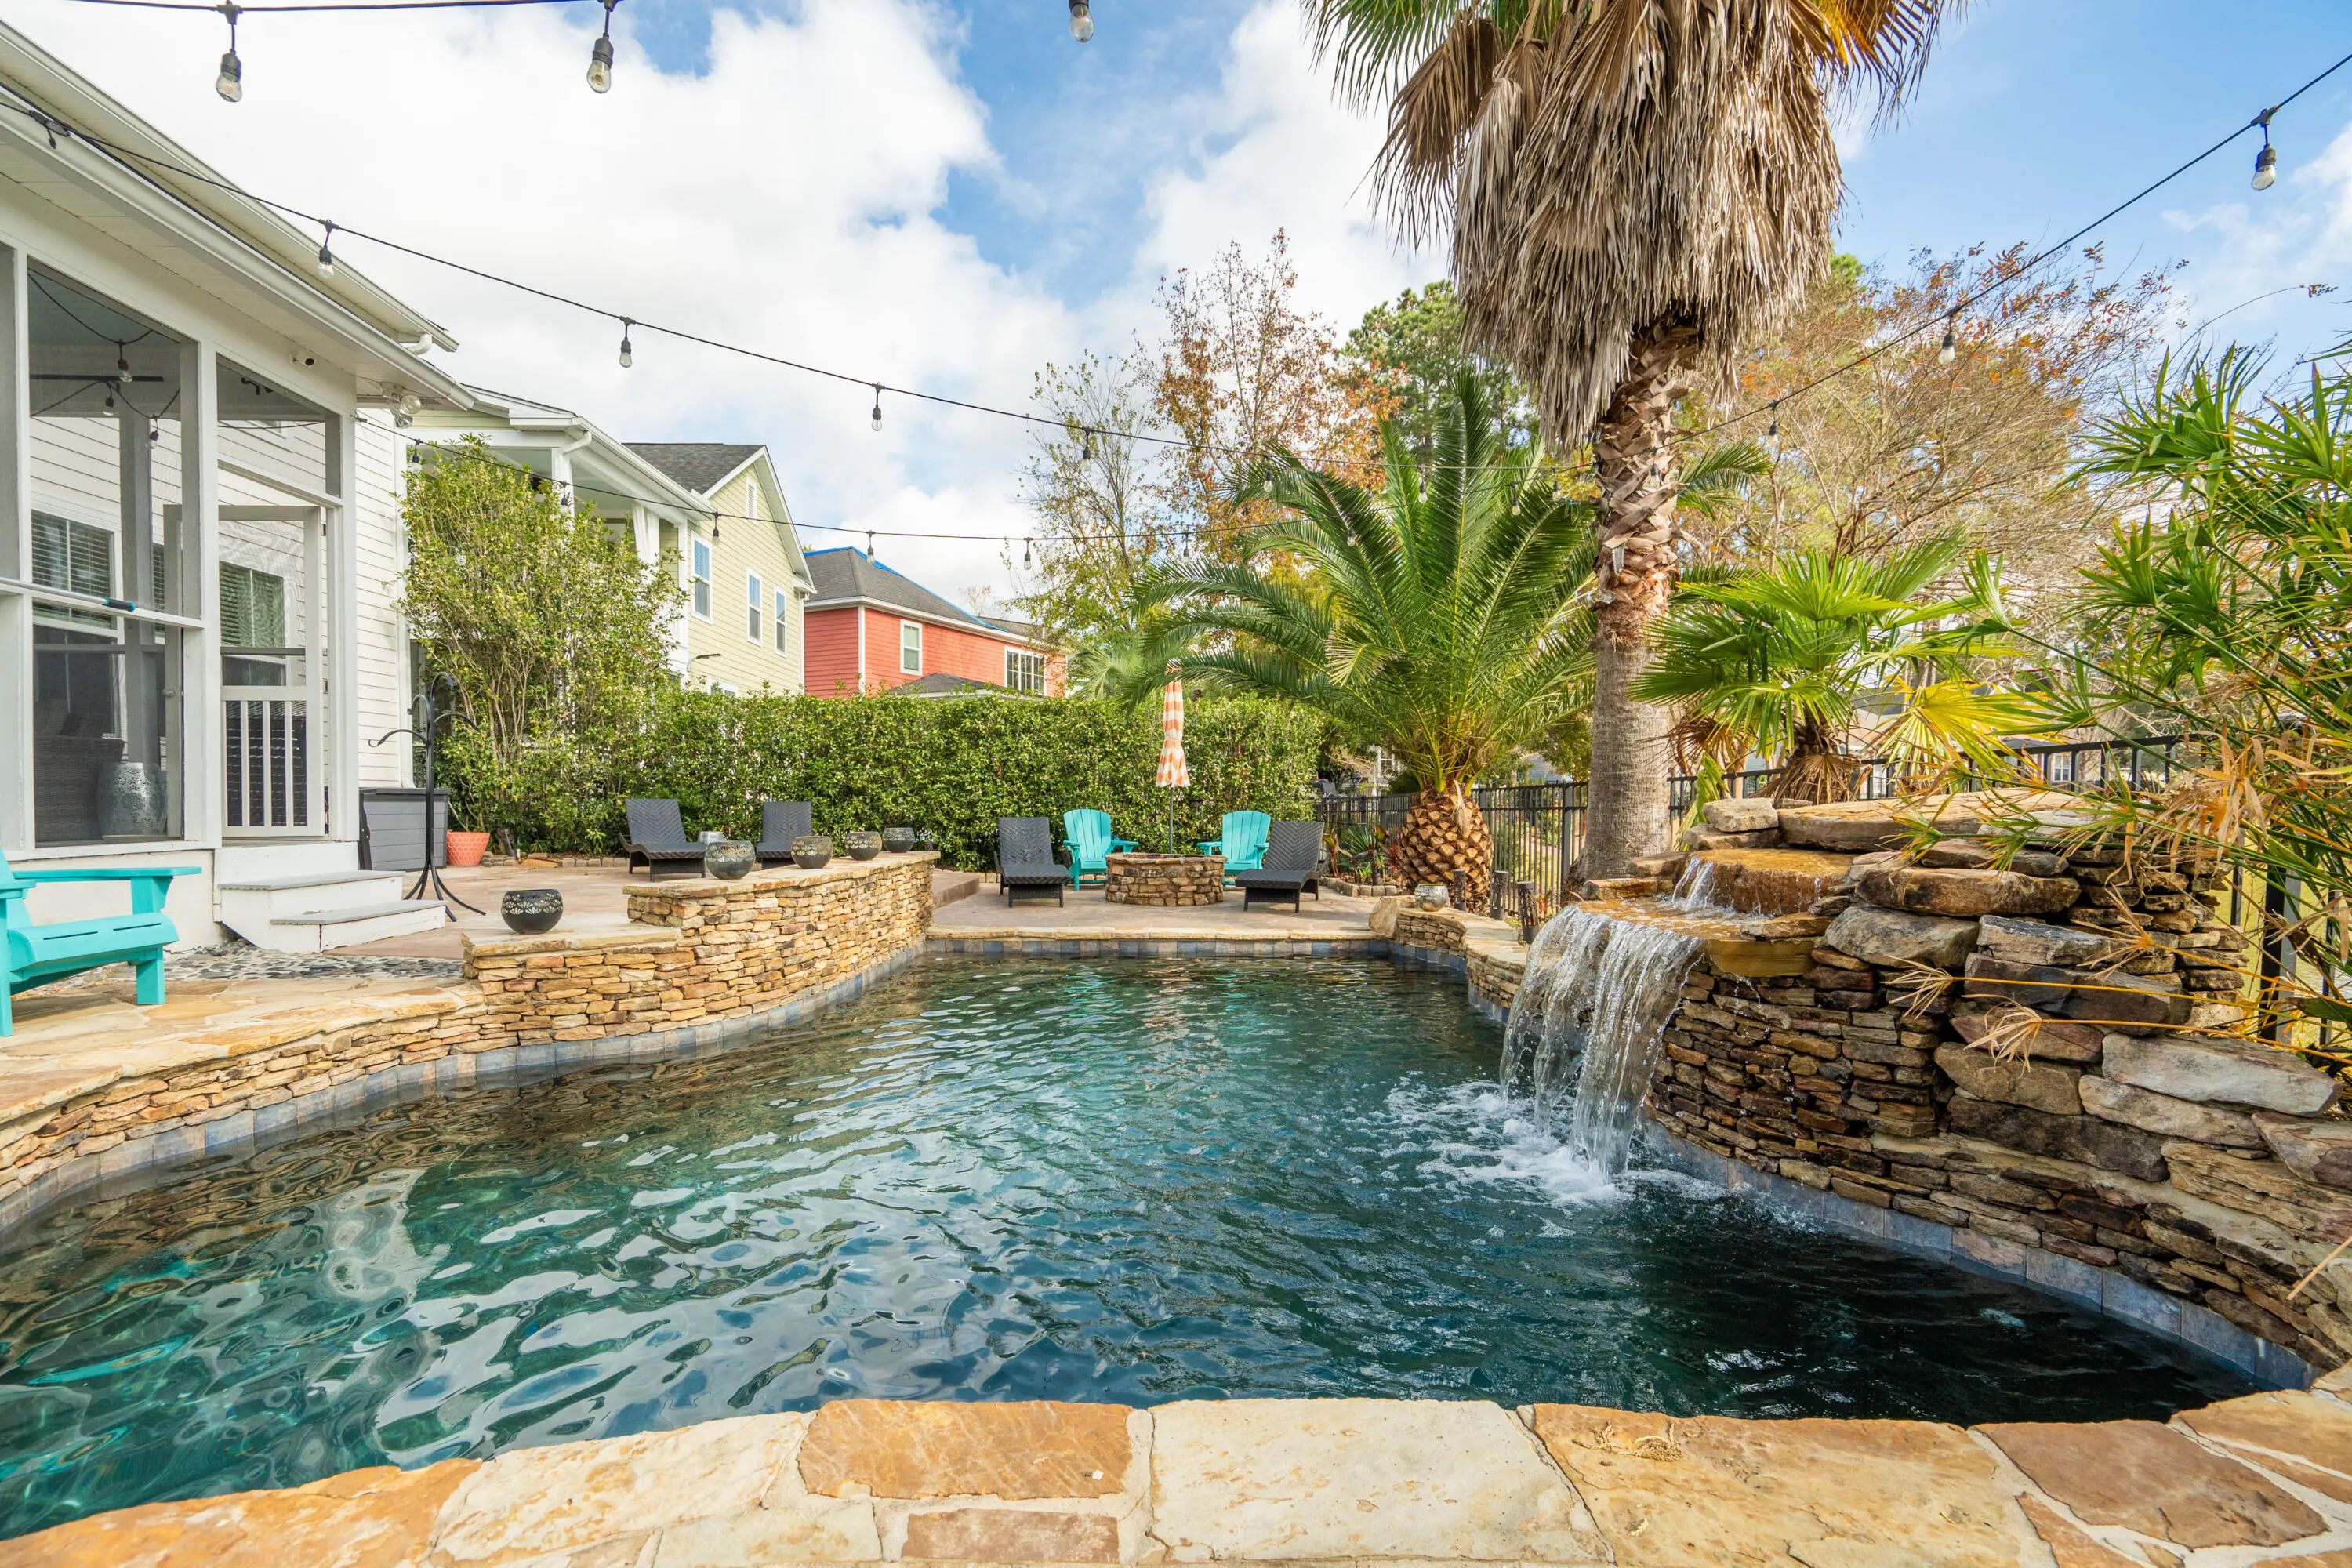
$615,000
5 Bed, 4½ Bath, 3627 Sqft, 0.15 Acres
Branch Creek
Summerville, SC
The Boulevard Company

$609,000
5 Bed, 2½ Bath, 3047 Sqft, 0.22 Acres
Crowfield Plantation
Goose Creek, SC
Pratt & Company Real Estate

The data relating to real estate for sale on this web site comes in part from the Broker ReciprocitySM Program of the Charleston Trident Multiple Listing Service. Real estate listings held by brokerage firms other than Carolina One Real Estate are marked with the Broker ReciprocitySM logo or the Broker ReciprocitySM thumbnail logo (a little black house) and detailed information about them includes the name of the listing brokers.
The broker providing these data believes them to be correct, but advises interested parties to confirm them before relying on them in a purchase decision.
Copyright 2026 Charleston Trident Multiple Listing Service, Inc. All rights reserved.