
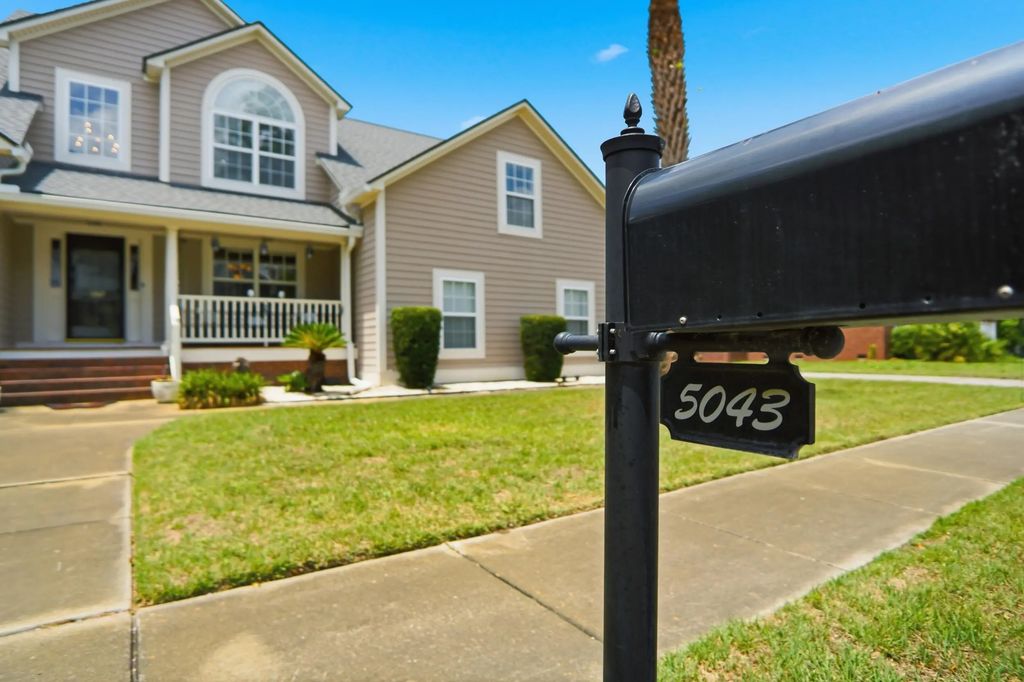


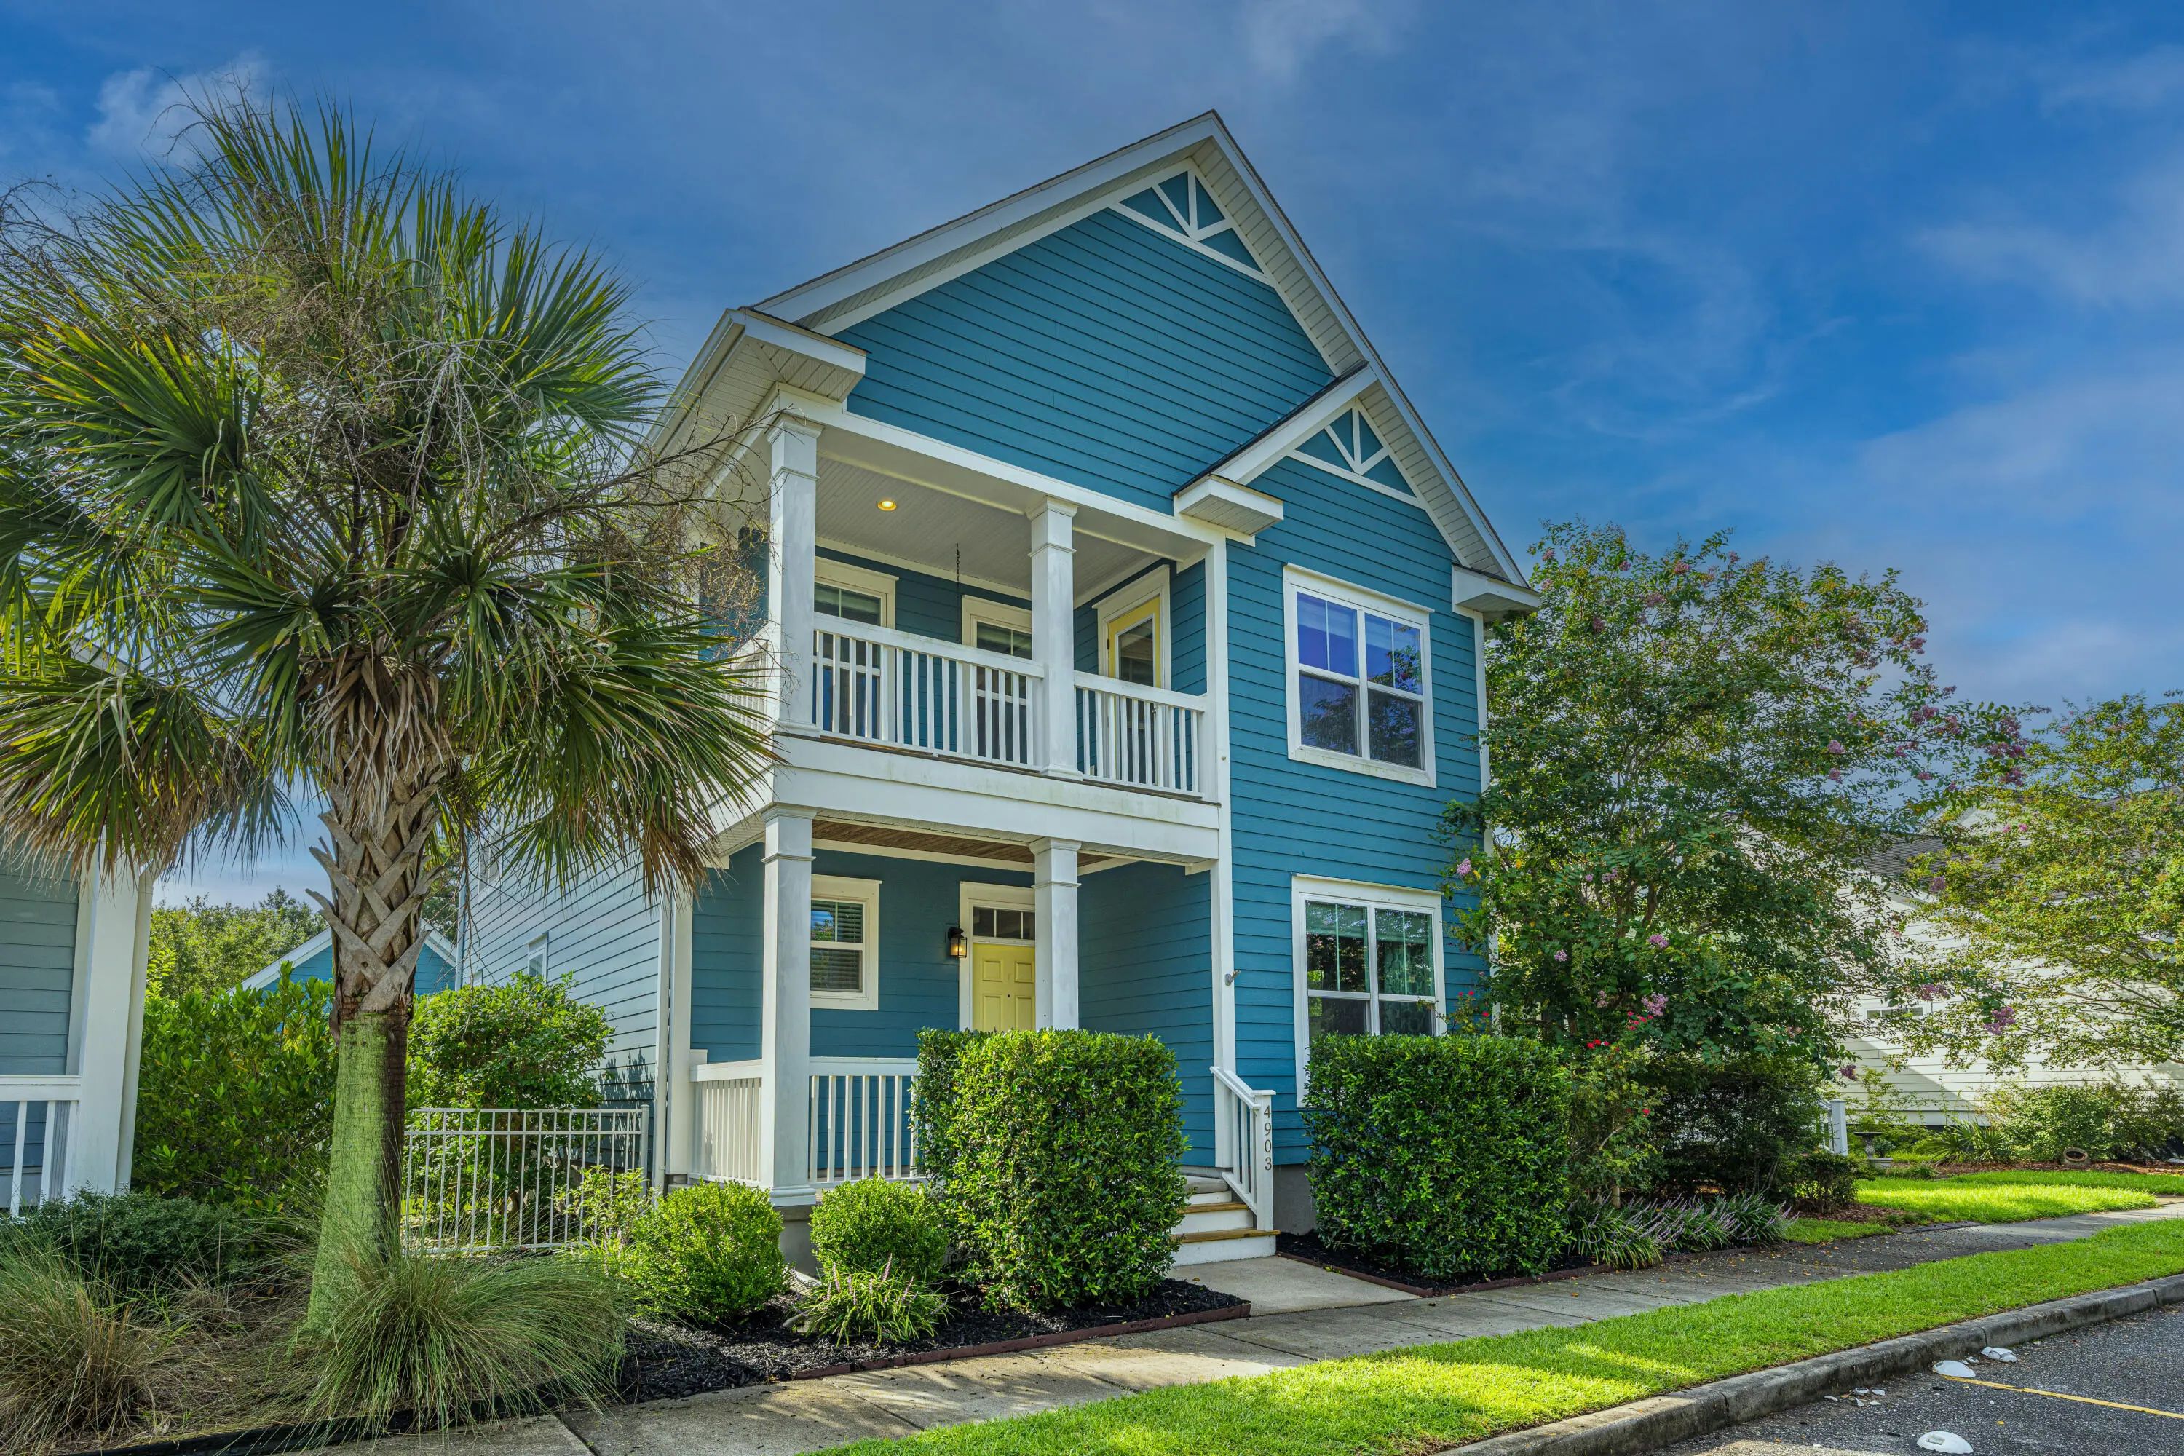
4903 W Liberty Park Circle
$700,000
3 Bed, 3 Bath, 2068 Sqft, 0.12 Acres
Oak Terrace Preserve
North Charleston, SC
Carolina One Real Estate


 5
 2½
 2859
 0.36
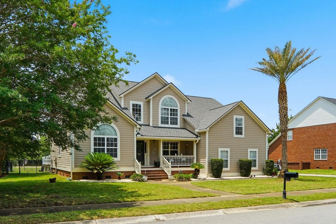
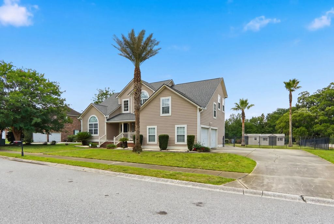
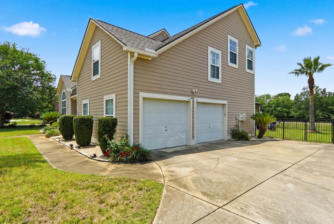
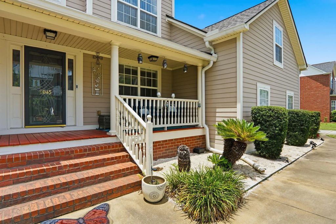
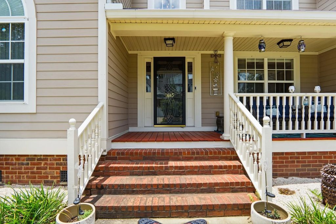
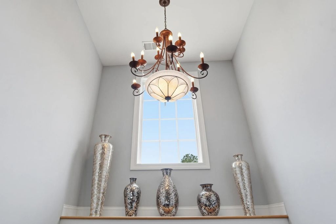
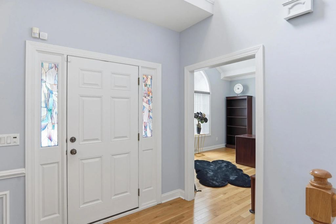
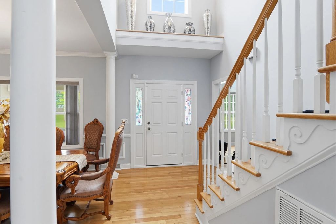
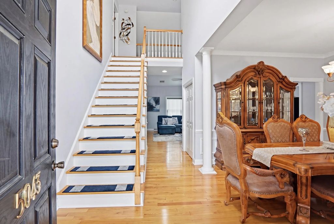
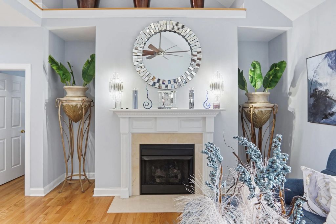
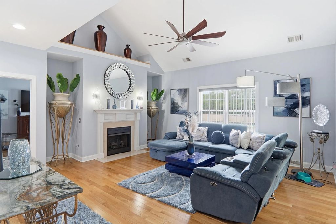
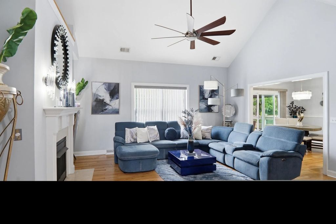
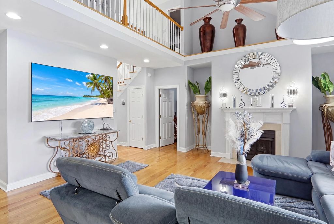
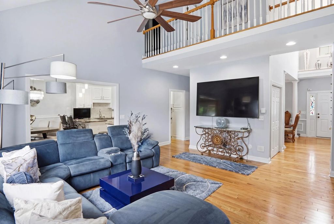
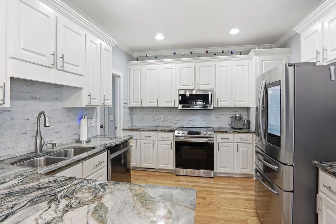
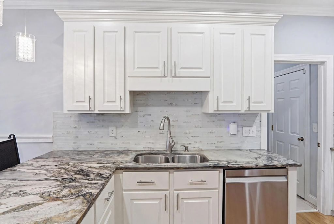
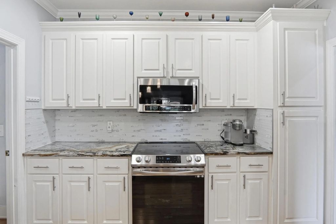
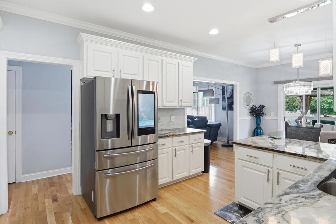
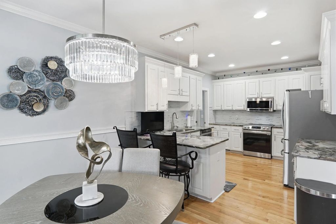
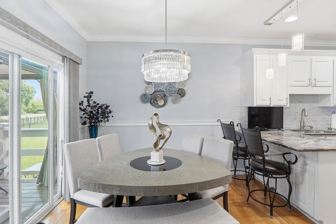
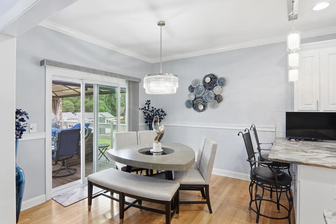
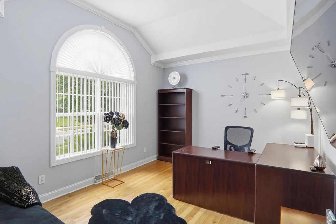
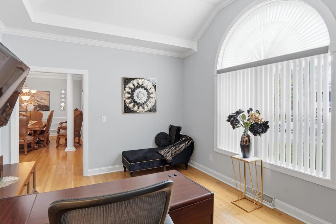
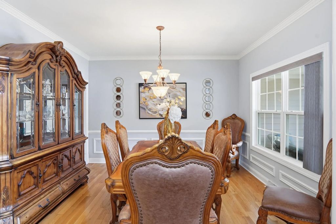
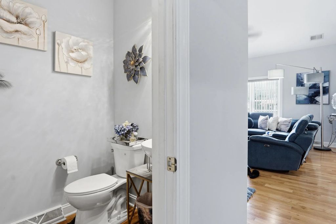
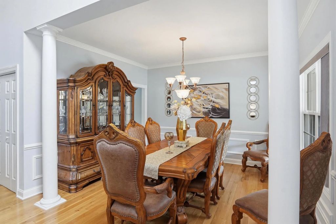
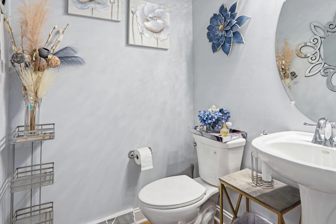
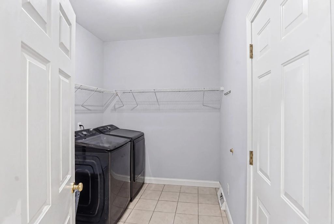
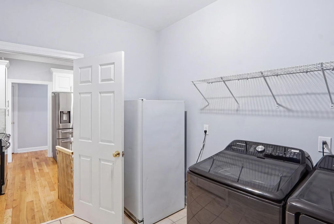
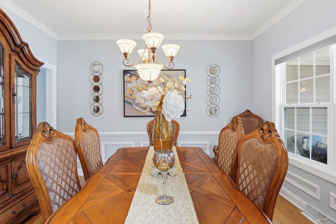
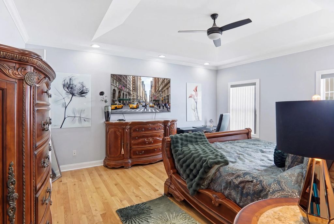
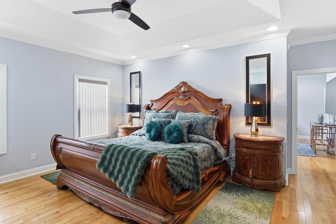
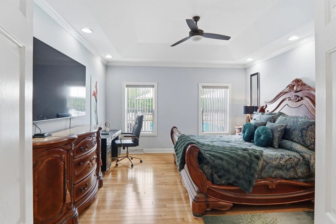
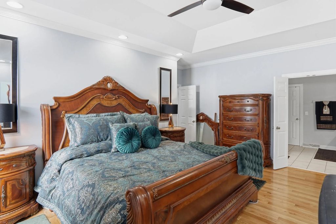
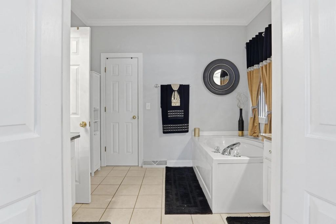
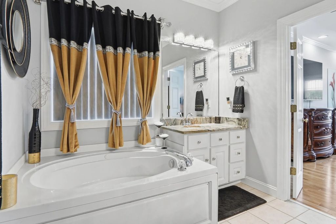
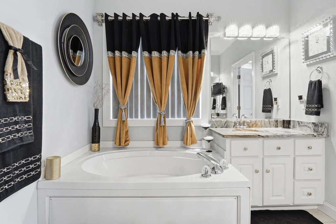
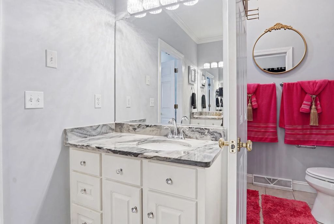
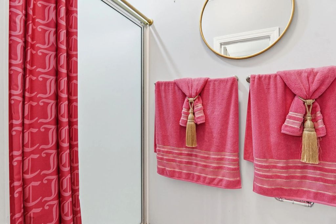
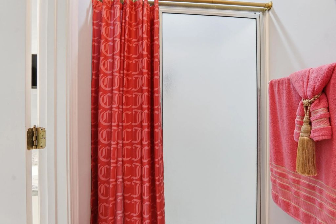
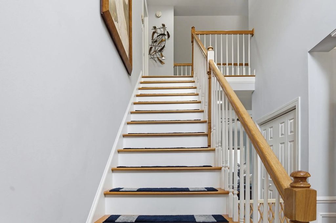
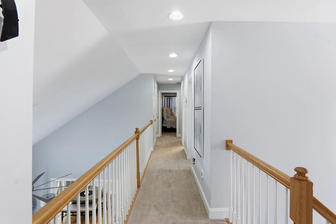
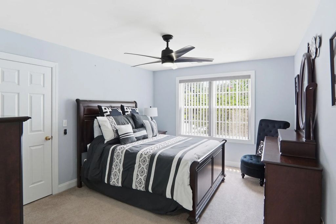
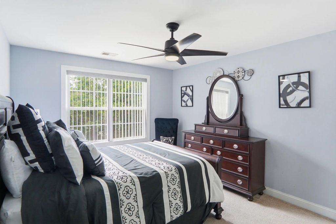
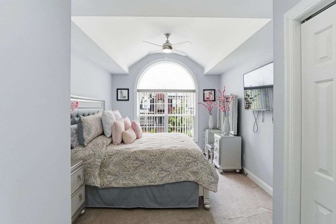
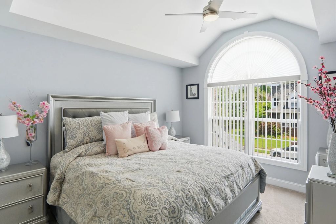
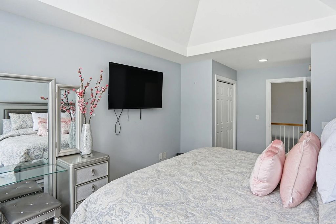
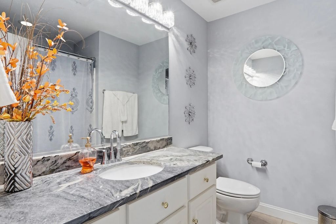
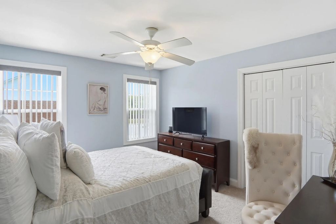
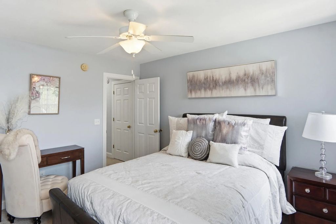
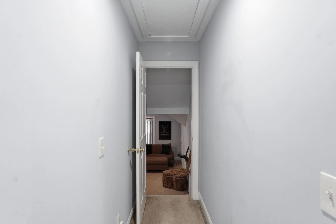
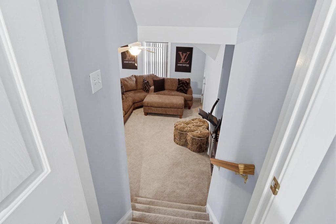
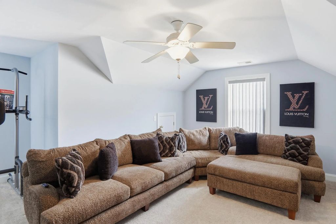
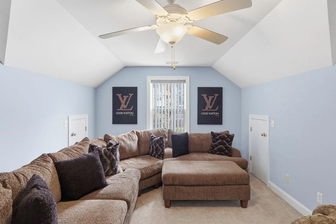
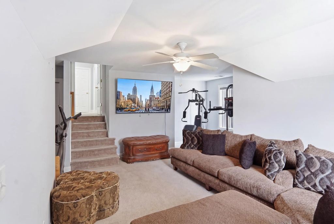
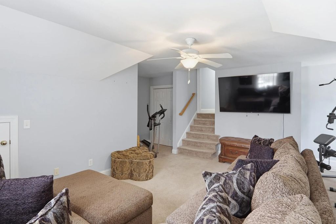
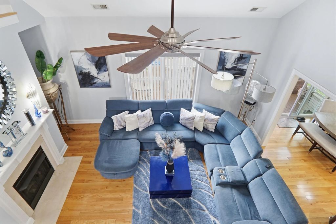
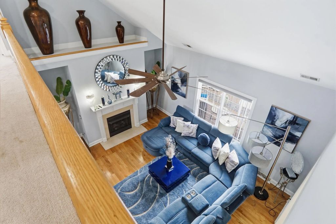
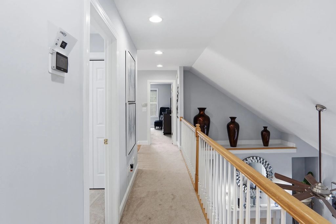
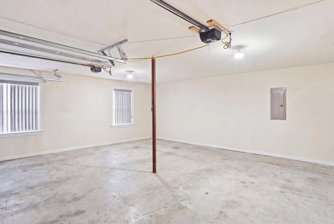
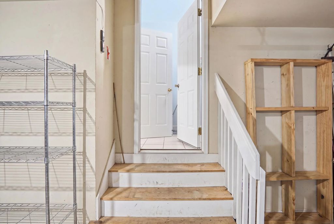
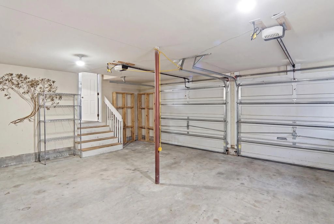
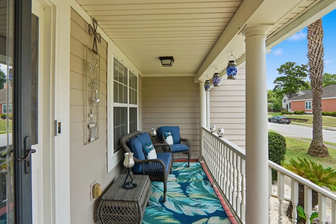
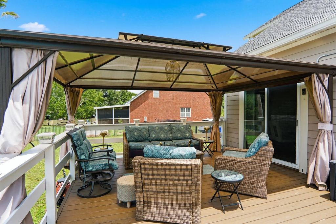
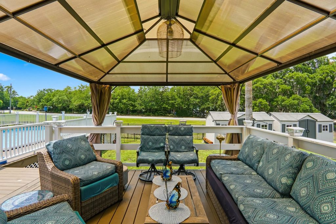
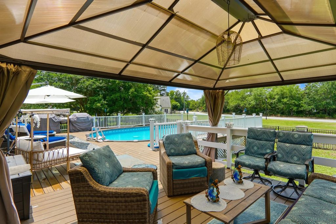
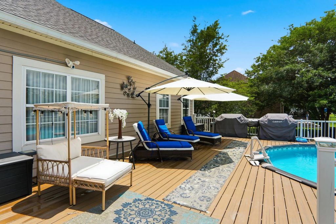
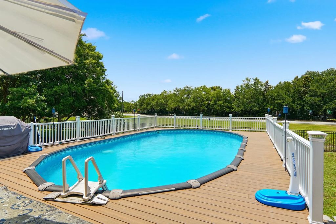
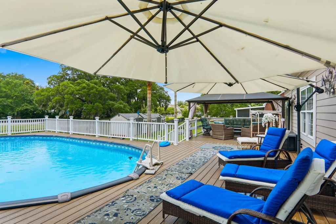
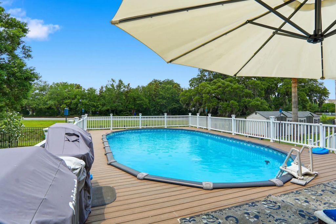
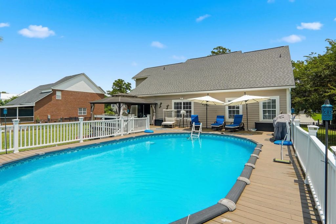
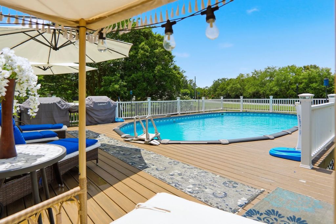
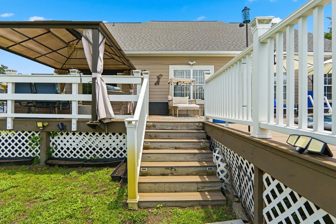
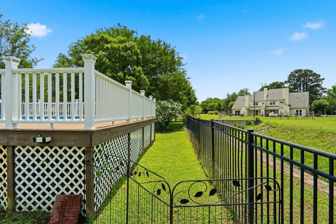
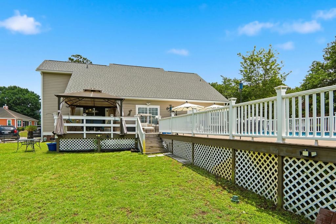
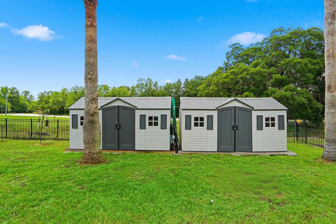
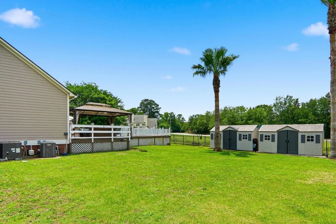
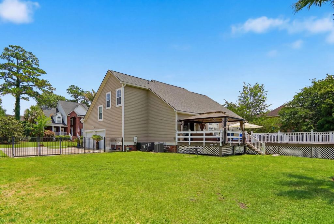
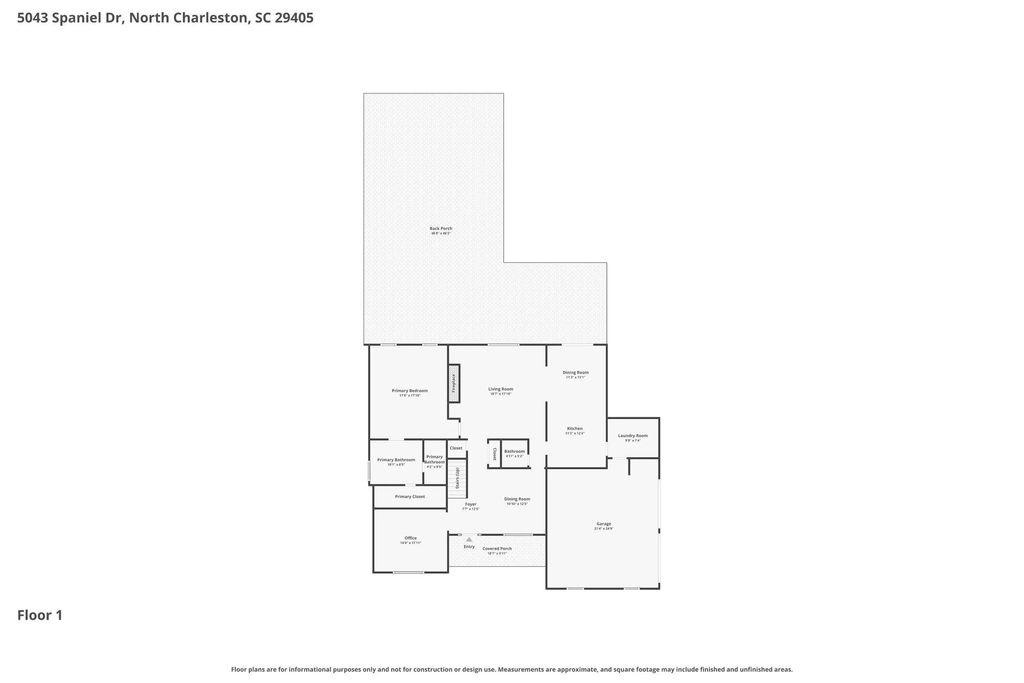
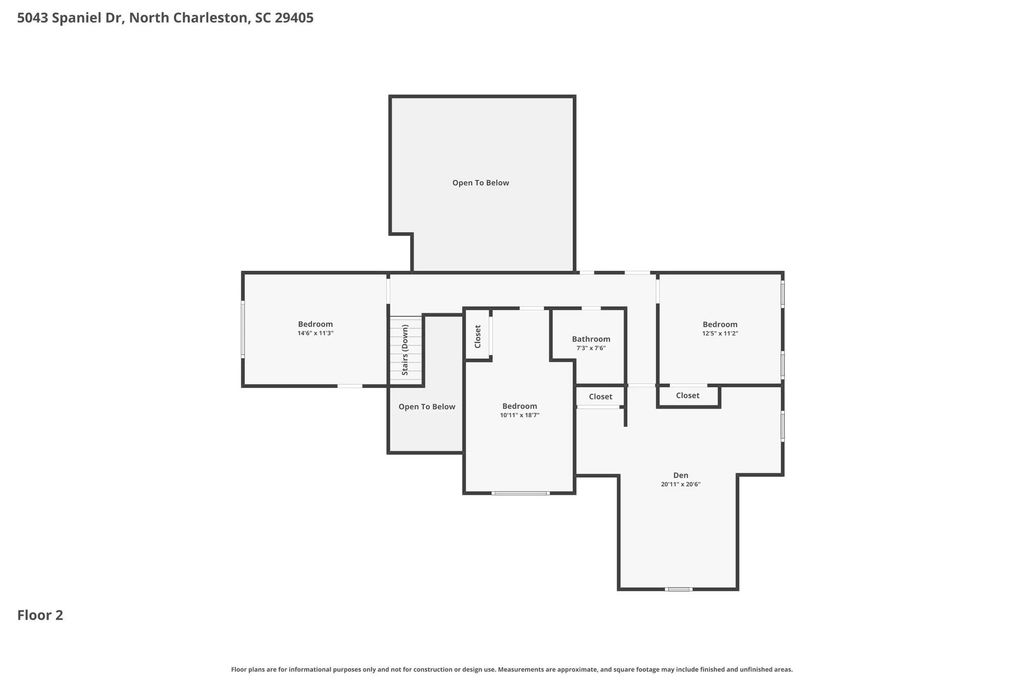
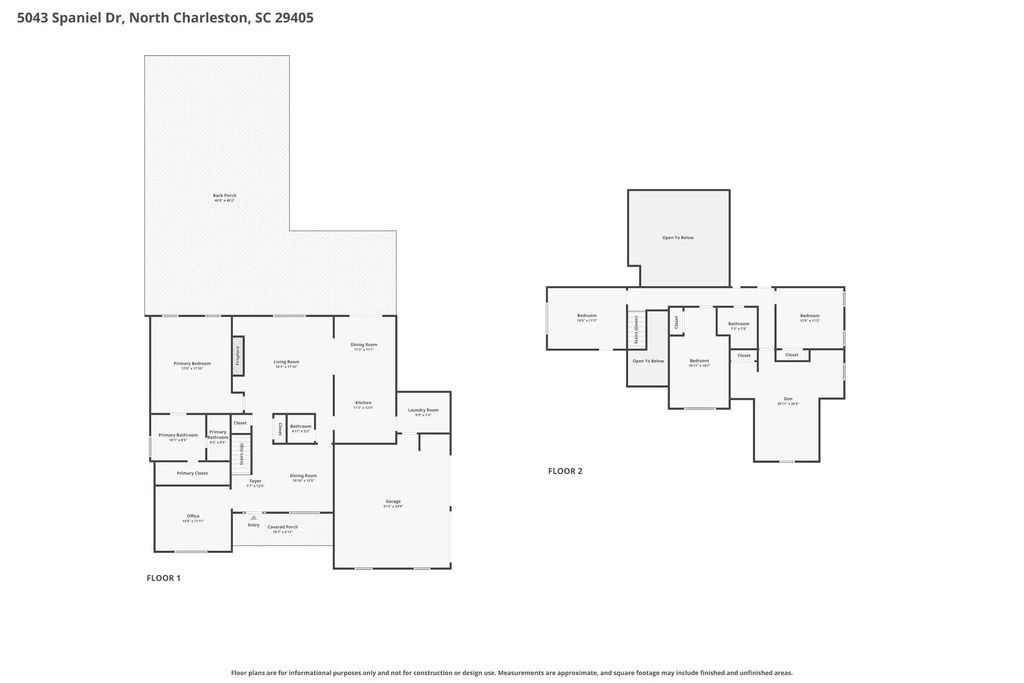
Welcome to this stunning 5 bed/2.5 bath home nestled on a cul-de-sac in the Park Circle community w/no HOA! The dramatic 2-story foyer opens to a formal dining room, spacious living room w/vaulted ceilings, fireplace, first level main bedroom & beautifully renovated kitchen featuring granite countertops, white cabinetry, marble tile backsplash, & stainless steel appliances. Upstairs features generously sized bedrooms & a luxurious primary bath w/soaking tub. The bright breakfast nook overlooks the backyard retreat, complete with a pool, expansive deck, & covered area. Twin sheds provide additional storage outside. Hardy plank siding, 2-car garage round out this exceptional offering. Updates including a new roof, hardwood floors, updated appliances, & a new HVAC system.
31 - North Charleston Inside I-526
Charleston Water Service, N Chas Sewer District, Dominion Energy
2 Car Garage, Garage Door Opener
High Ceilings, Ceiling - Cathedral/Vaulted, Garden Tub/Shower, Ceiling - Smooth, Walk-In Closet(s), Ceiling Fan(s), Bonus, Eat-in Kitchen, Family, Entrance Foyer, Frog Attached, Game, Office, Pantry, Separate Dining
Thermal Windows/Doors, Window Treatments - Some
$700,000
3 Bed, 3 Bath, 2068 Sqft, 0.12 Acres
Oak Terrace Preserve
North Charleston, SC
Carolina One Real Estate
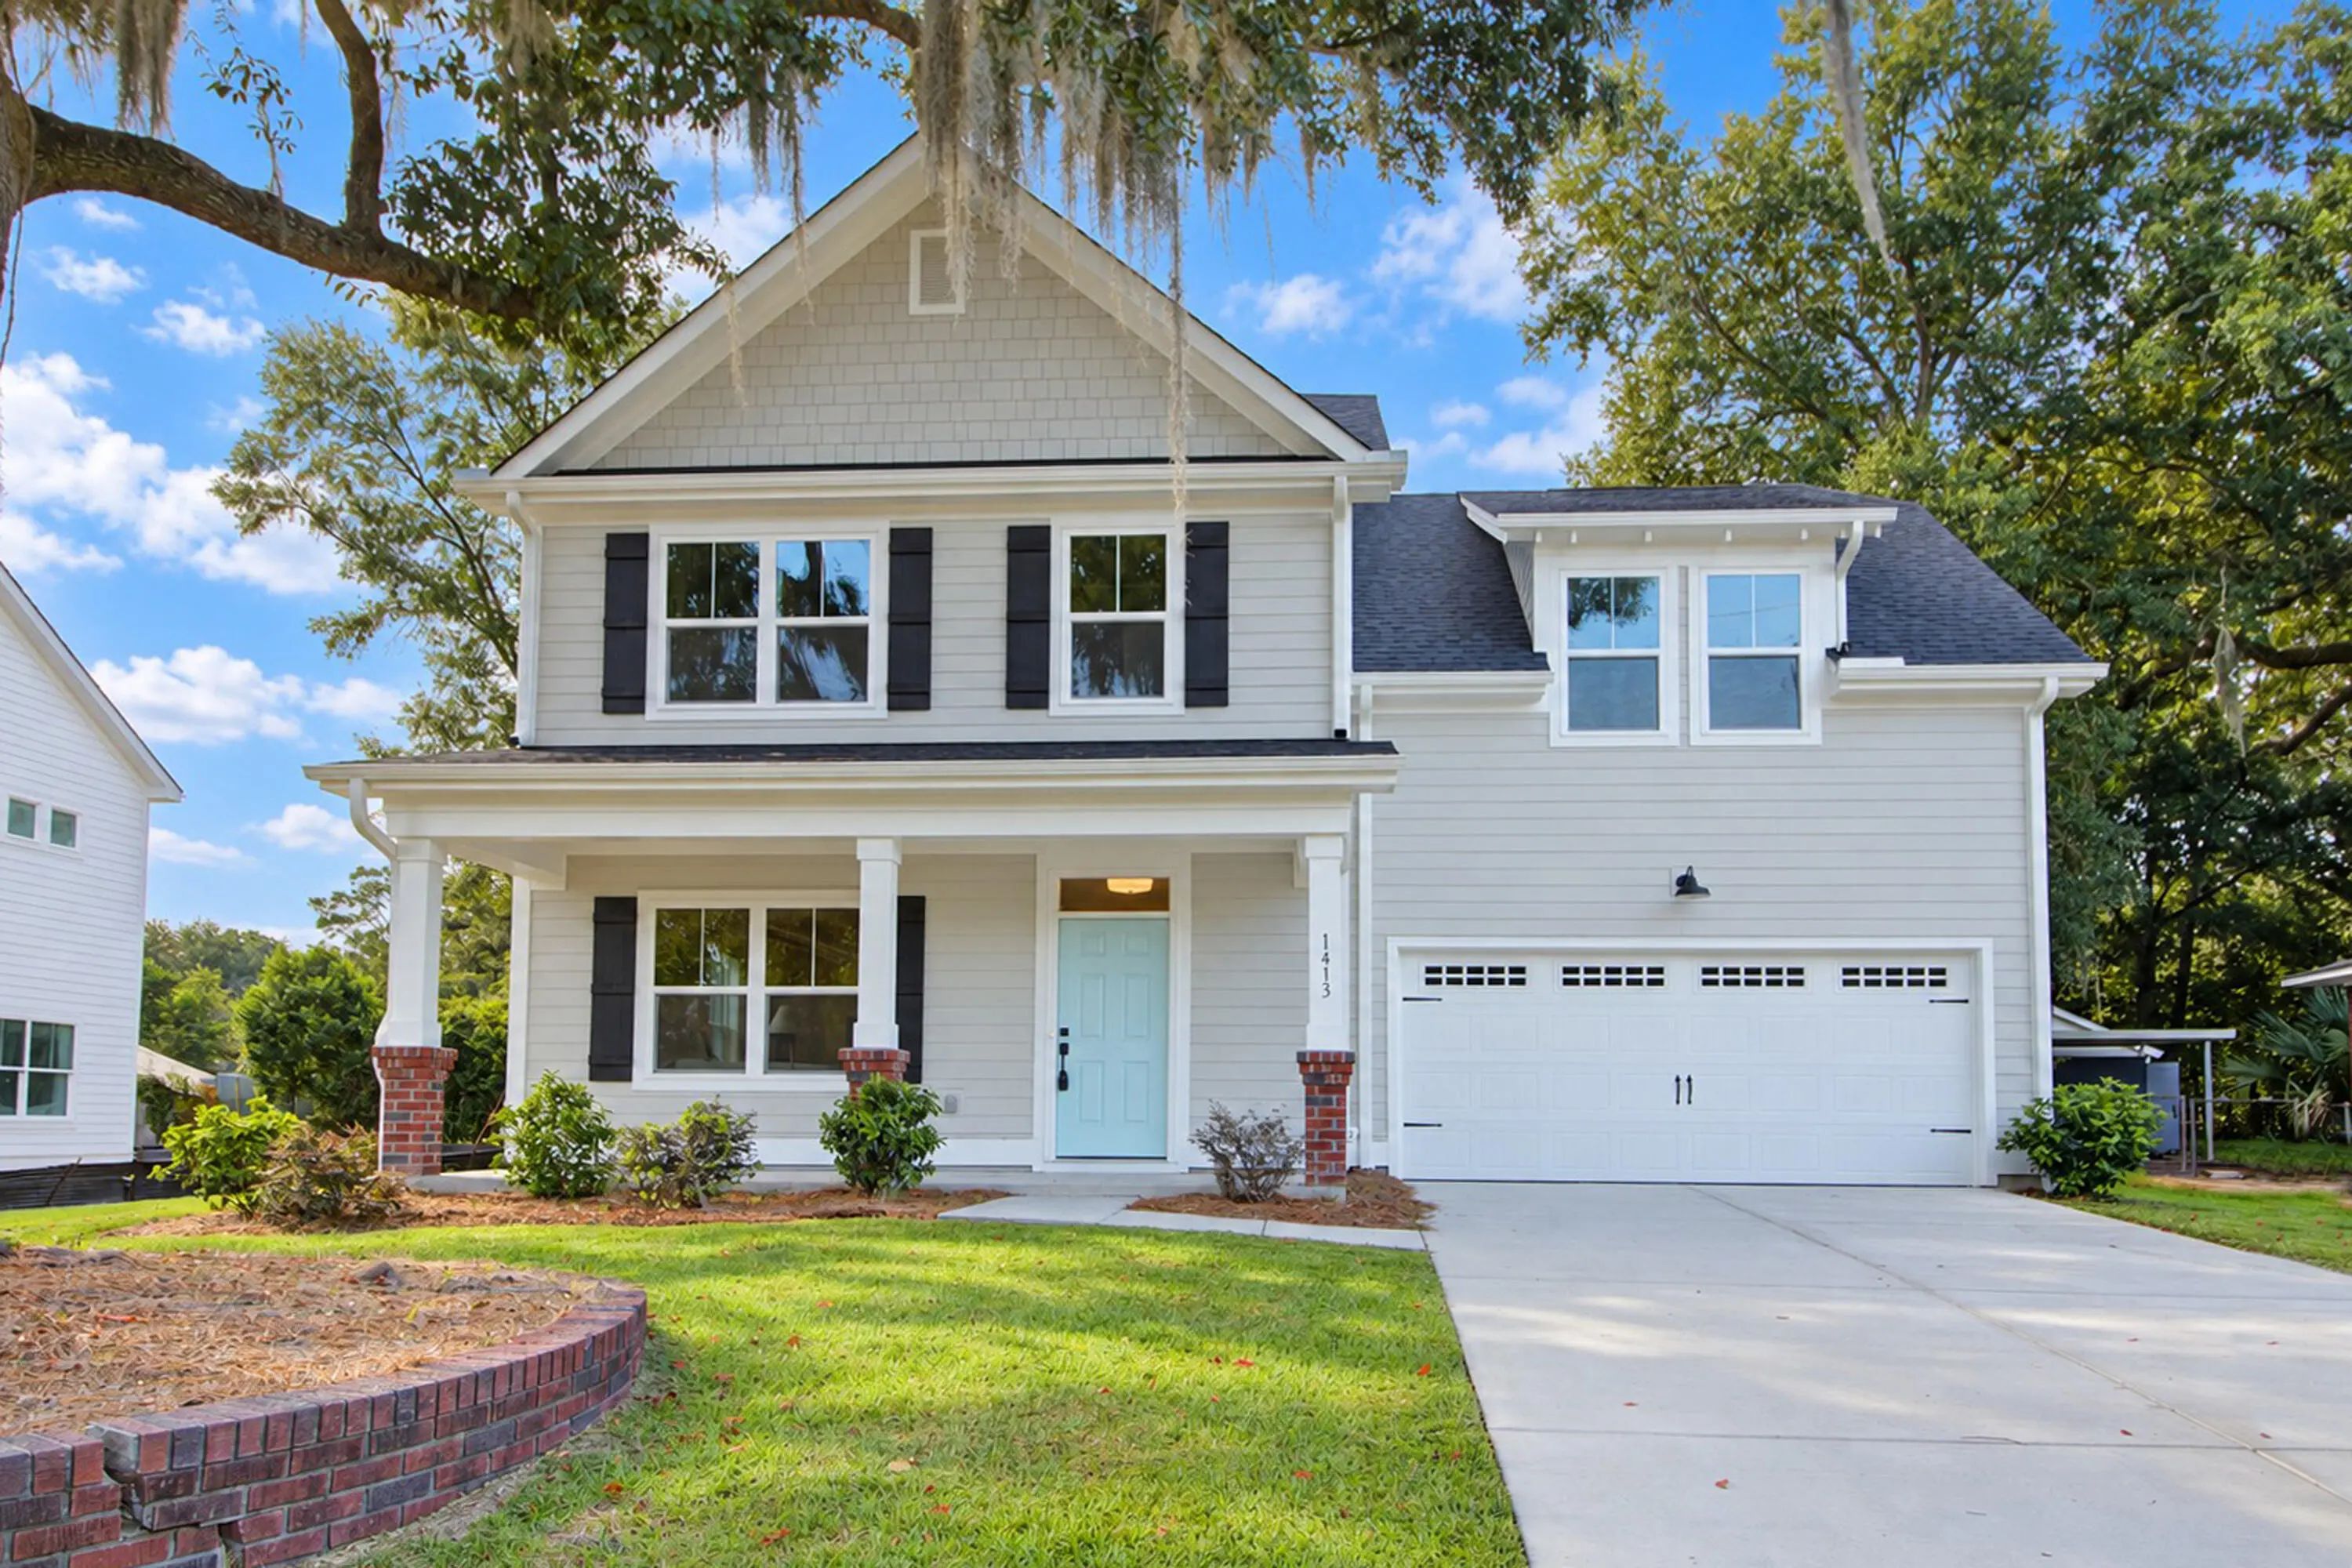
$699,000
4 Bed, 2½ Bath, 1916 Sqft, 0.18 Acres
Cameron Terrace
North Charleston, SC
Carolina One Real Estate

$650,000
3 Bed, 2 Bath, 2052 Sqft, 0.3 Acres
Park Circle
North Charleston, SC
Carolina One Real Estate
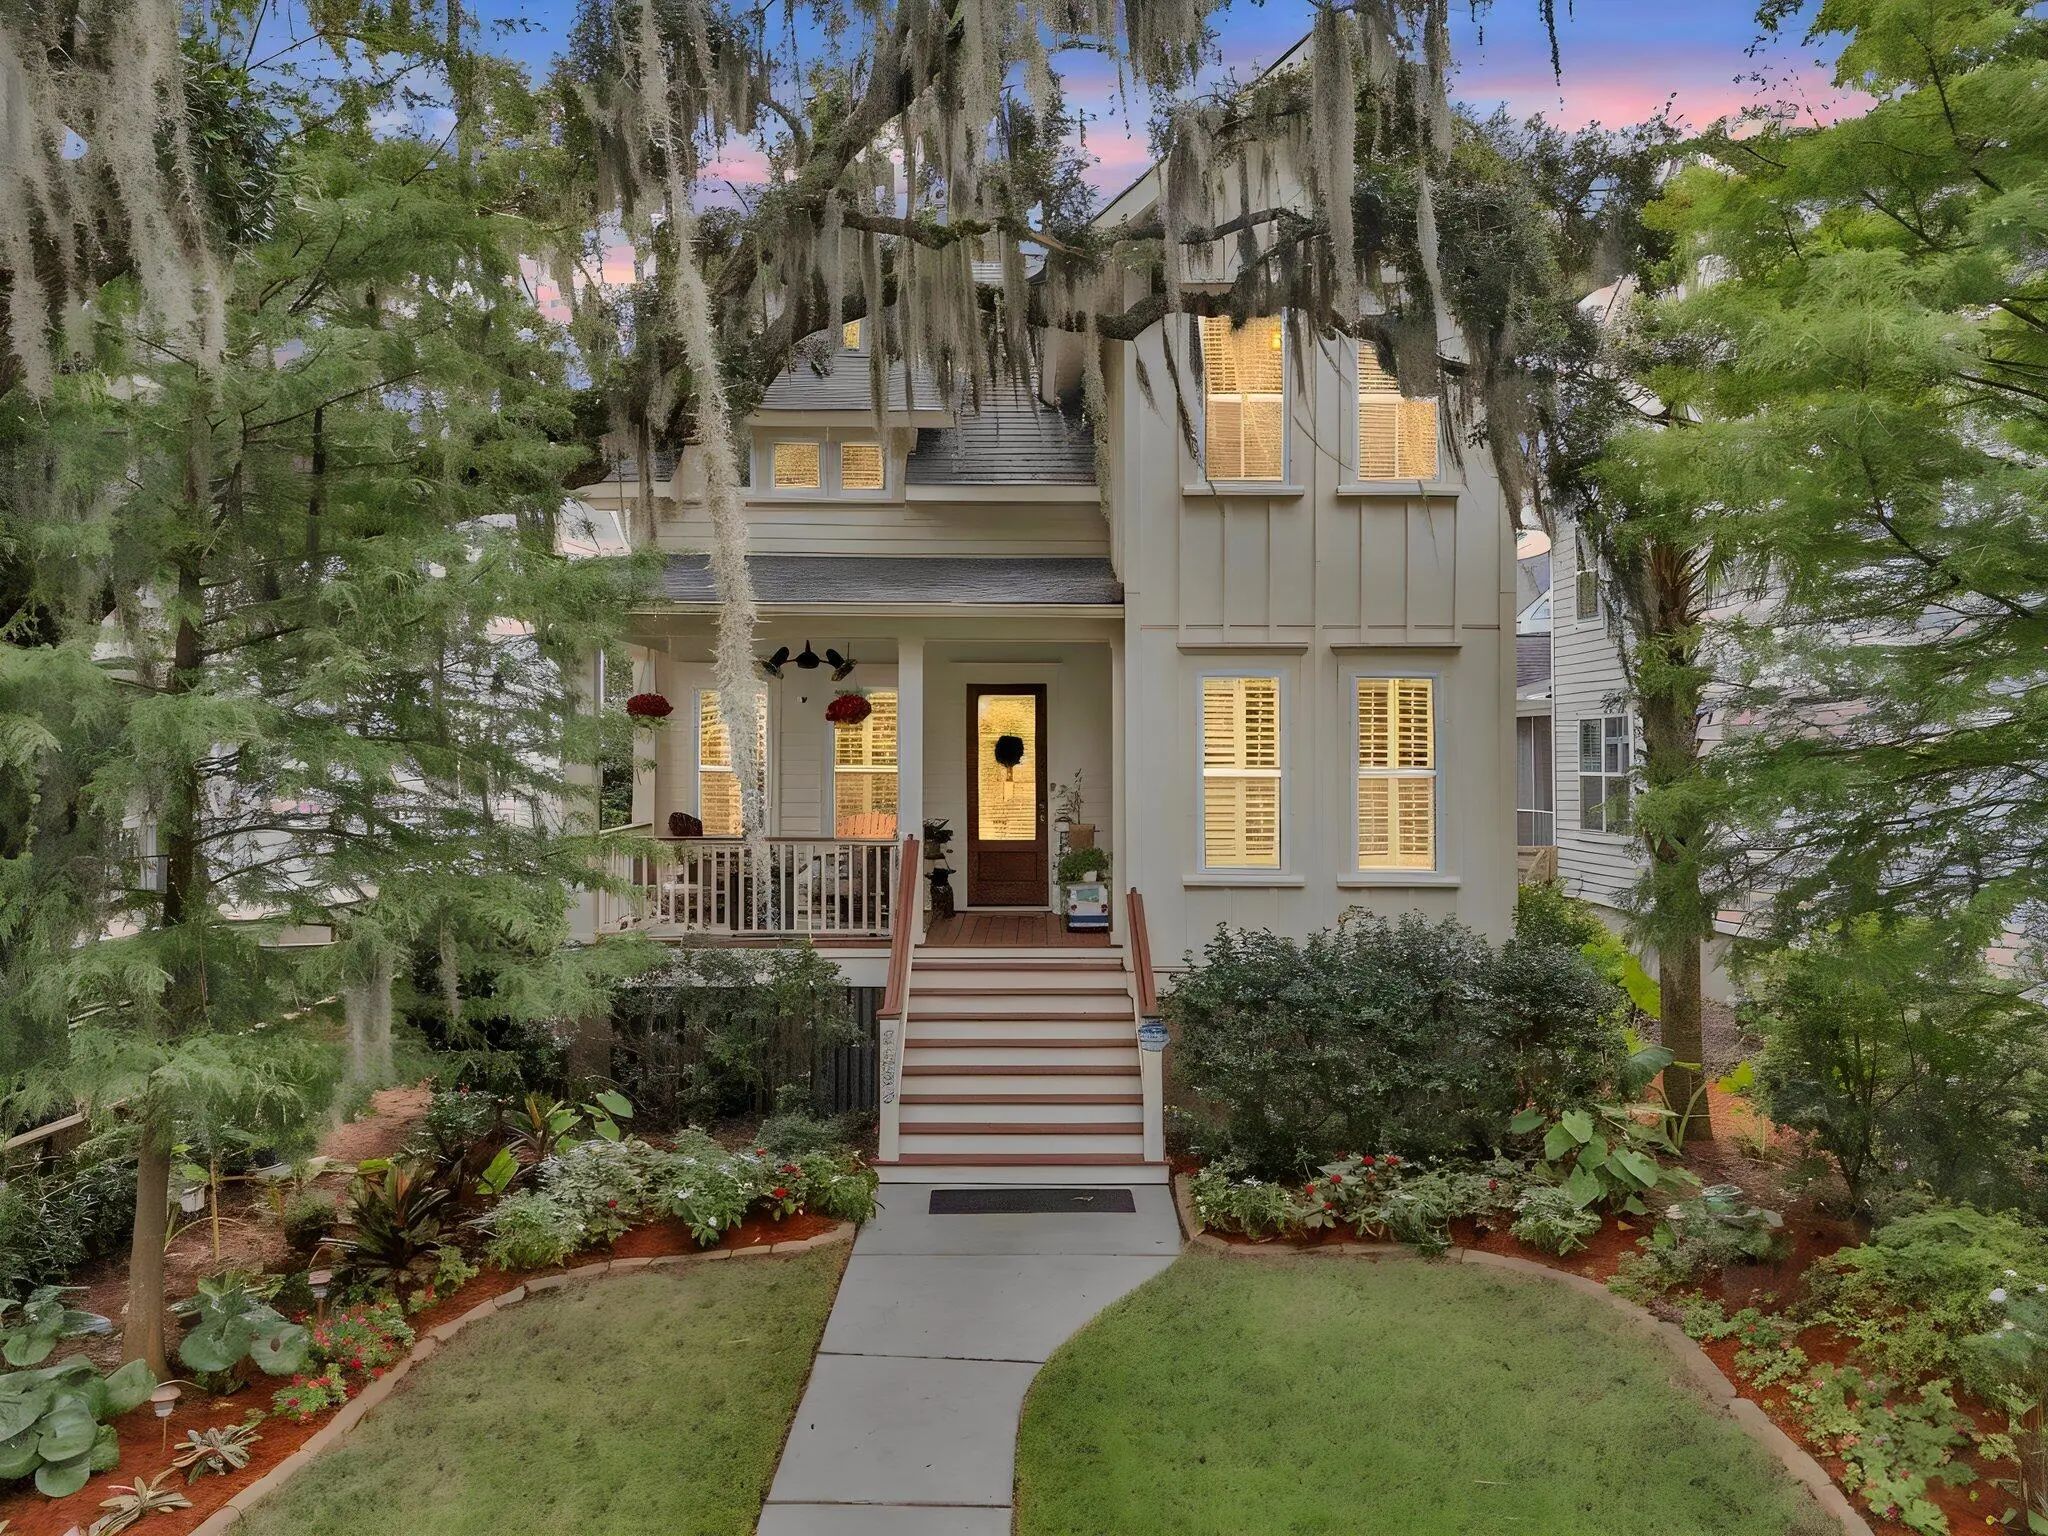
$750,000
4 Bed, 2½ Bath, 2238 Sqft, 0.12 Acres
Oak Terrace Preserve
North Charleston, SC
Charleston Home
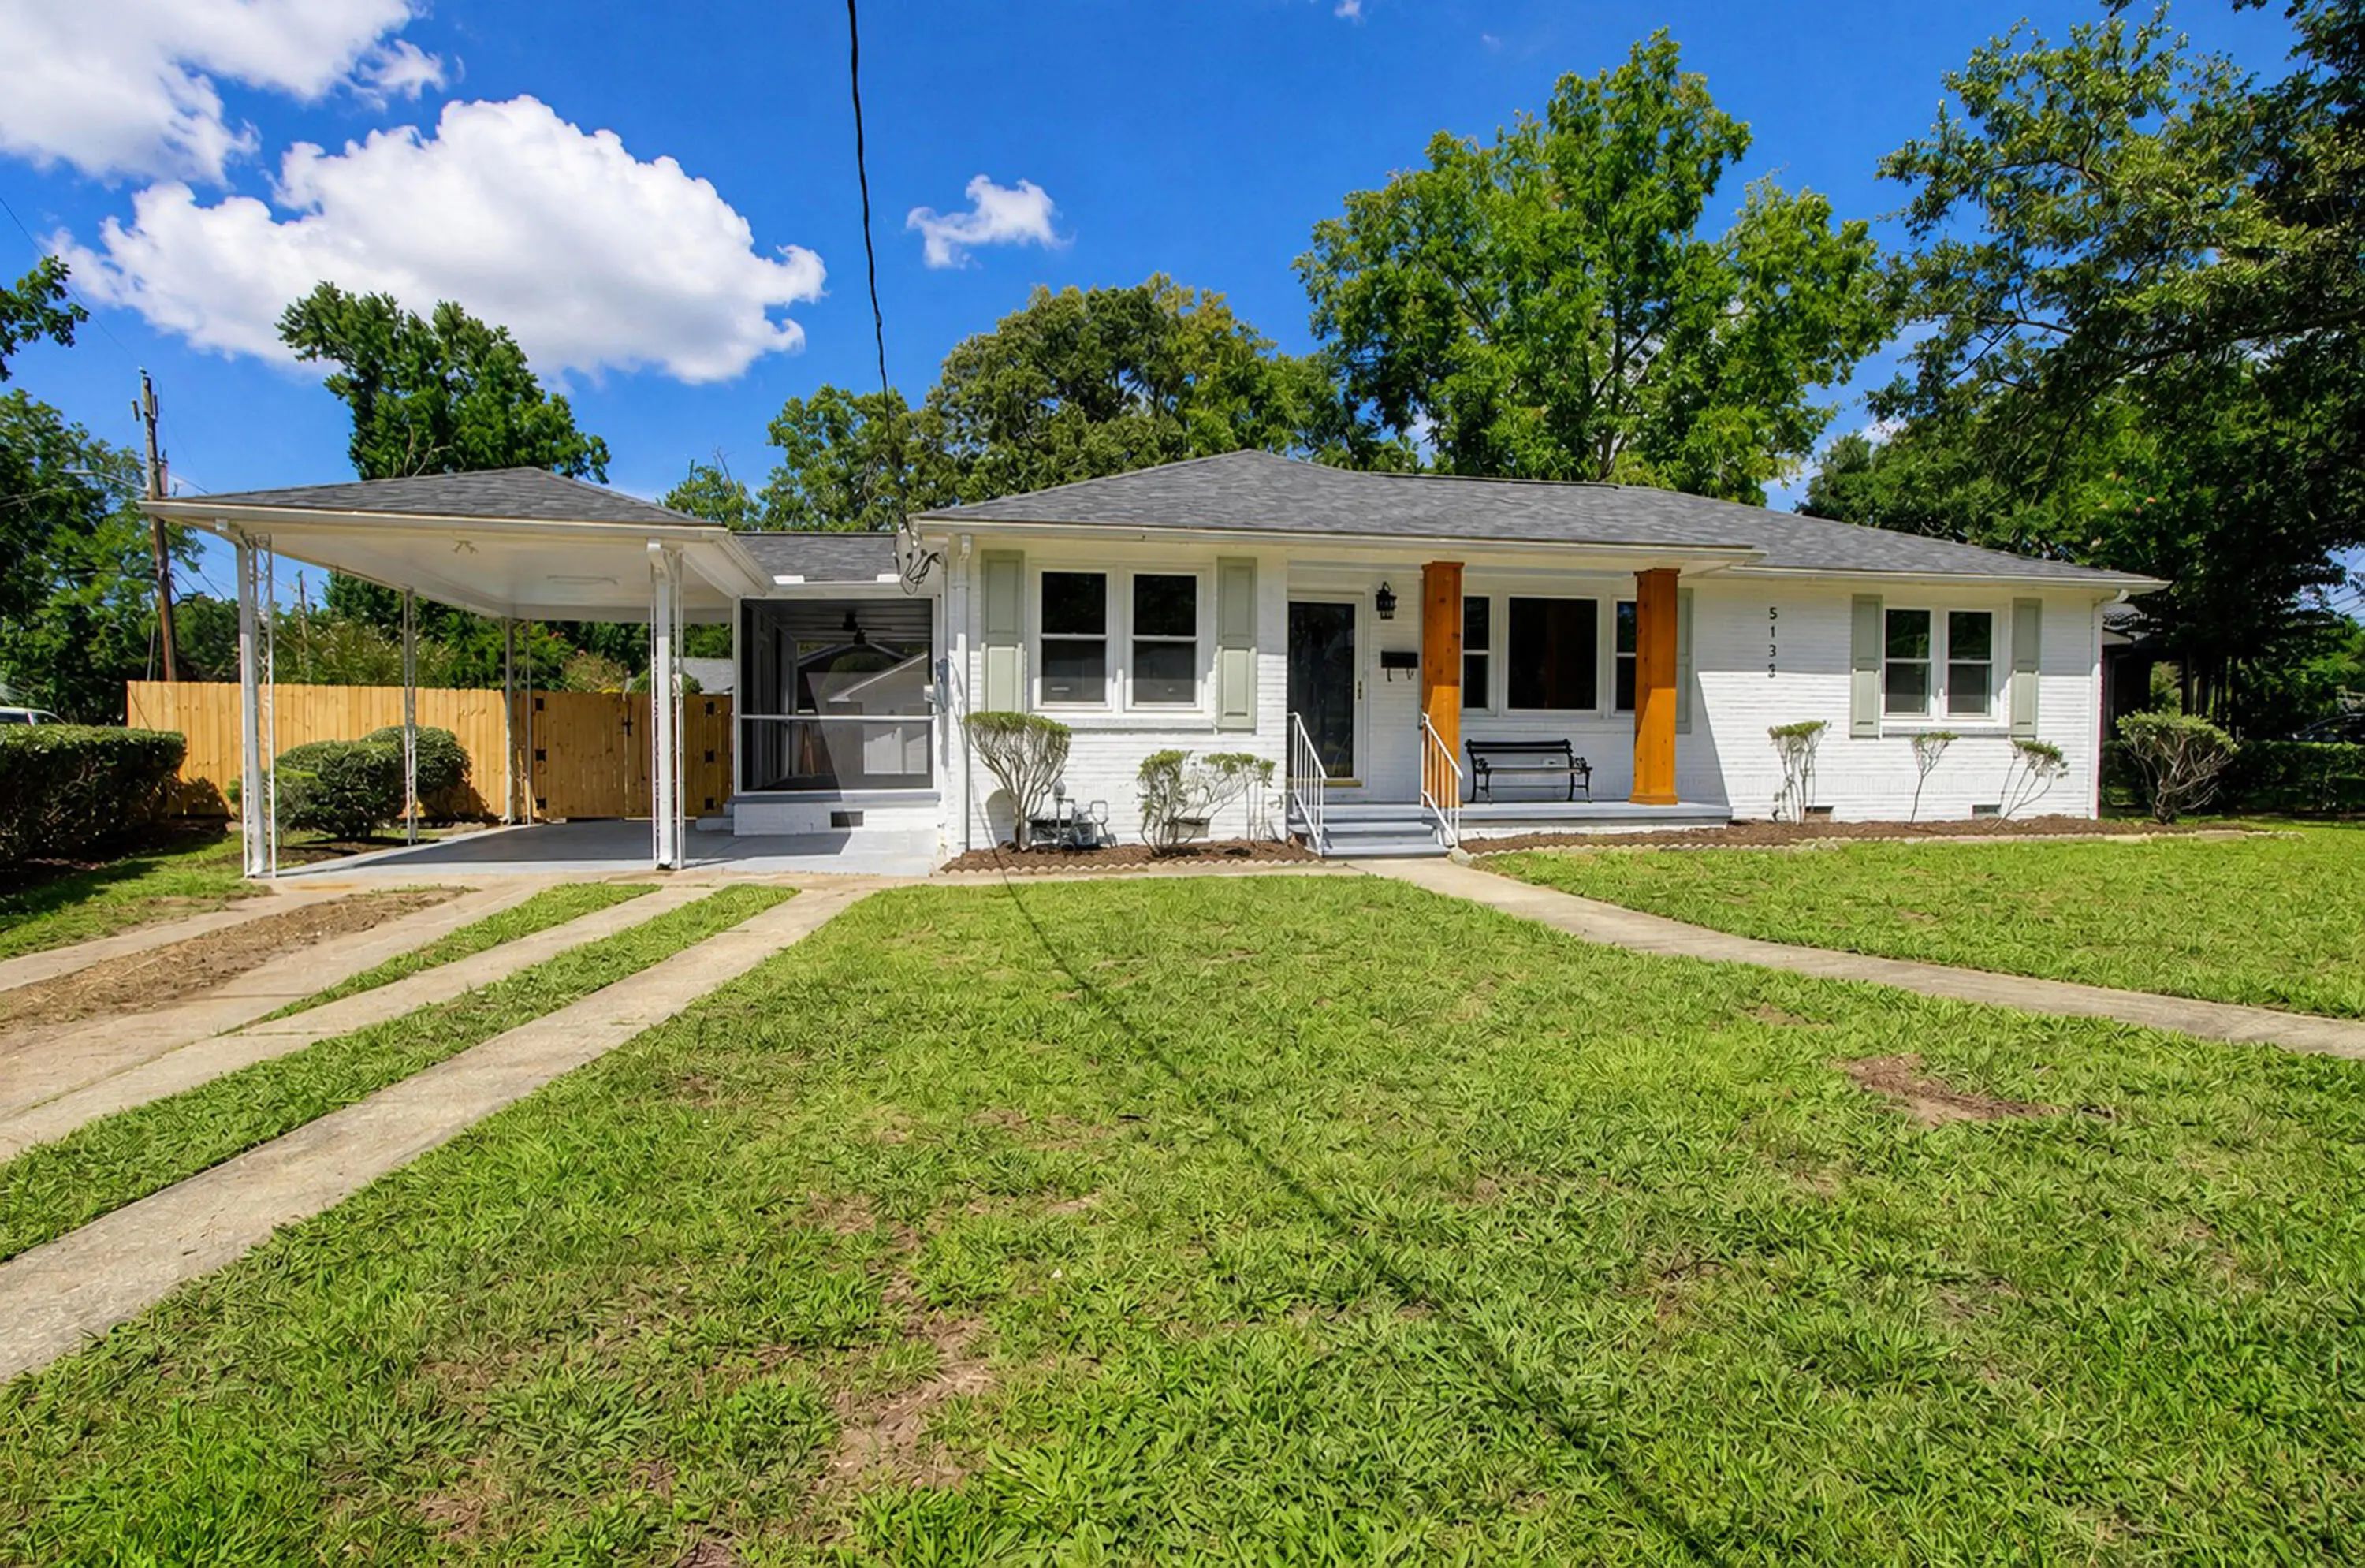
$739,000
3 Bed, 2 Bath, 1874 Sqft, 0.28 Acres
Park Circle
North Charleston, SC
Carolina One Real Estate
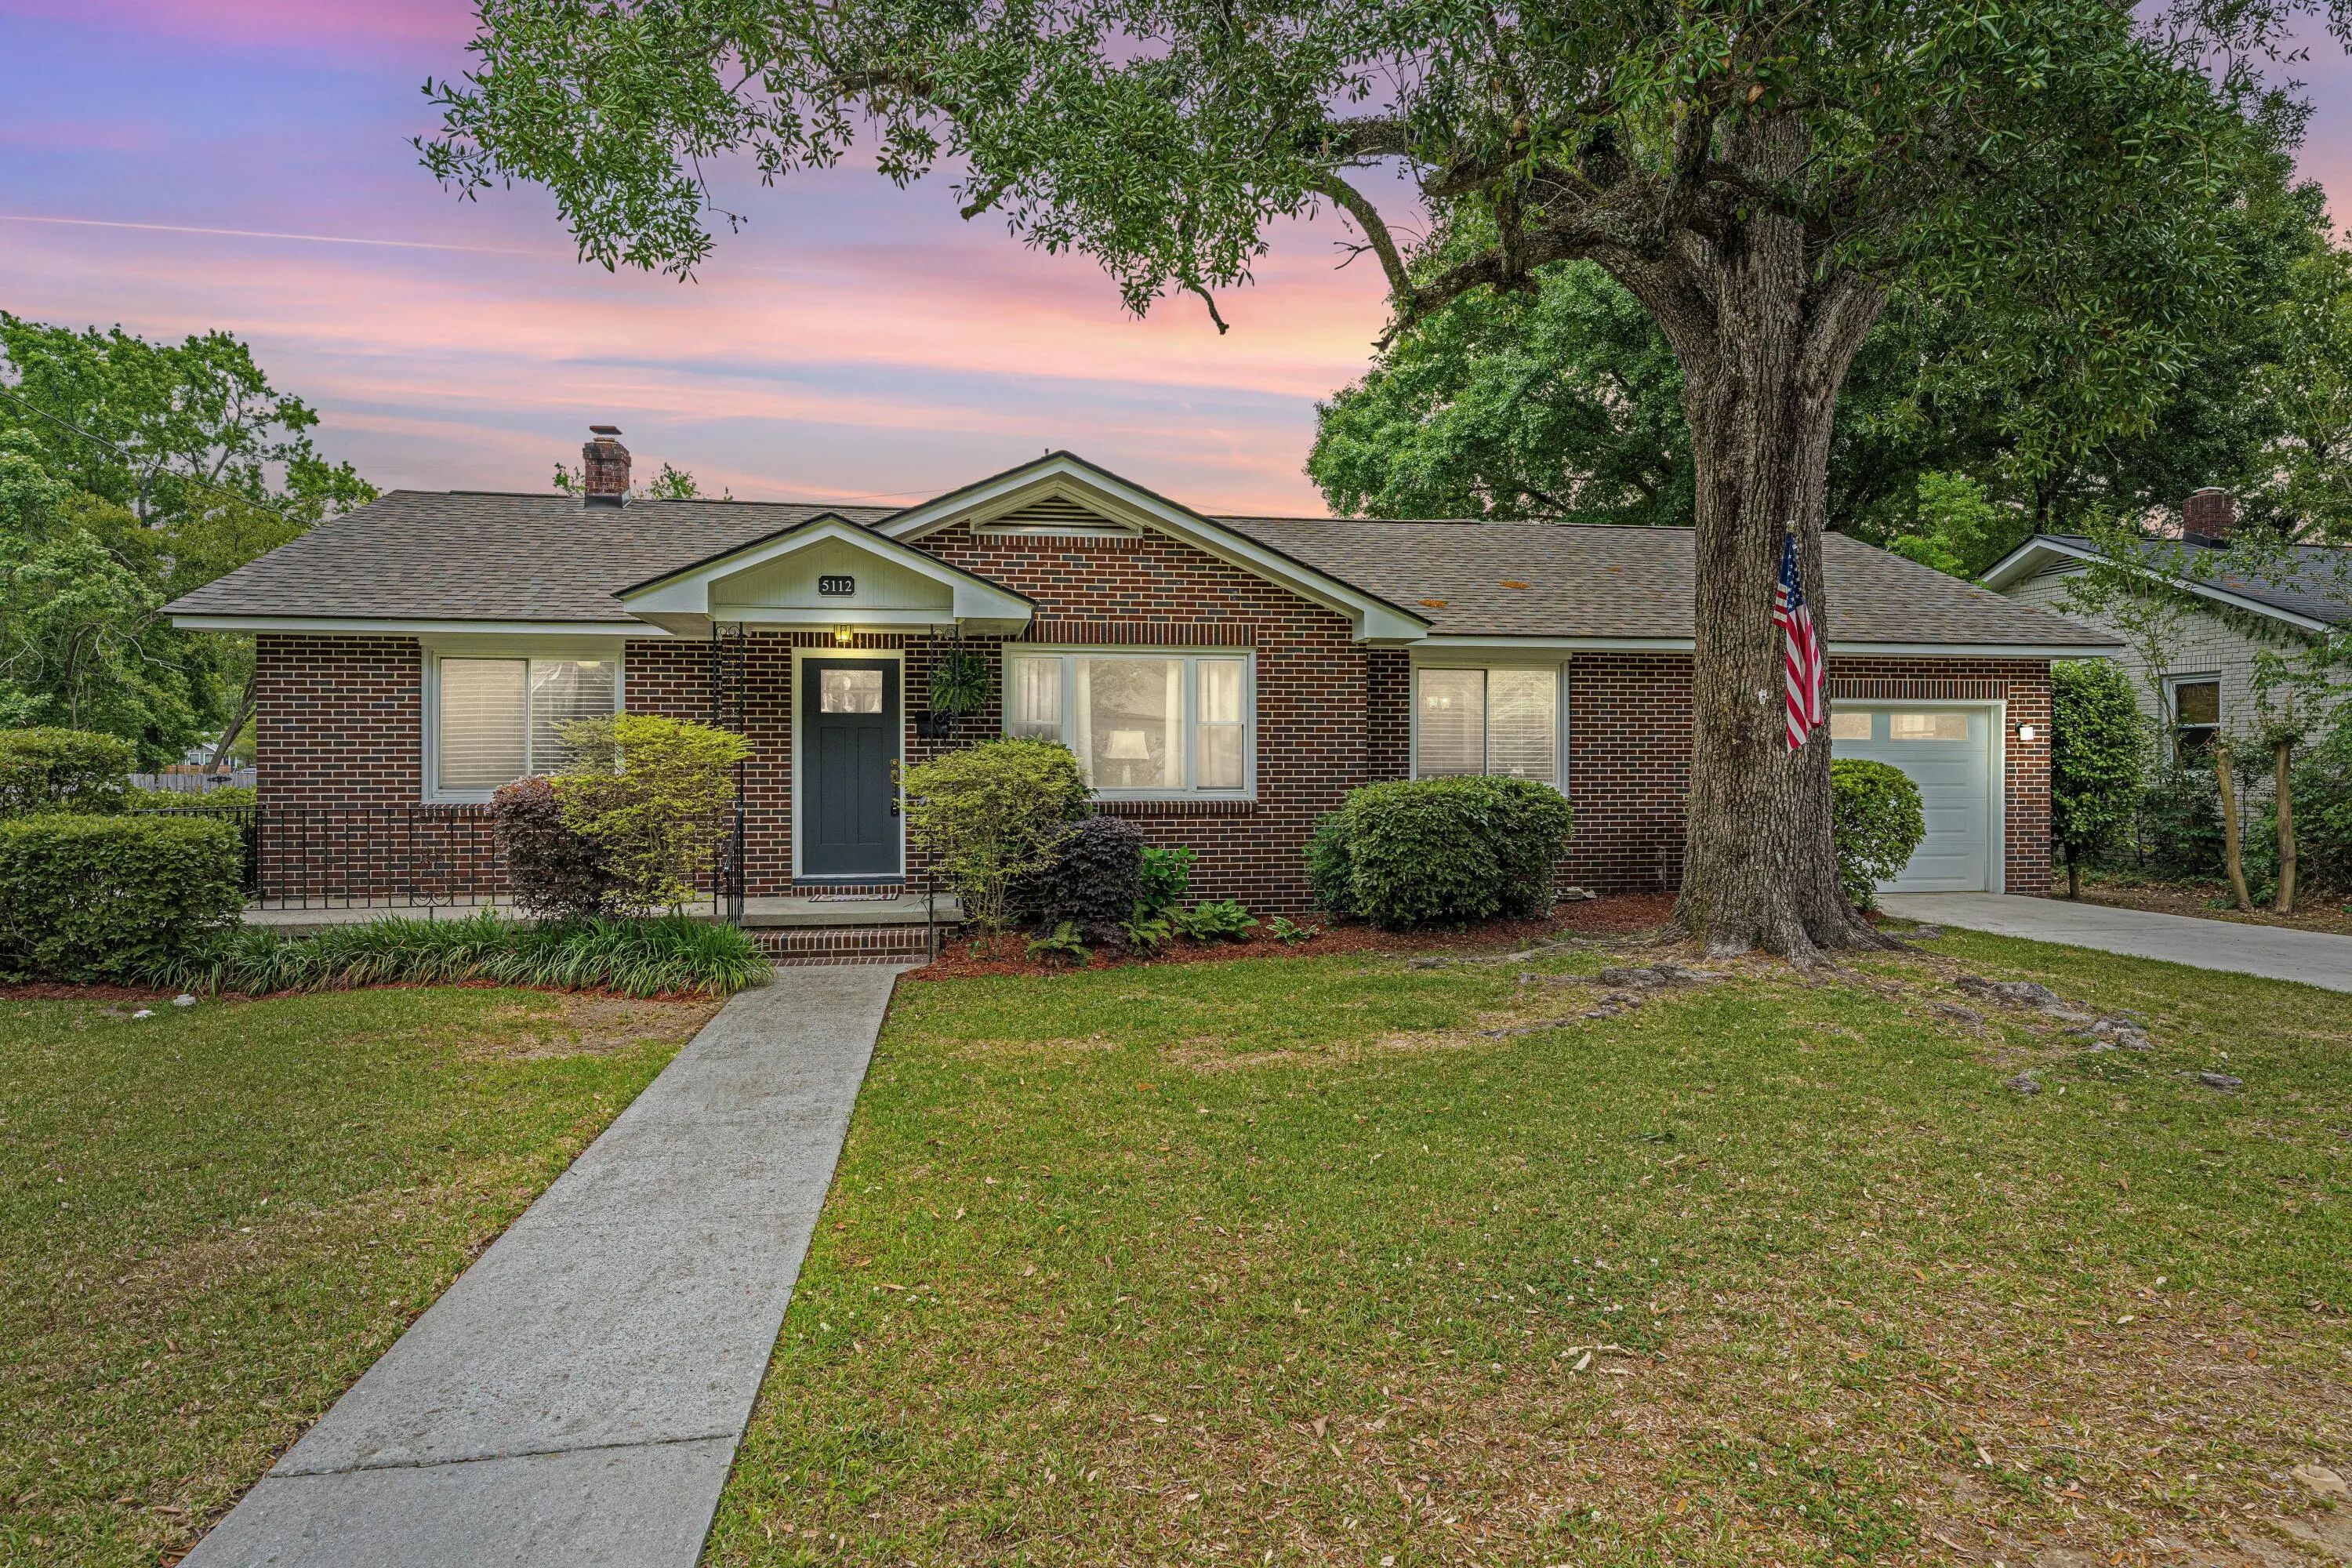
$634,900
3 Bed, 2 Bath, 1800 Sqft, 0.23 Acres
Park Circle
North Charleston, SC
Carolina One Real Estate

The data relating to real estate for sale on this web site comes in part from the Broker ReciprocitySM Program of the Charleston Trident Multiple Listing Service. Real estate listings held by brokerage firms other than Carolina One Real Estate are marked with the Broker ReciprocitySM logo or the Broker ReciprocitySM thumbnail logo (a little black house) and detailed information about them includes the name of the listing brokers.
The broker providing these data believes them to be correct, but advises interested parties to confirm them before relying on them in a purchase decision.
Copyright 2026 Charleston Trident Multiple Listing Service, Inc. All rights reserved.