

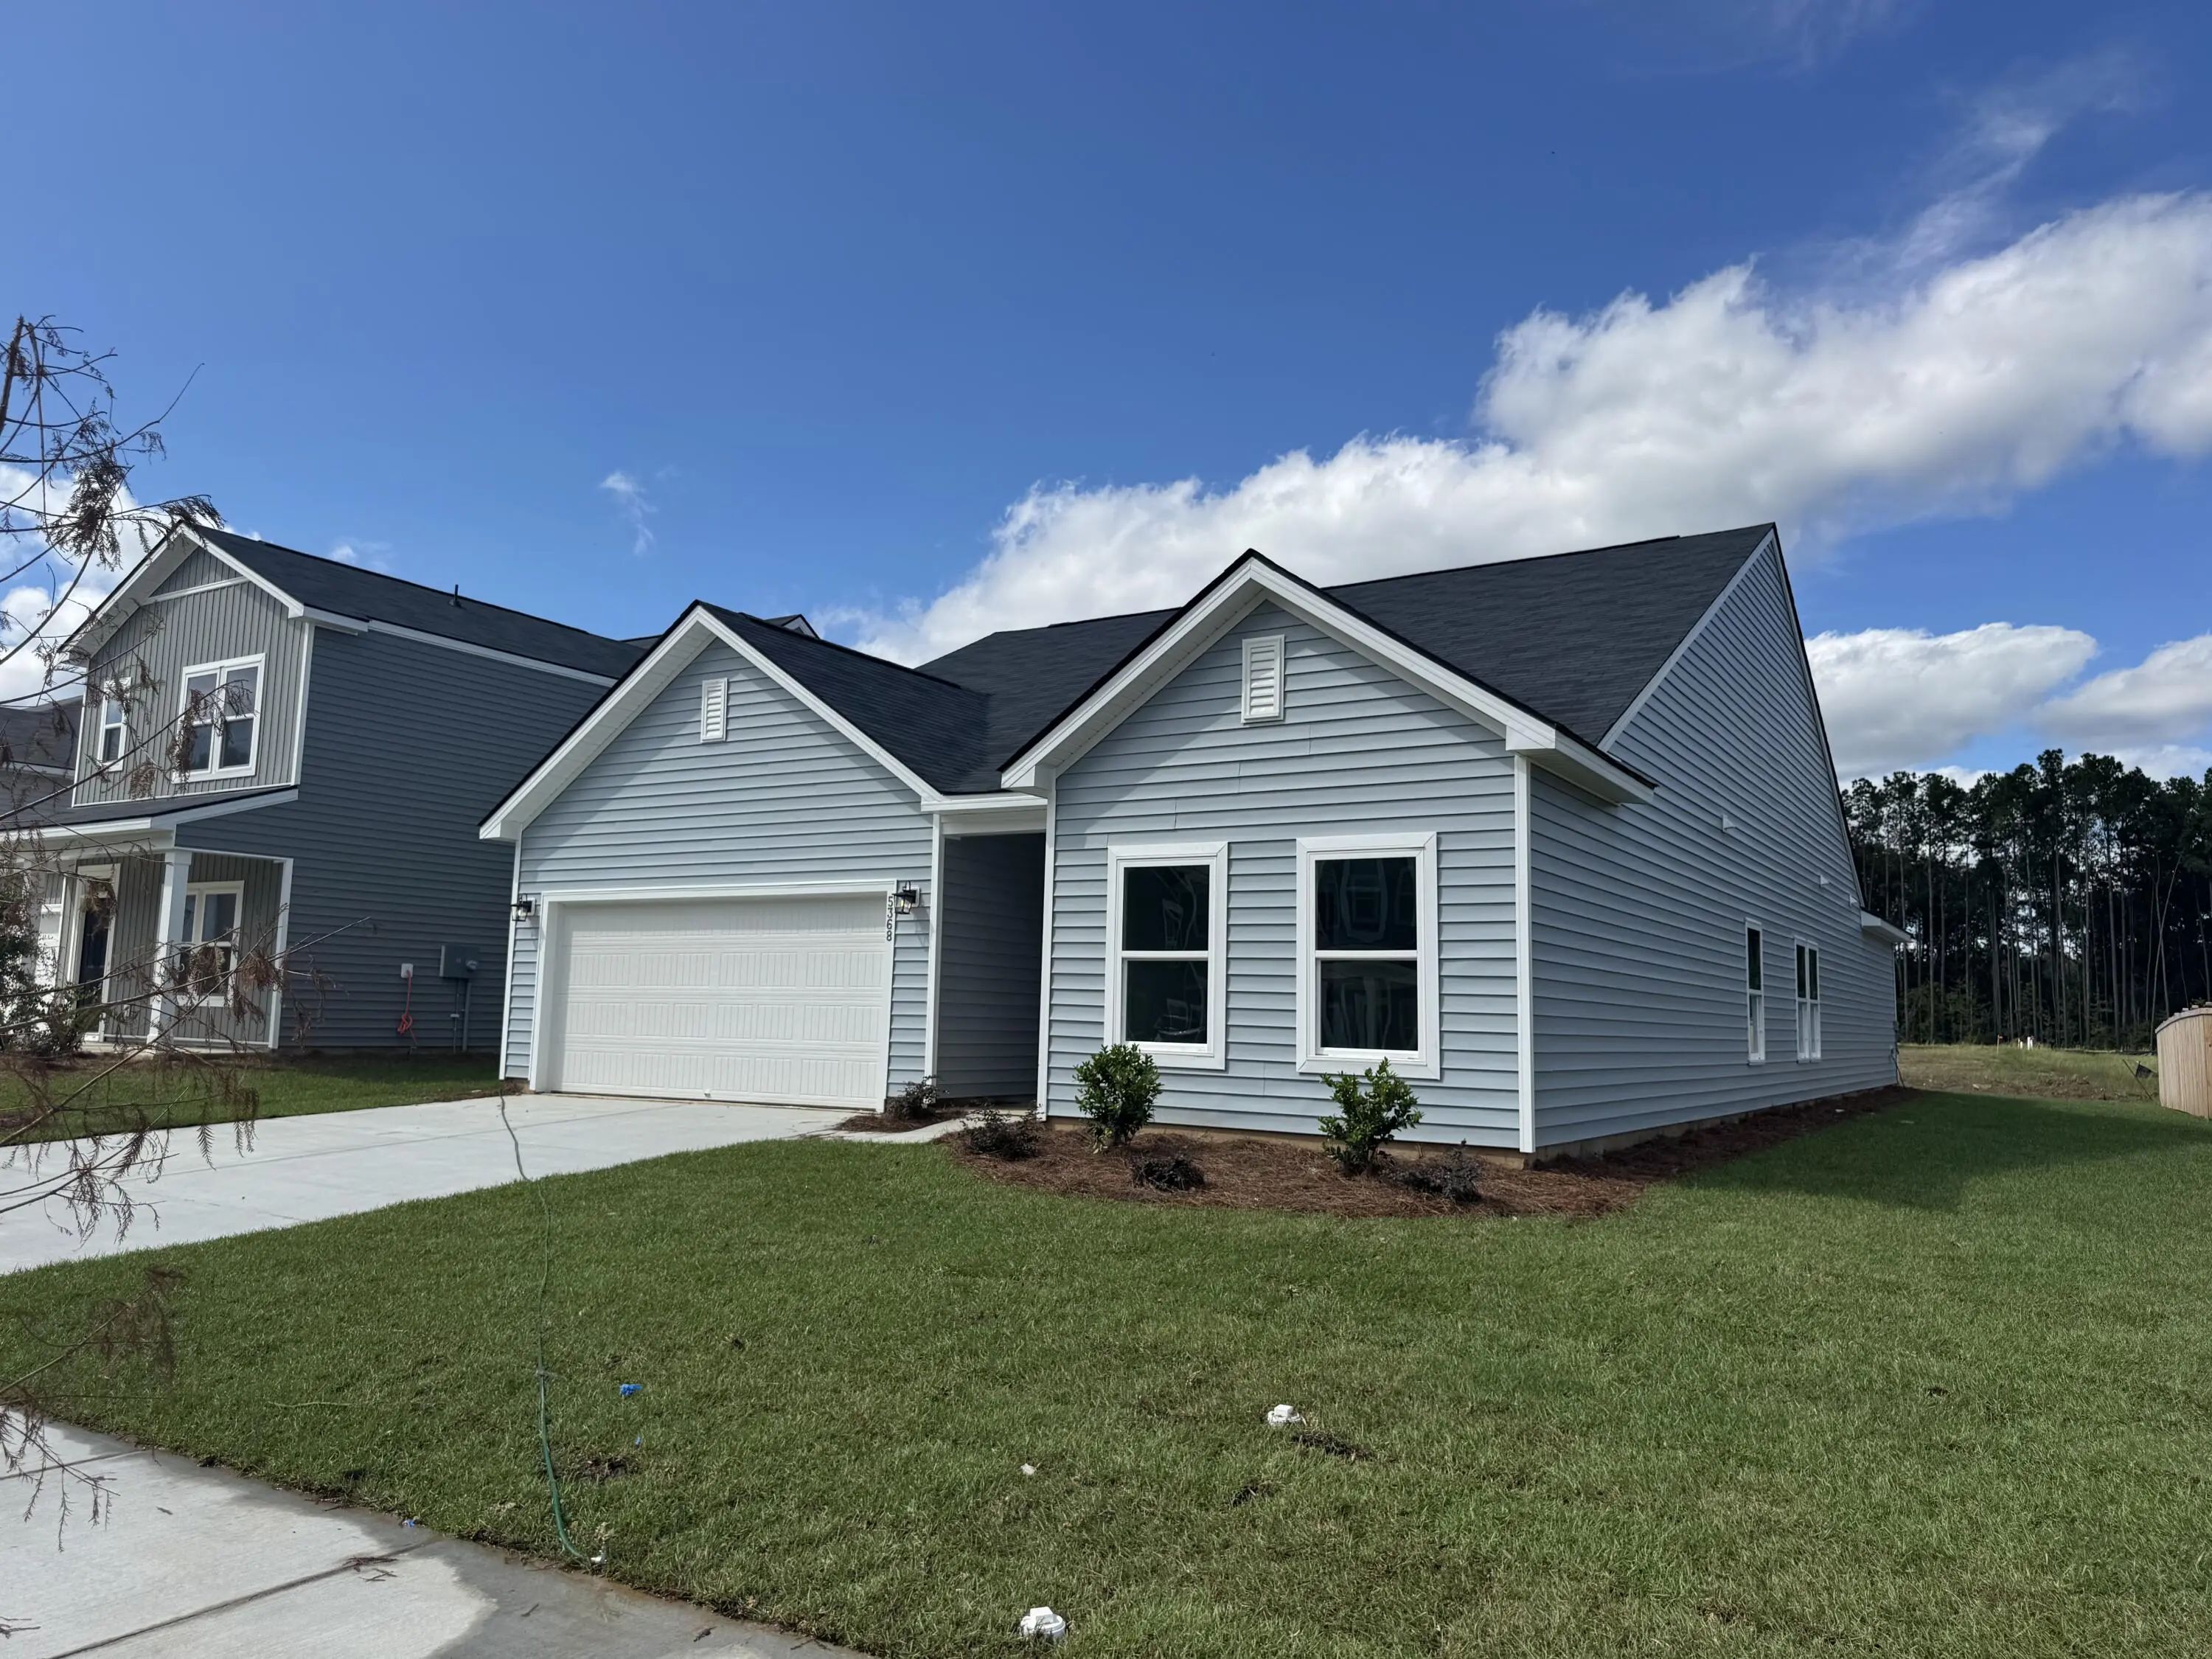
5368 Crinum Lilly
$399,990
3 Bed, 2½ Bath, 2013 Sqft, 0.21 Acres
Watson Hill
Summerville, SC
Ashton Charleston Residential



 5
 4½
 3187
 0.20
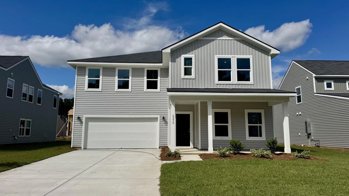
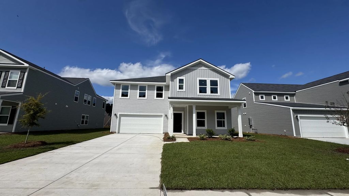
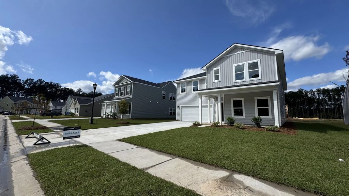
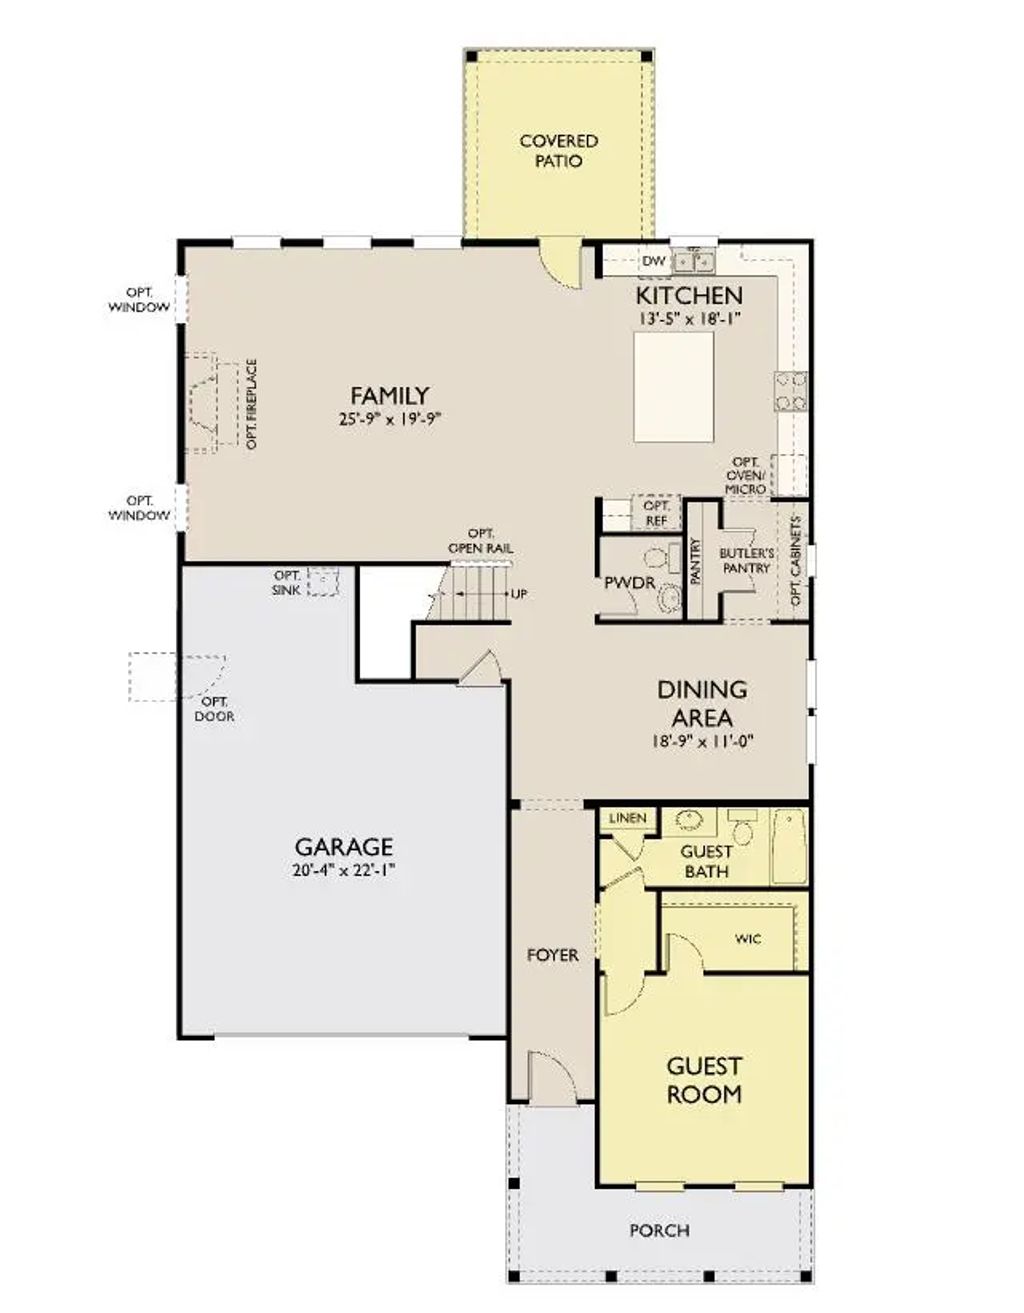
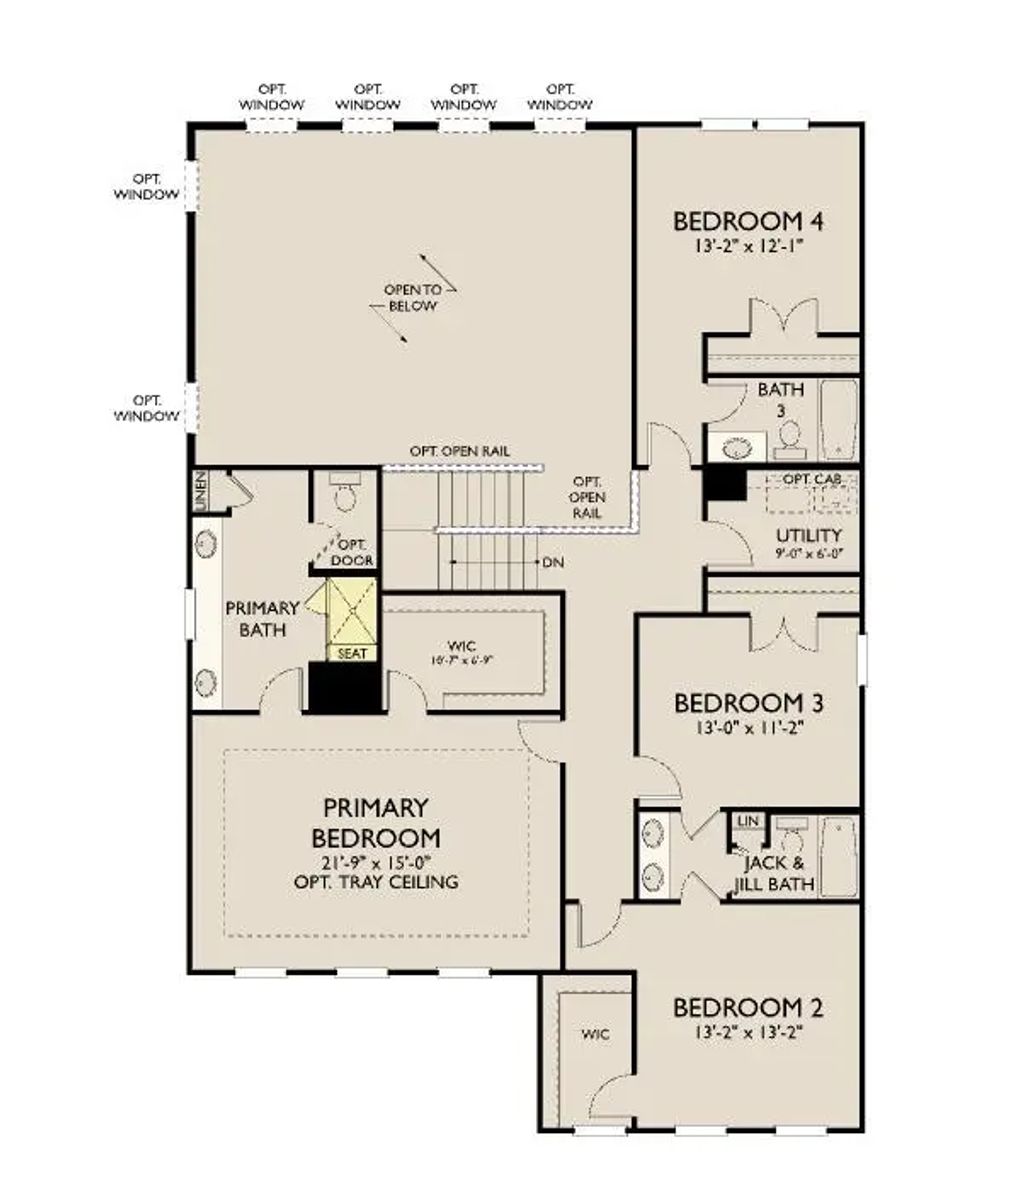
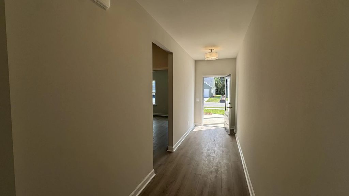
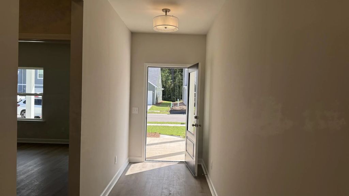
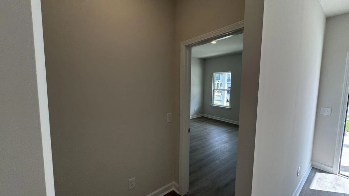
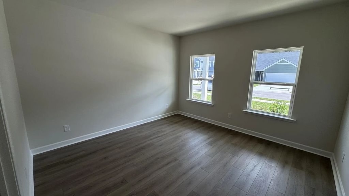
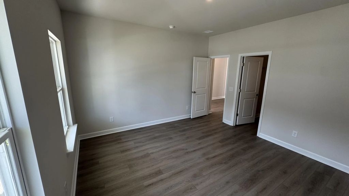
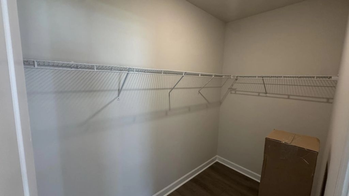
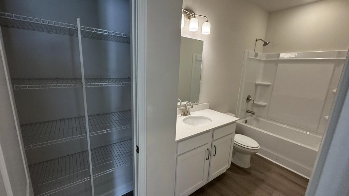
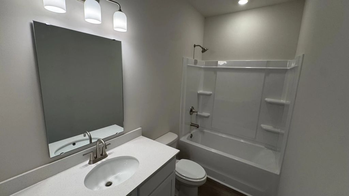
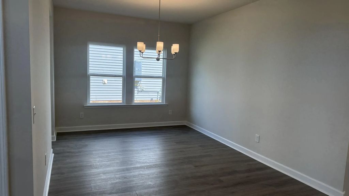
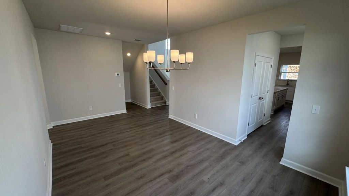
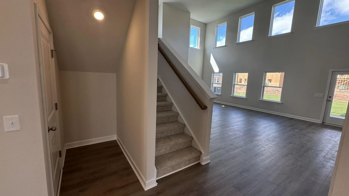
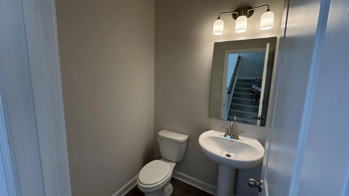
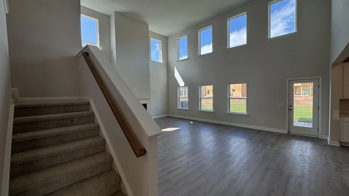
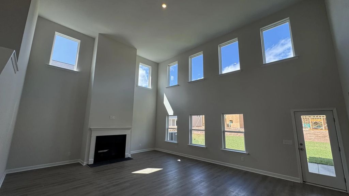
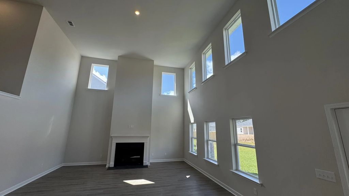
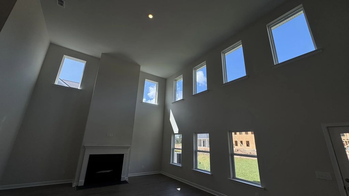
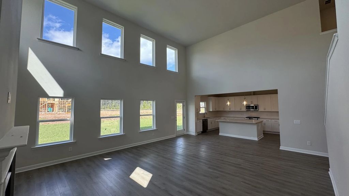
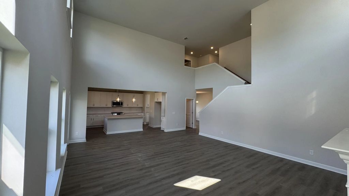
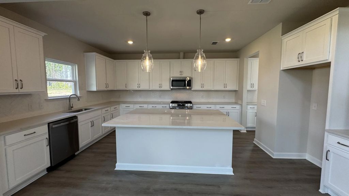
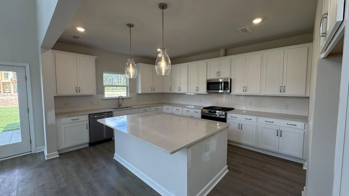
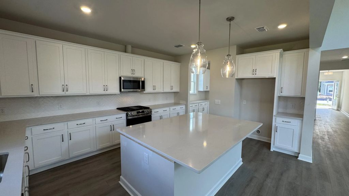
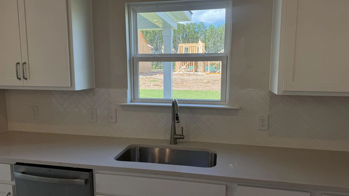
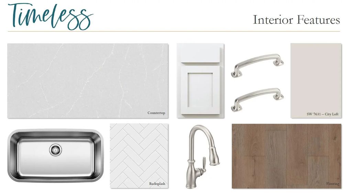
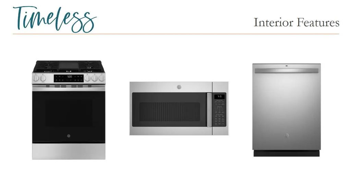
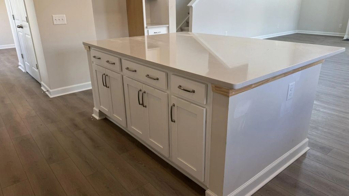
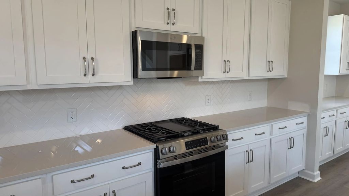
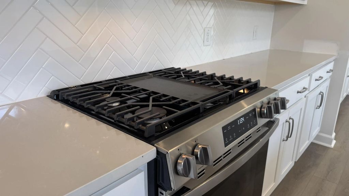
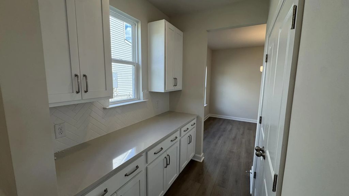
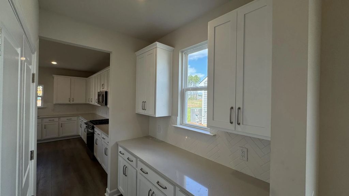
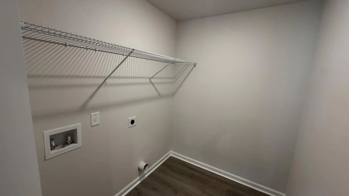
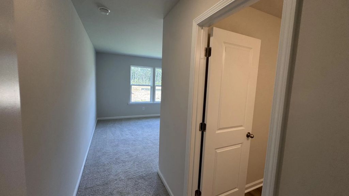
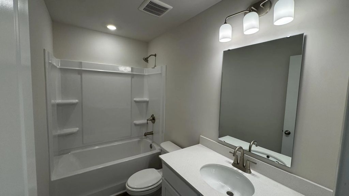
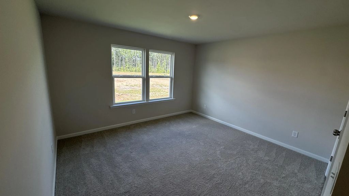
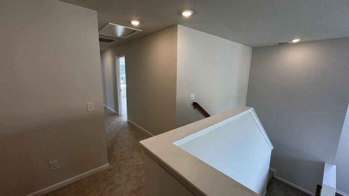
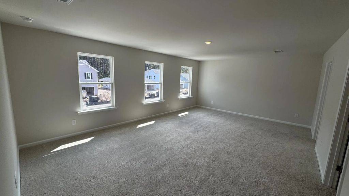
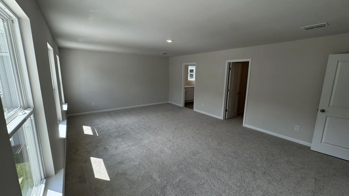
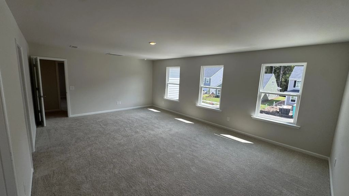
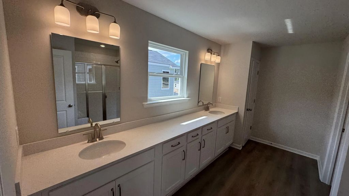
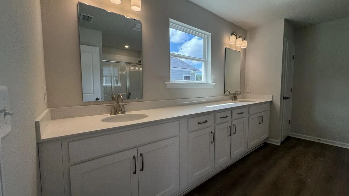
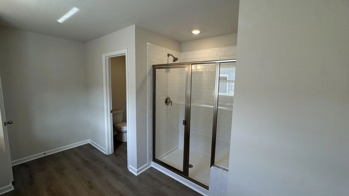
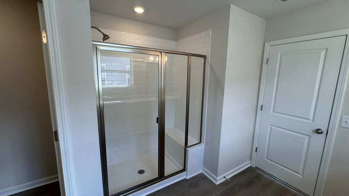
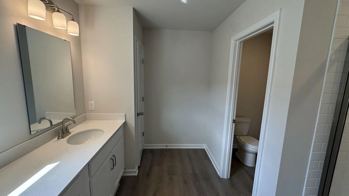
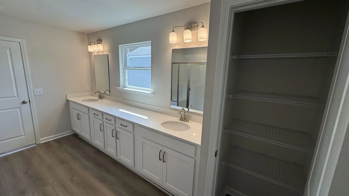
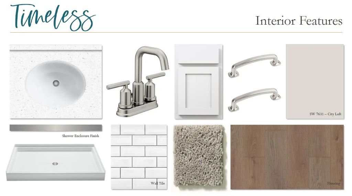
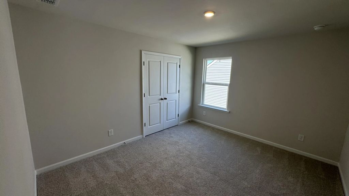
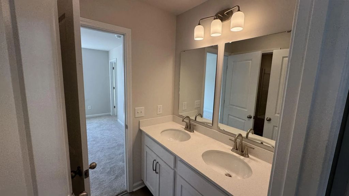
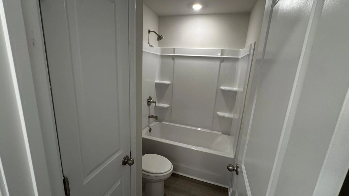
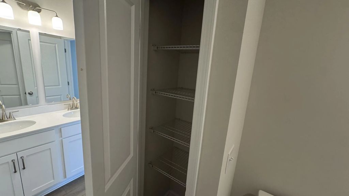
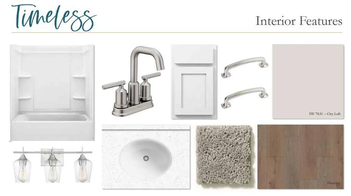
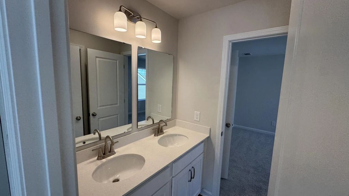
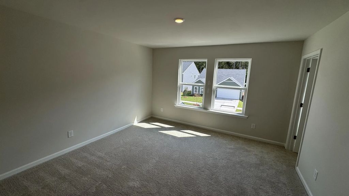
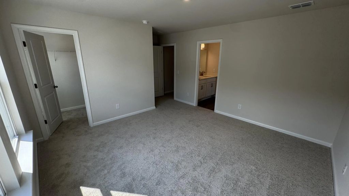
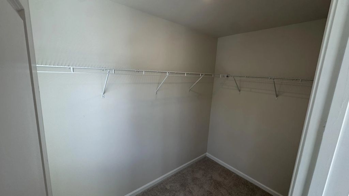
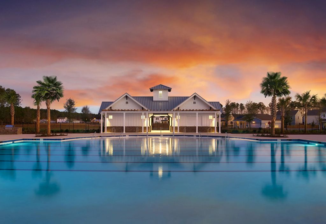
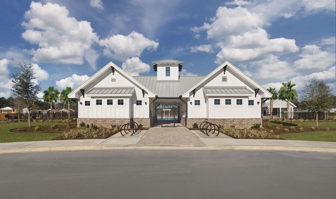
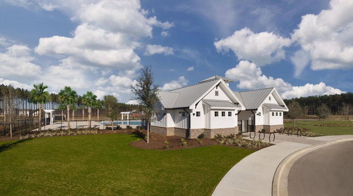
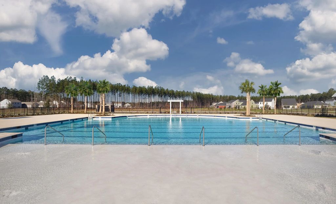
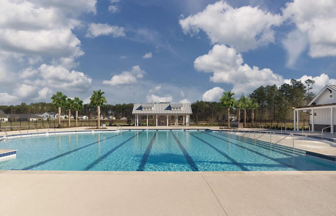
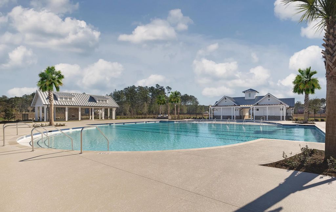
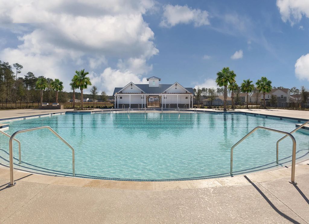
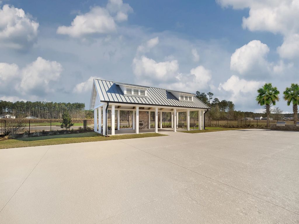
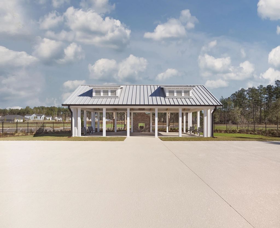
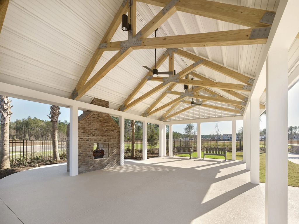
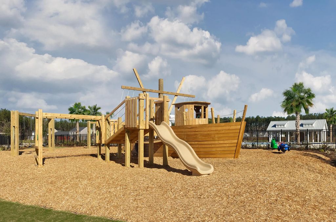
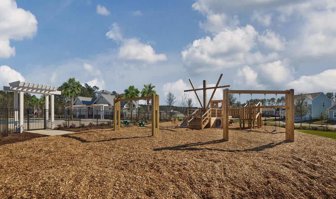
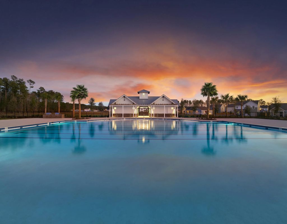
Estimated to be complete in October, this beautifully designed Jefferson floorplan offers 3,187 square feet with 5 bedrooms, 4.5 baths, and a 2-car garage, featuring the sought-after Timeless design collection. Step inside to an inviting open layout highlighted by a stunning two-story family room filled with natural light. A cozy gas fireplace anchors the space, creating the perfect setting for both relaxing evenings and entertaining. The family room flows effortlessly into the spacious kitchen, complete with quartz countertops, stainless steel appliances, gas cooking, and a large island. A butler's pantry connects the kitchen to the separate dining area, offering additionalstorage and functionality. Enjoy outdoor living year-round on the covered back porch.Upstairs, the layout continuto impress with a generous primary suite featuring an oversized walk-in closet and a beautifully appointed bath with dual sinks and a tiled shower with built-in seat. One secondary bedroom includes a private en suite bath, while two additional bedrooms share a convenient Jack and Jill bathroom. The laundry room is also located upstairs for added ease. Zoned for Dorchester District 2 Schools, Watson Hill is centrally located between Downtown Summerville and West Ashley, offering convenient access to the very best of the Lowcountry. Enjoy close proximity to award-winning schools, shopping, and dining, with a short drive to downtown Charleston and the area's beautiful beaches. Watson Hill features a wide range of thoughtful amenities, including a junior Olympic-sized pool, brick fireplace, gas grilling area, and a clubhouse complete with bathrooms, showers, and a party room. Residents also enjoy a pirate ship playground, dog park, scenic walking trails, sports field, and multiple green spaces and charming pocket parks--perfect for both relaxation and recreation.
62 - Summerville/Ladson/Ravenel to Hwy 165
Clubhouse, Pool, Park, Trash, Walk/Jog Trails, Dog Park
Dorchester Cnty Water and Sewer Dept, Dorchester Cnty Water Auth, Dominion Energy, AT&T
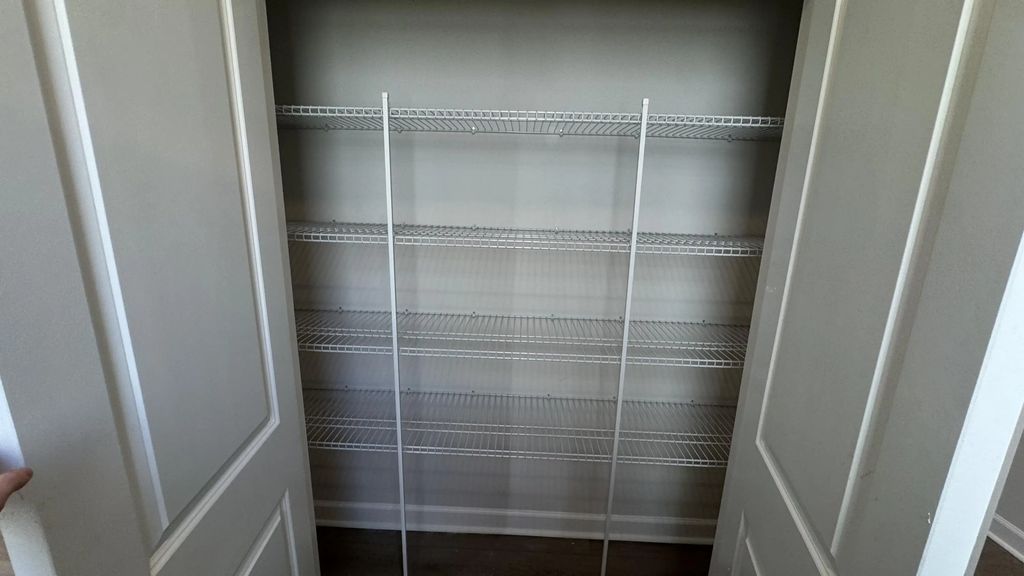
High Ceilings, Ceiling - Cathedral/Vaulted, Kitchen Island, Ceiling - Smooth, Walk-In Closet(s), Family, Entrance Foyer, Living/Dining Combo, In-Law Floorplan, Pantry, Separate Dining, Utility
$399,990
3 Bed, 2½ Bath, 2013 Sqft, 0.21 Acres
Watson Hill
Summerville, SC
Ashton Charleston Residential
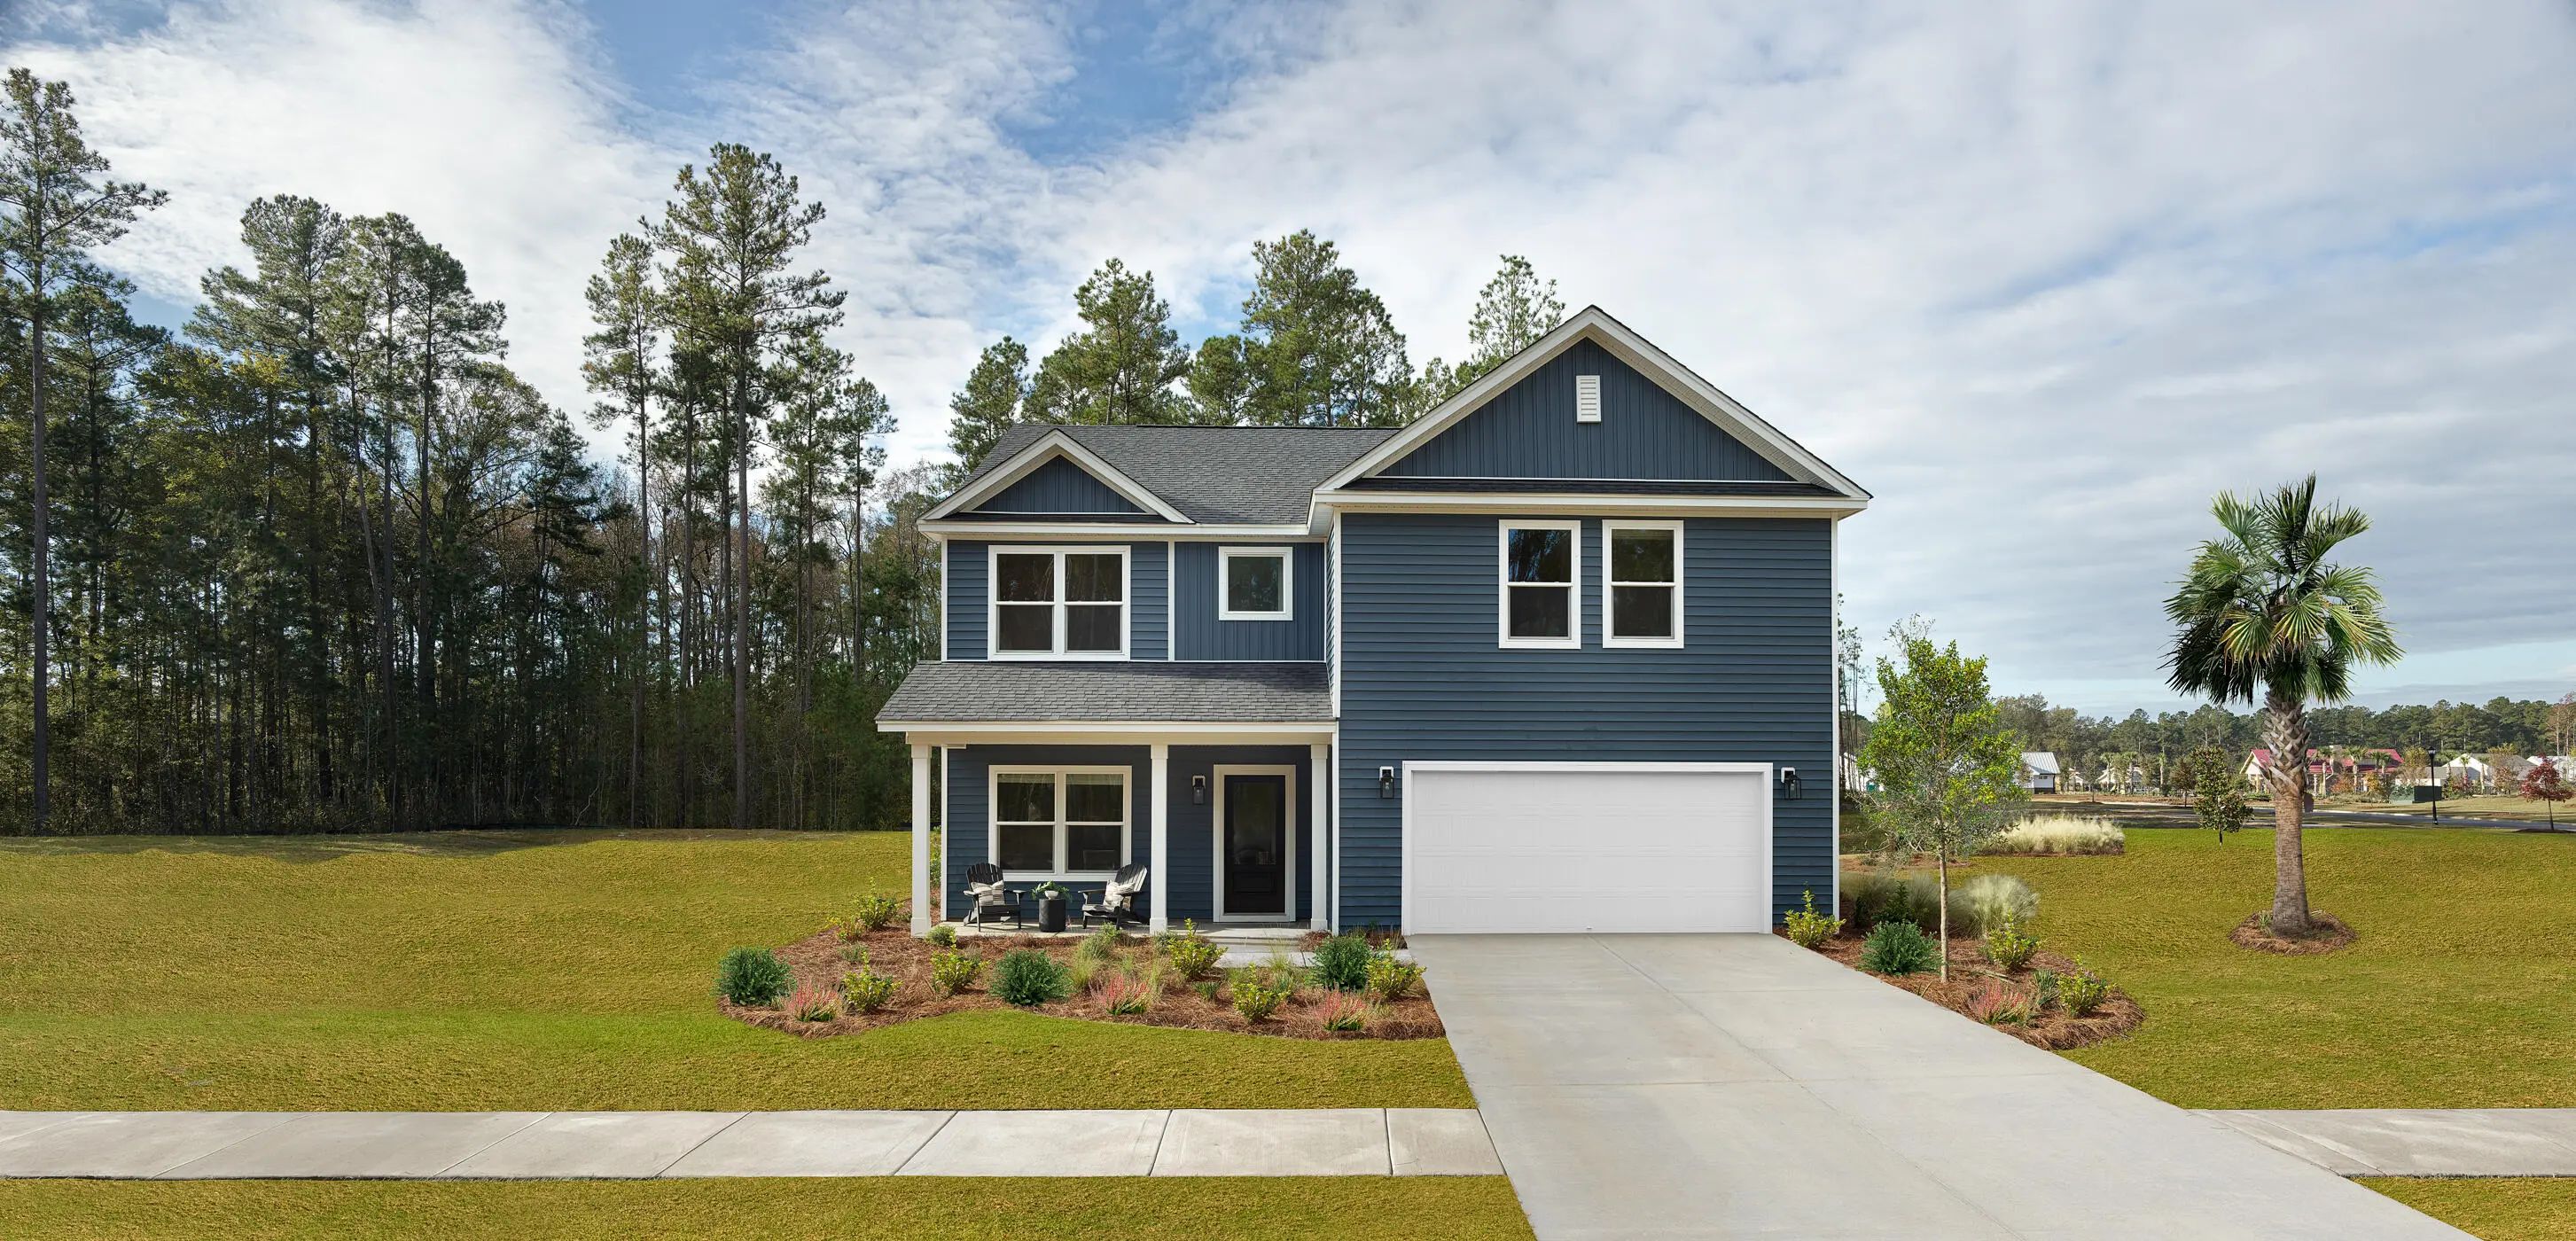
$474,990
3 Bed, 2½ Bath, 2449 Sqft, 0.2 Acres
Watson Hill
Summerville, SC
Ashton Charleston Residential
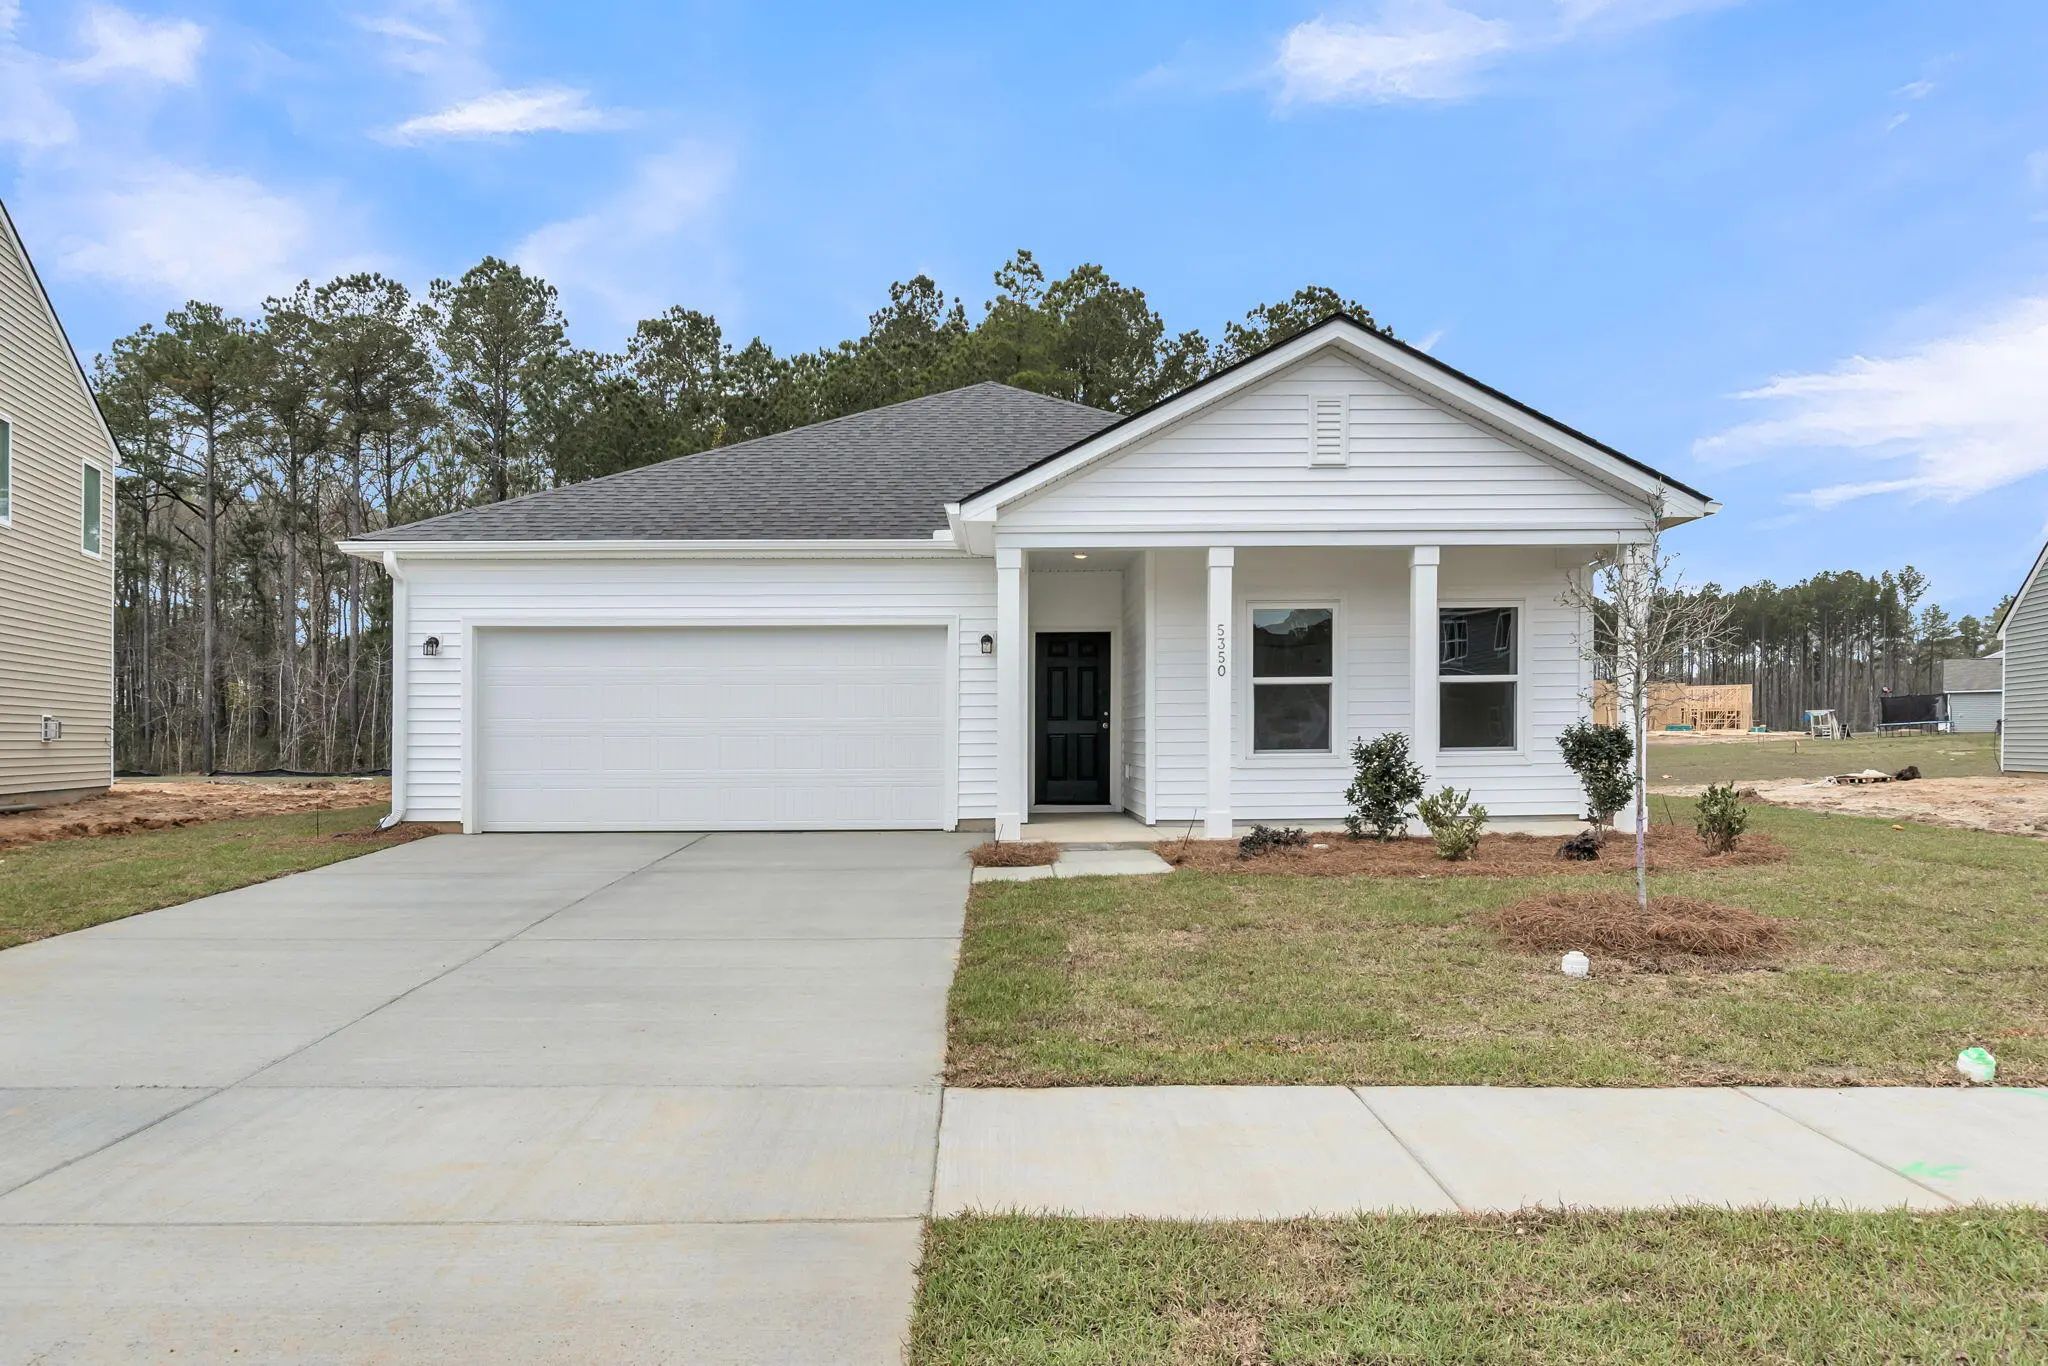
$429,990
4 Bed, 2 Bath, 1867 Sqft, 0.22 Acres
Watson Hill
Summerville, SC
Ashton Charleston Residential
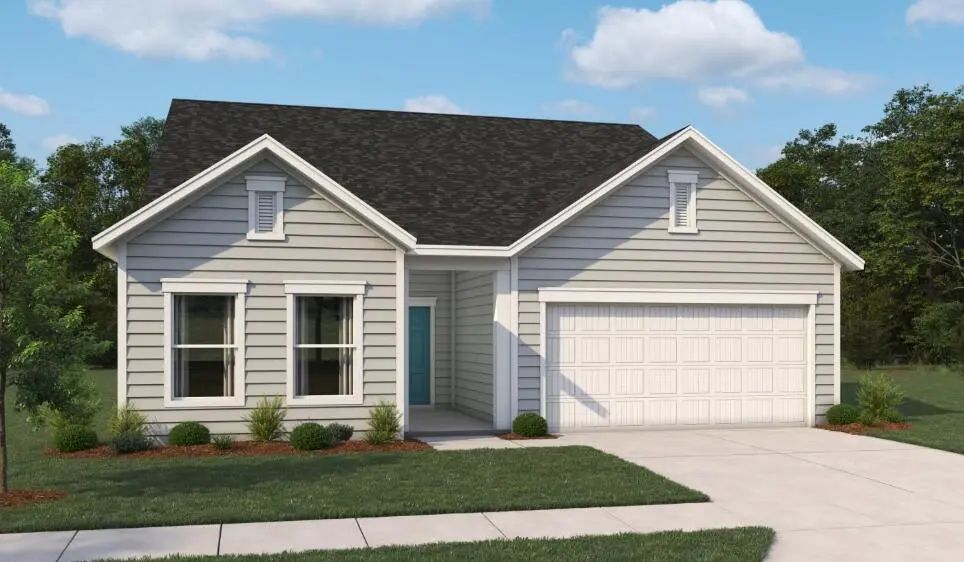
$479,990
4 Bed, 3½ Bath, 2722 Sqft, 0.21 Acres
Watson Hill
Summerville, SC
Ashton Charleston Residential

$419,990
4 Bed, 2 Bath, 1867 Sqft, 0.17 Acres
Watson Hill
Summerville, SC
Ashton Charleston Residential

$509,990
4 Bed, 2½ Bath, 2488 Sqft, 0.28 Acres
Watson Hill
Summerville, SC
Ashton Charleston Residential

The data relating to real estate for sale on this web site comes in part from the Broker ReciprocitySM Program of the Charleston Trident Multiple Listing Service. Real estate listings held by brokerage firms other than Carolina One Real Estate are marked with the Broker ReciprocitySM logo or the Broker ReciprocitySM thumbnail logo (a little black house) and detailed information about them includes the name of the listing brokers.
The broker providing these data believes them to be correct, but advises interested parties to confirm them before relying on them in a purchase decision.
Copyright 2026 Charleston Trident Multiple Listing Service, Inc. All rights reserved.