



547 Little Barley Lane
$3,385,000
5 Bed, 4½ Bath, 4650 Sqft, 0.64 Acres
Beresford Hall
Charleston, SC
Carolina One Real Estate



 5
 5½
 3620
 1.05
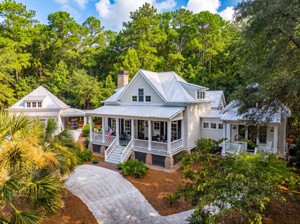
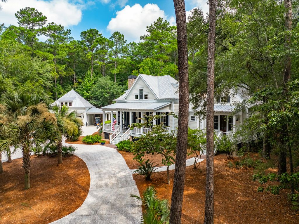
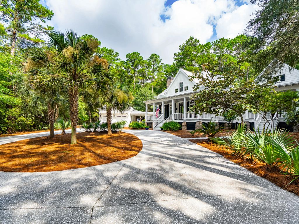
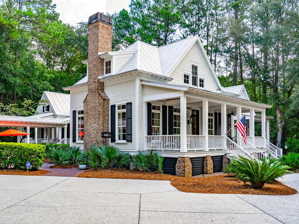
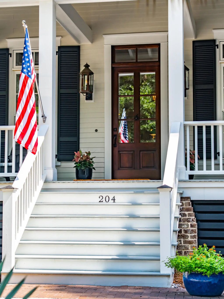
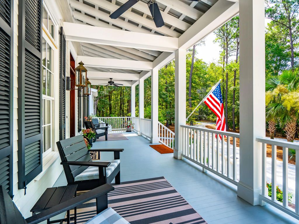
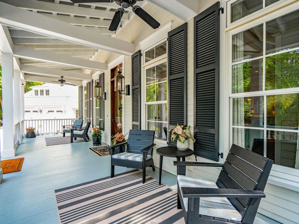
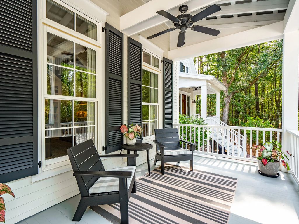
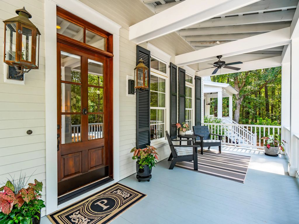
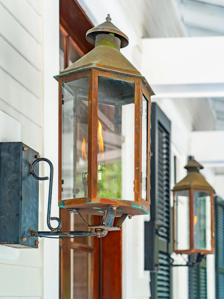
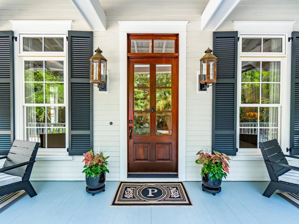
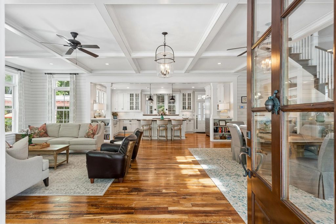
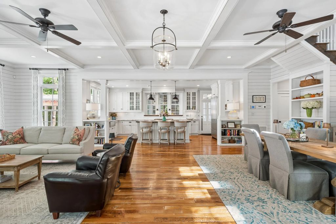
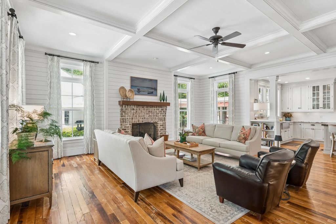
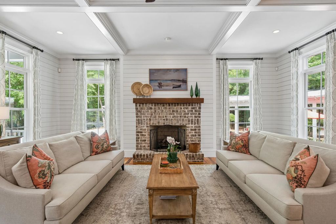
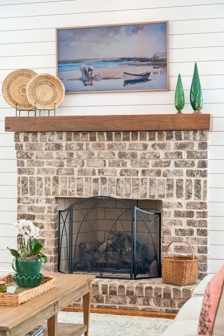
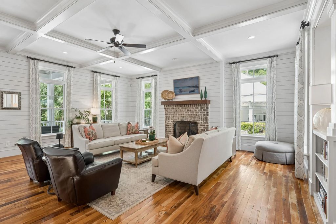
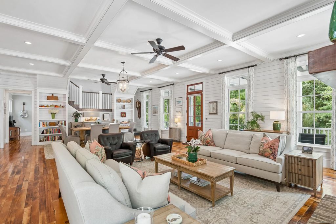
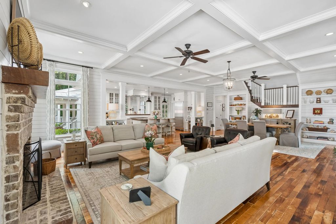
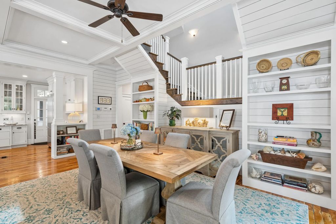
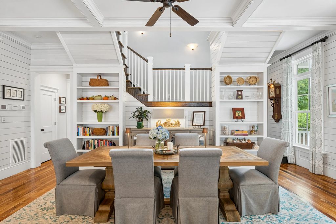
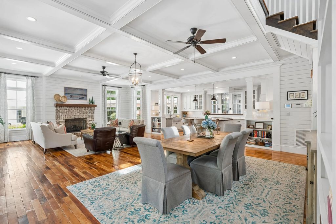
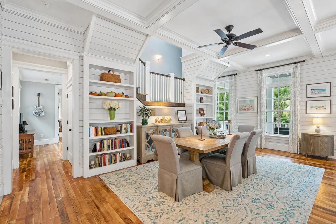
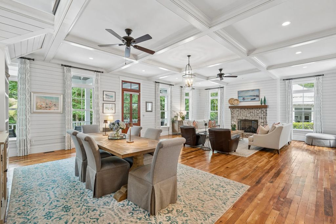
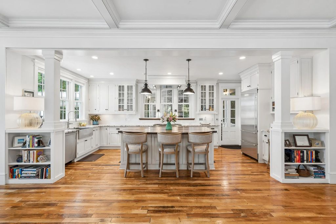
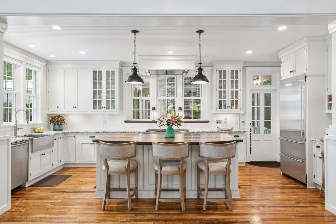
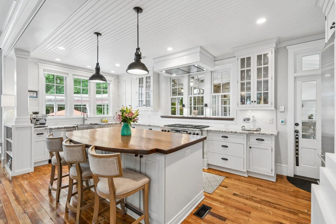
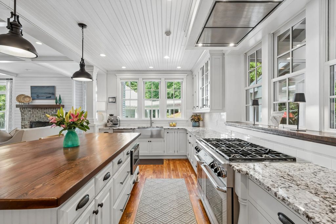
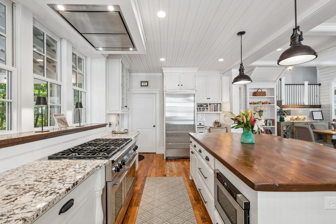
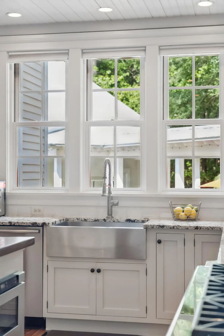
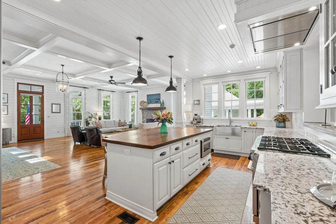
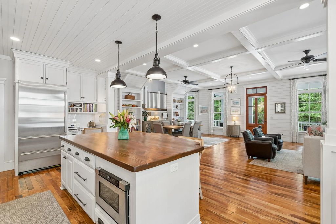
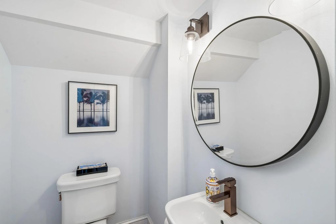
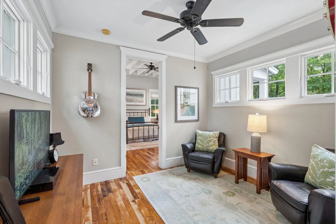
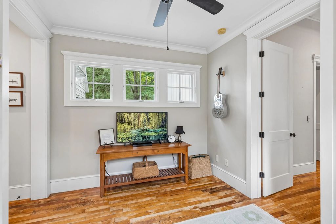
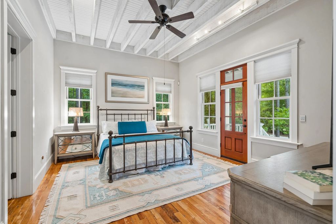
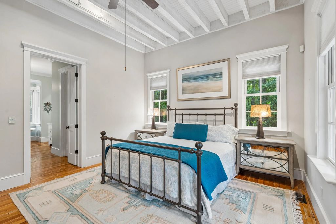
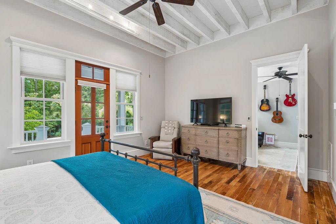
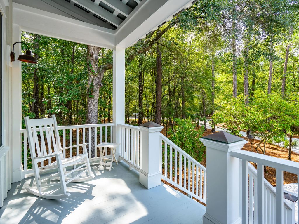
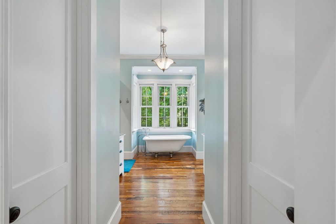
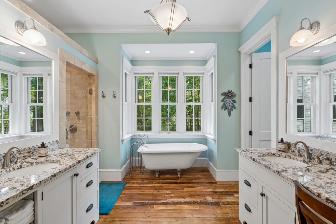
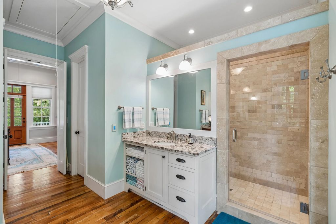
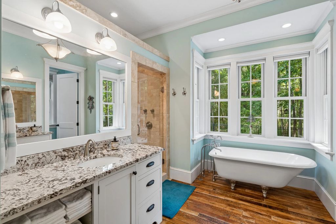
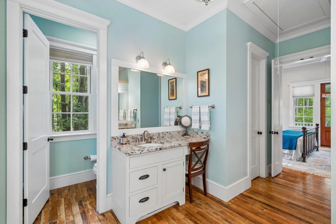
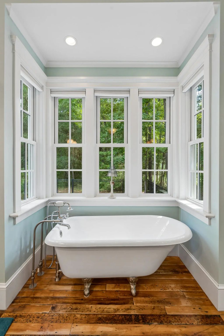
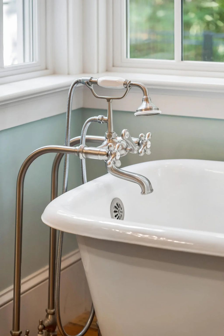
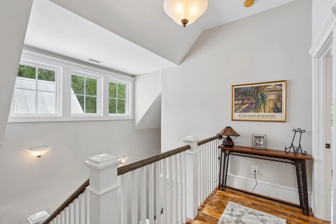
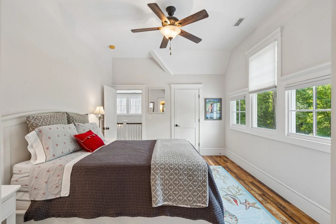
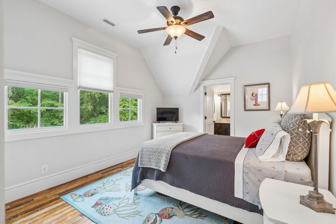
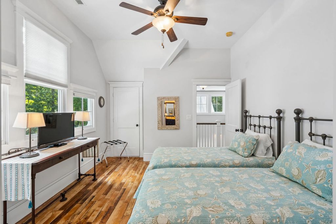
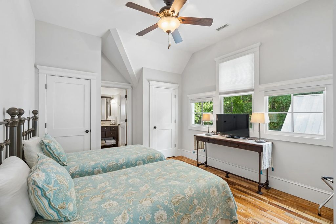
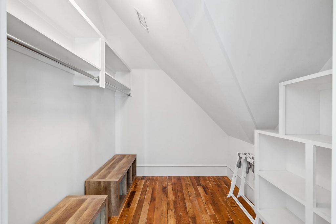
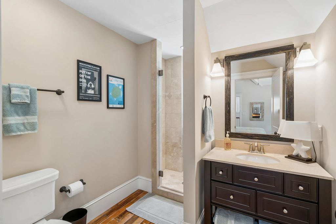
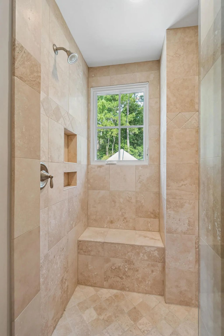
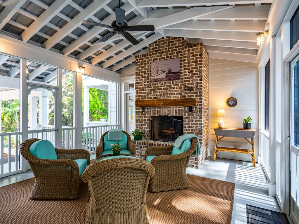
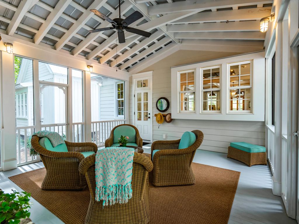
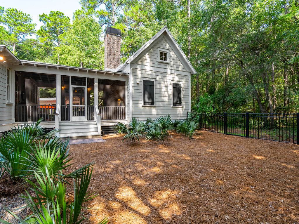
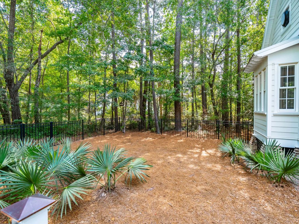
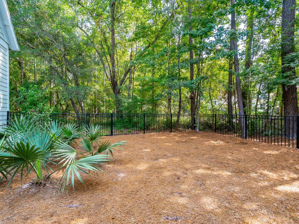
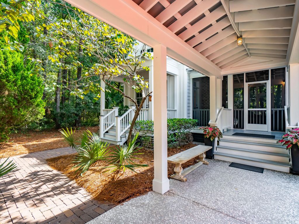
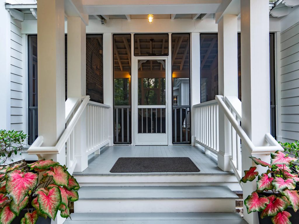
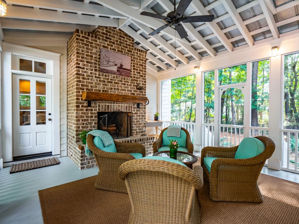
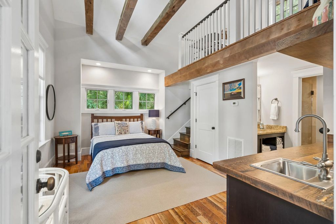
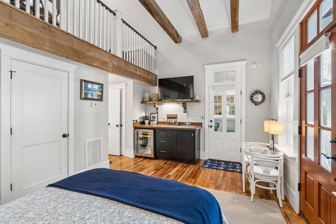
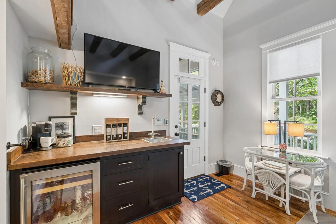
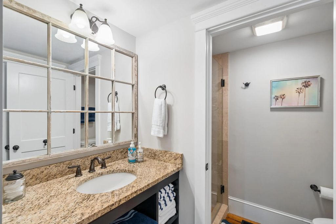
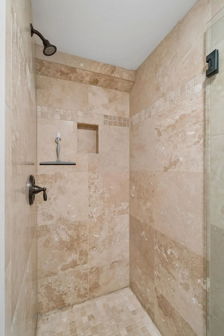
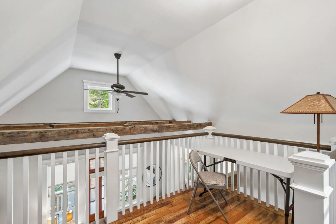
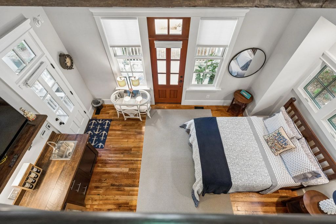
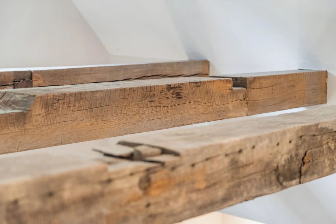
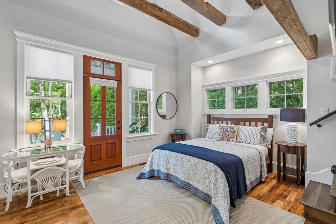
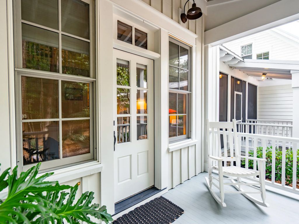
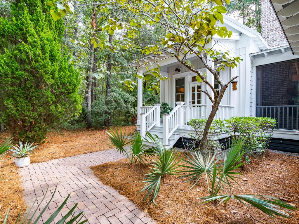
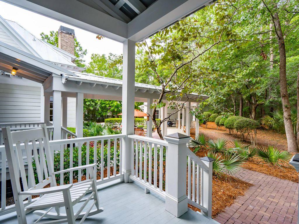
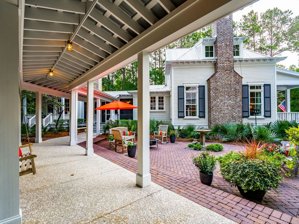
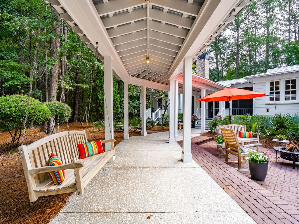
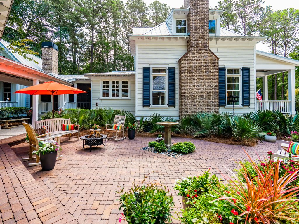
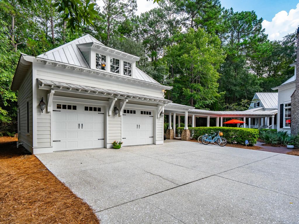
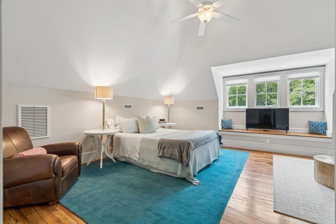
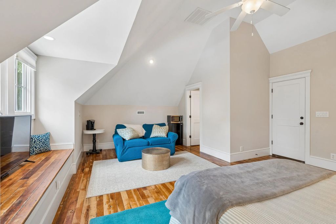
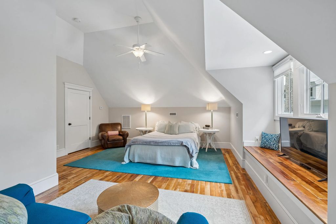
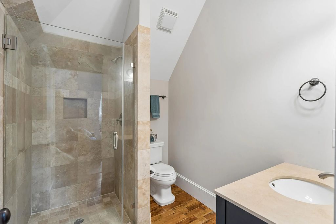
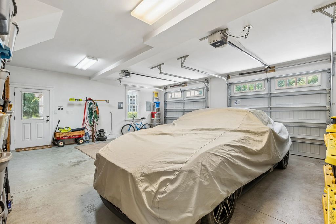
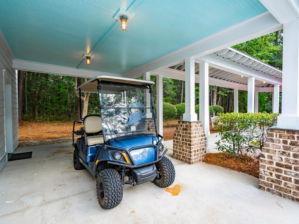
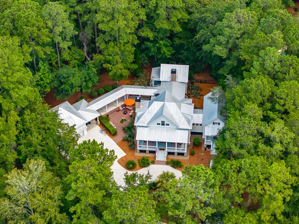
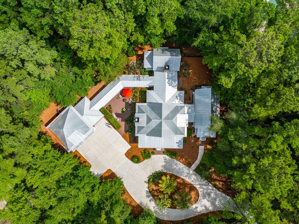
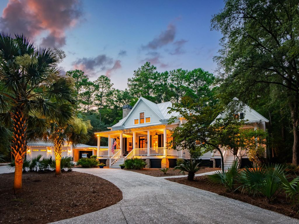
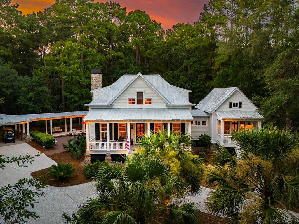
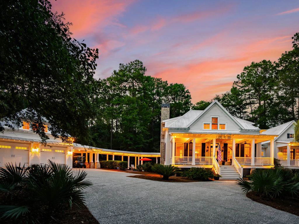
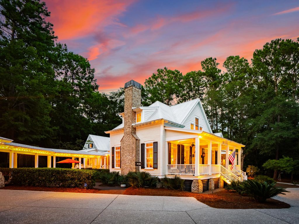
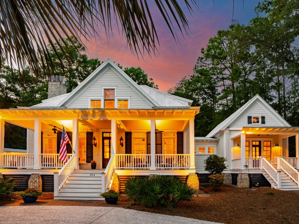
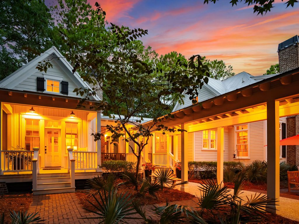
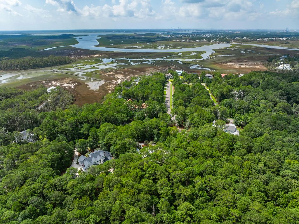
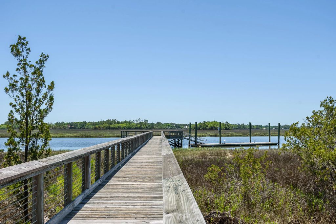
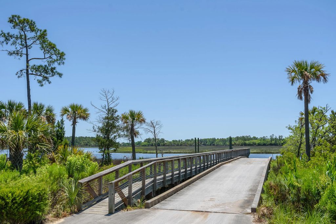
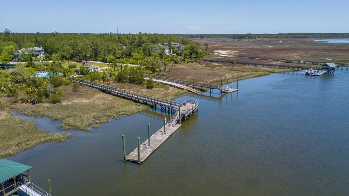
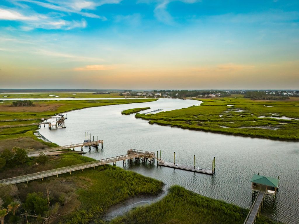
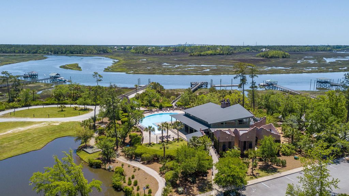
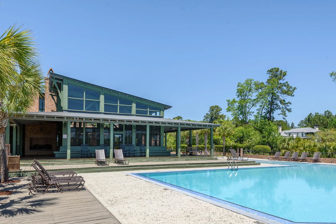
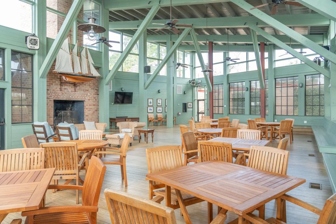
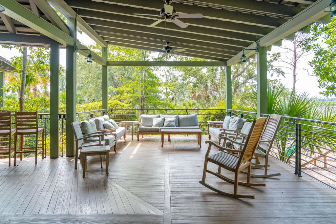
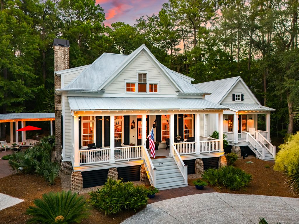
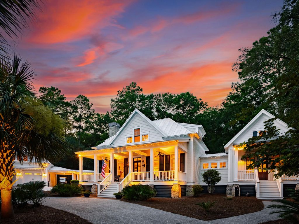
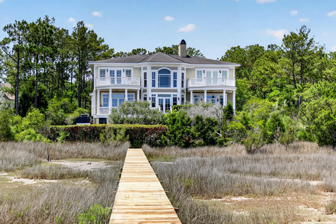
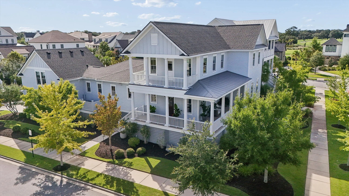
Nestled in the picturesque waterfront community of Beresford Hall, uncommon privacy and elegant coastal living converge at 204 Royal Assembly Drive. Built by Coe Brier Construction, Inc. with the utmost care and attention to detail, this home was selected as a 2009 Design Winner by the Charleston Post & Courier. Since then, the home has been meticulously maintained and remains a timeless, elegant, and comfortable Lowcountry home. The home site was carefully laid out to ensure the home harmonizes with the exceptional natural surroundings; no matter where you are on the over one-acre property, you'll be struck by the privacy, natural light, and cozy cottage feel despite the ample square footage. With the main house and guest suite (3,100 SF) connected by a covered breezeway to the two-car garage, carport, and above-garage apartment (an additional 520 SF), the thoughtful floor plan of this home offers buyers tremendous flexibility in hosting guests, entertaining at holidays, or simply enjoying day-to-day family living. Between the structures, the property features five bedrooms + sleeping loft and five-and-a-half bathrooms. On top of the 3,620 SF of heated/cooled space, the property features an additional 750 SF of covered porches including a screened porch with a wood-burning Charleston brick fireplace, plus a fenced yard behind the main house and an uncovered patio between the main house and detached garage. Quality and aesthetics were all given equal consideration with the selection of materials and finishes at 204 Royal Assembly Drive. This home features historic materials throughout including hand-cut antique maple hardwood floors salvaged from an 19th century textile mill in upstate SC and solid oak countertops cut from reclaimed oak from an old TN train station. Other notable materials include low-maintenance cement plank siding, Charleston brick tapered piers, a Galvalum metal roof, low-e argon glass wood windows, and solid wood doors. A stunning oyster tabby driveway, loop, and parking pad added by the current owners. This home is proof that newer homes, when well built, can be a testament to durability, craftsmanship, and timeless character. When you are ready to venture away from home, the beautiful amenities and vibrant community of Beresford Hall await. Located just a few miles up the Wando River from Daniel Island, this gated community remains one of Charleston's best-kept secrets for luxury Lowcountry living. From here, you are only minutes from Daniel Island and historic downtown Charleston, but when you enter through the gates of Beresford Hall, you will feel a million miles away between the large, wooded lots, green space, stunning homes, and enviable waterfront amenities including deepwater ramp and dock, neighborhood pool, club house, walking trails, parks, and more. If you are looking for coastal elegance, thoughtful home design, and privacy in a luxury gated community, look no further than this award-winning Charleston home at 204 Royal Assembly Drive.
78 - Wando/Cainhoy
Boat Ramp, Clubhouse, Dock Facilities, Dog Park, Gated, Park, Pool, Sauna, Walk/Jog Trails
BCW & SA, Berkeley Elect Co-Op, Dominion Energy
1 Car Carport, 2 Car Garage, Detached, Off Street, Carport
Beamed Ceilings, Ceiling - Cathedral/Vaulted, Ceiling - Smooth, High Ceilings, Walk-In Closet(s), Ceiling Fan(s), Eat-in Kitchen, Frog Detached, Great, Living/Dining Combo, Loft, In-Law Floorplan, Office, Pantry
Gas Connection, Great Room, Other, Two, Wood Burning
1 - 2 Acres, High, Level, Wooded
$3,385,000
5 Bed, 4½ Bath, 4650 Sqft, 0.64 Acres
Beresford Hall
Charleston, SC
Carolina One Real Estate

$2,495,000
6 Bed, 5 Bath, 4016 Sqft, 0.75 Acres
Beresford Hall
Charleston, SC
John Poston & Company, Inc.

$2,125,000
6 Bed, 4½ Bath, 3744 Sqft, 0.65 Acres
Beresford Hall
Charleston, SC
St. Germain Properties Llc

$3,465,000
6 Bed, 6 Bath, 6271 Sqft, 1.28 Acres
Beresford Hall
Charleston, SC
John Poston & Company, Inc.

$2,559,000
5 Bed, 4½ Bath, 3711 Sqft, 0.19 Acres
Daniel Island Park
Charleston, SC
William Means Real Estate, Llc
$2,895,000
5 Bed, 4½ Bath, 3750 Sqft, 0.2 Acres
Daniel Island Park
Charleston, SC
Synergy Group Properties

The data relating to real estate for sale on this web site comes in part from the Broker ReciprocitySM Program of the Charleston Trident Multiple Listing Service. Real estate listings held by brokerage firms other than Carolina One Real Estate are marked with the Broker ReciprocitySM logo or the Broker ReciprocitySM thumbnail logo (a little black house) and detailed information about them includes the name of the listing brokers.
The broker providing these data believes them to be correct, but advises interested parties to confirm them before relying on them in a purchase decision.
Copyright 2026 Charleston Trident Multiple Listing Service, Inc. All rights reserved.