

175 1/2 Wentworth Street
$4,999,500
4 Bed, 4½ Bath, 4781 Sqft, 0.11 Acres
Harleston Village
Charleston, SC
The Cassina Group



 4
 3
 4384
 0.22
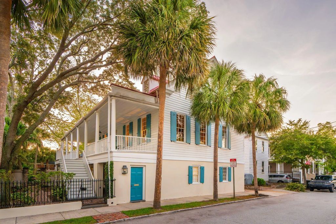
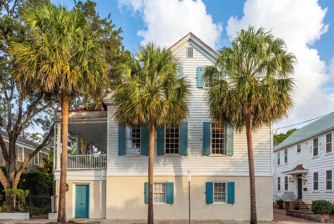
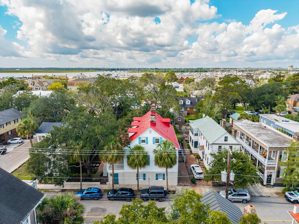
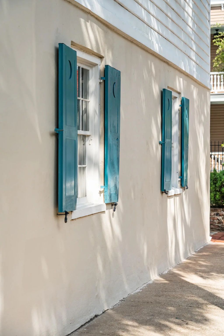
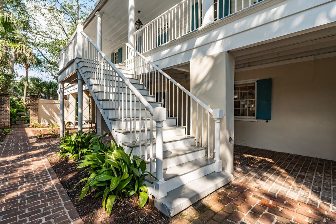
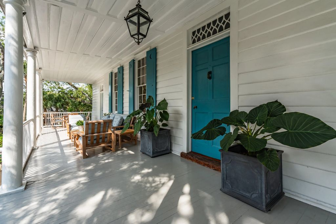
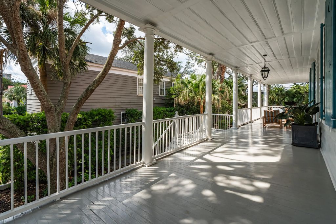
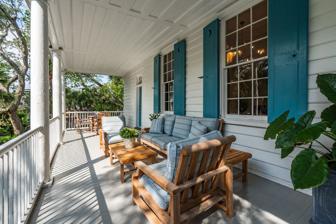
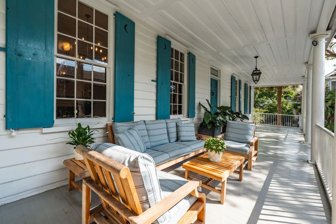
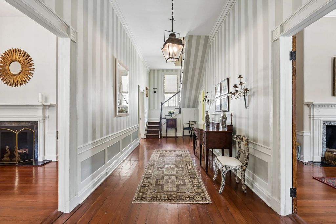
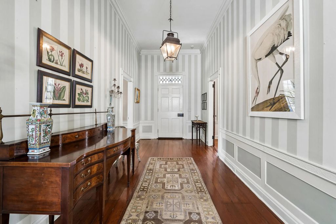
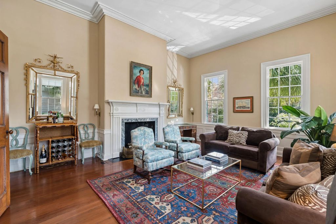
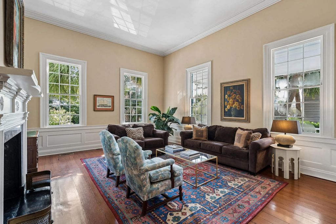
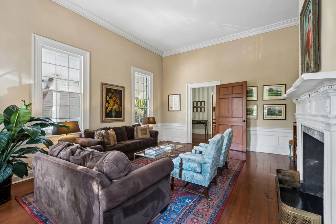
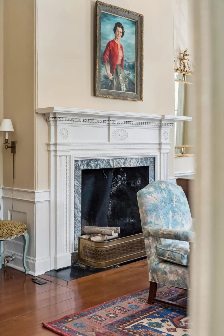
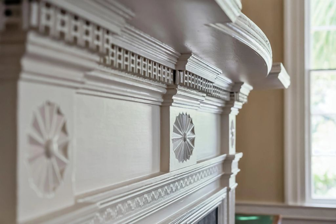
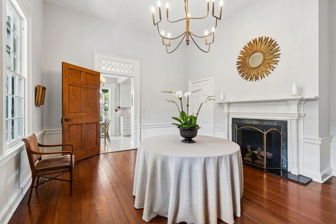
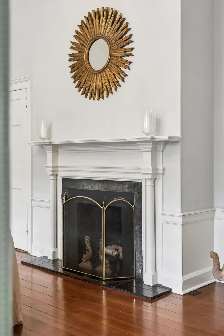
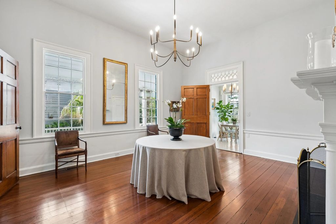
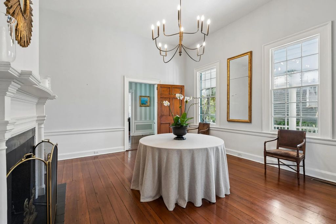
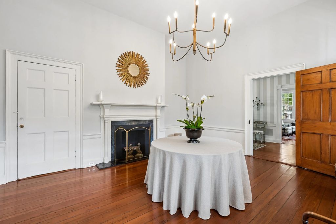
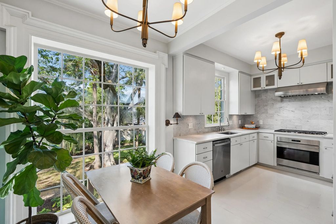
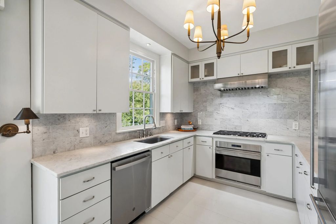
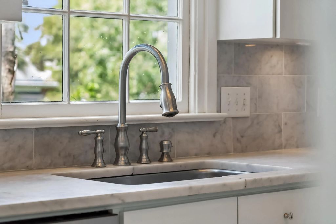
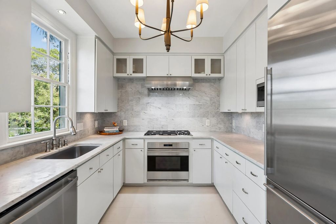
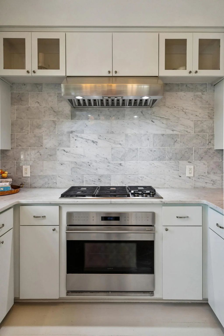
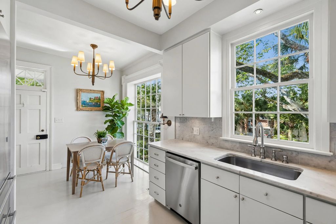
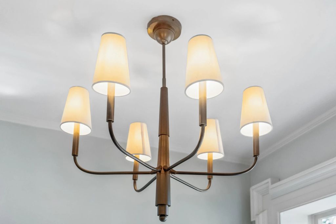
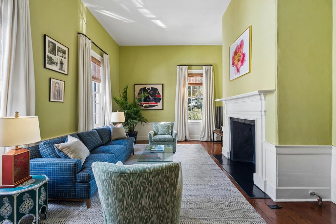
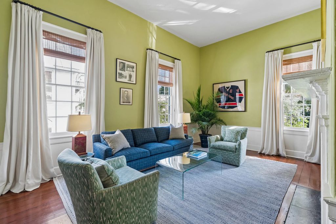
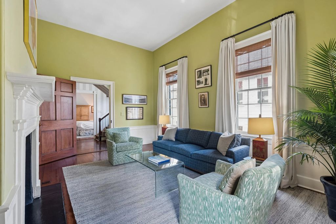
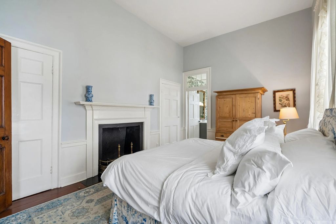
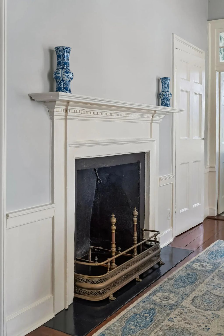
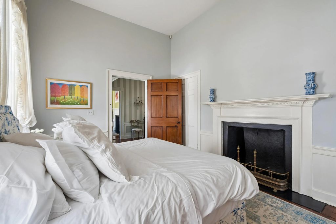
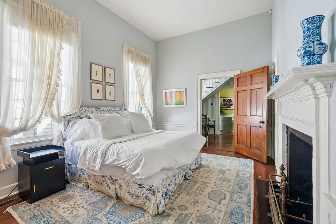
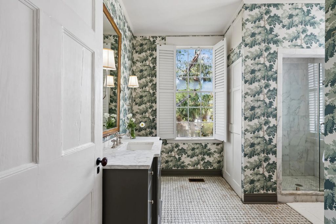
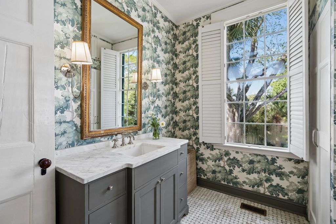
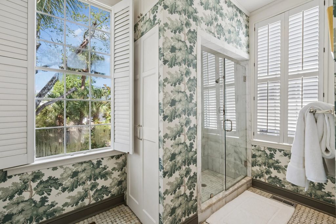
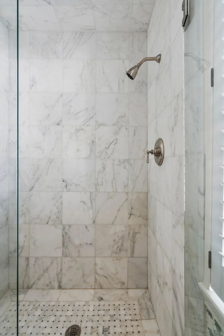
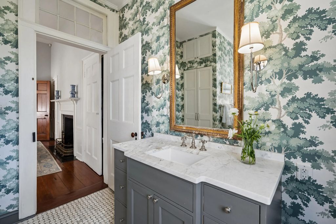
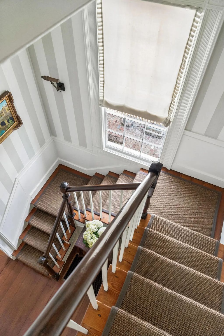
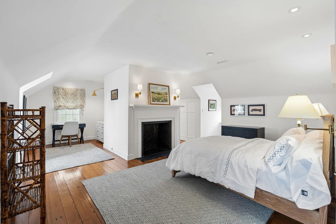
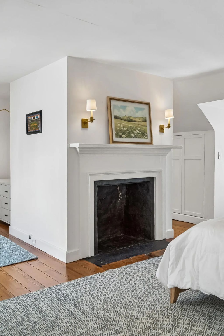
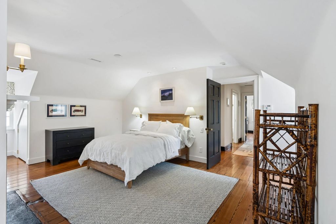
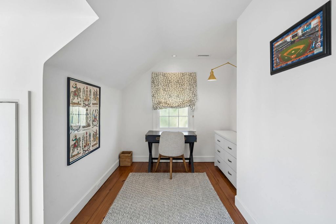
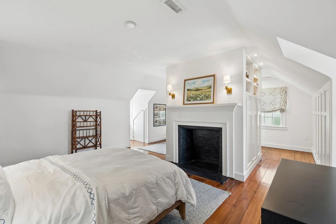
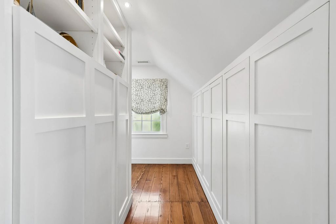
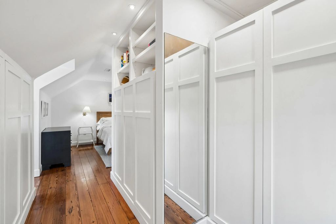
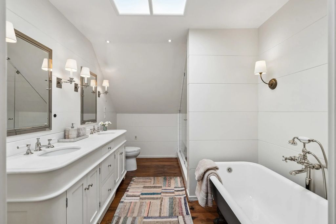
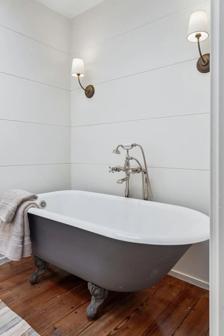
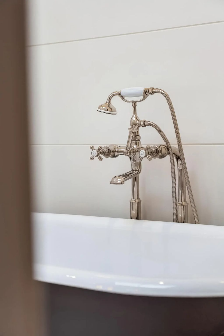
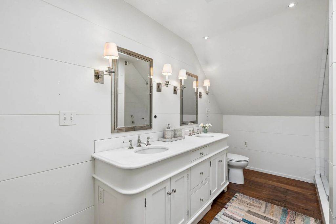
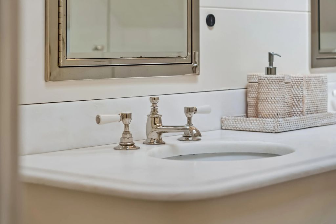
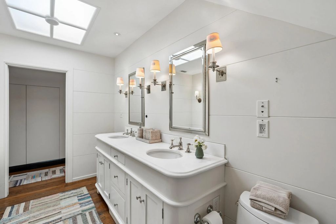
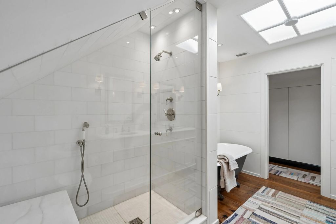
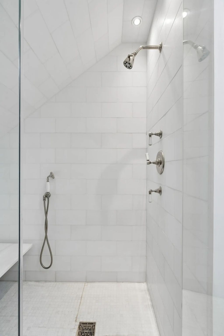
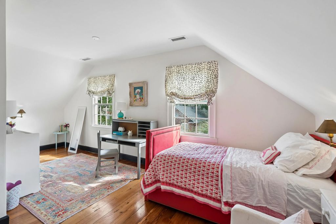
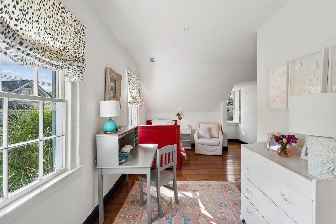
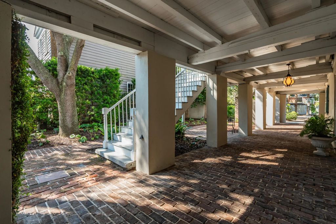
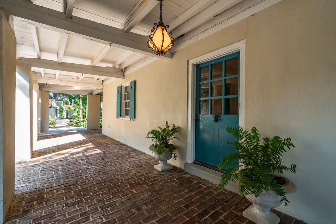
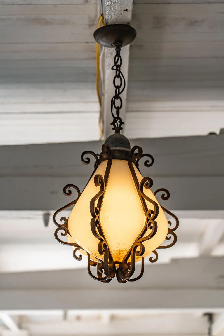
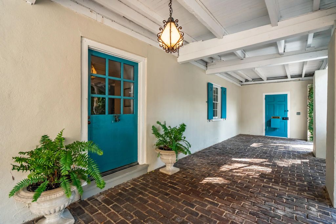
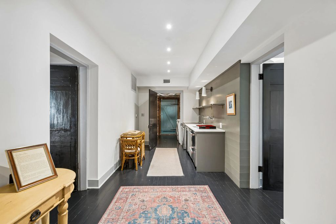
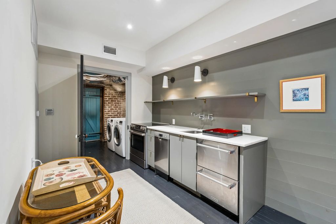
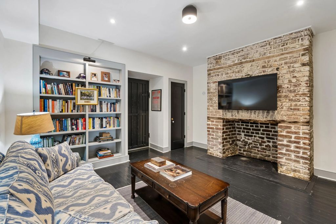
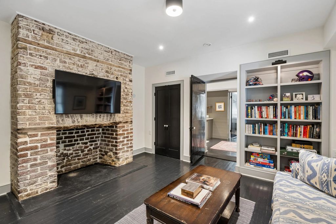
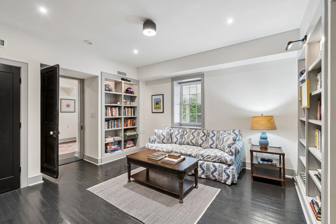
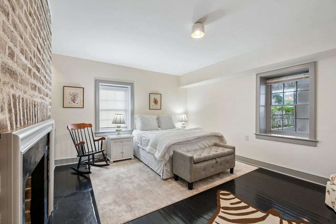
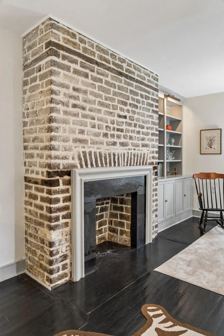
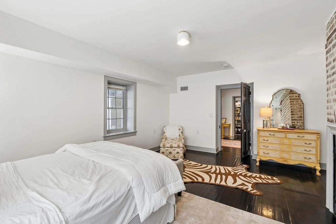
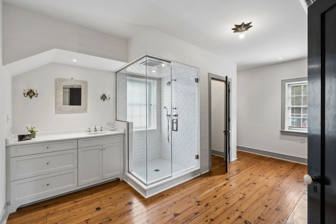
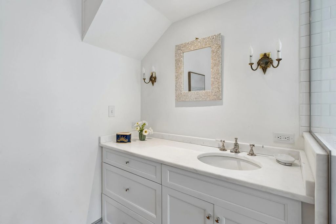
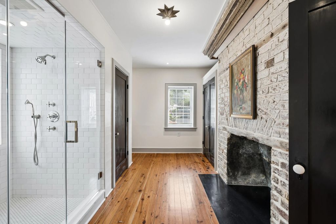
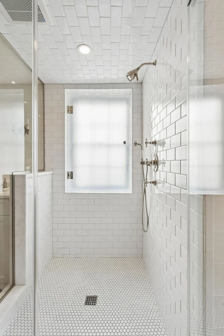
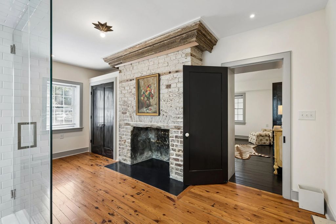
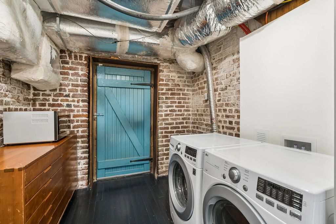
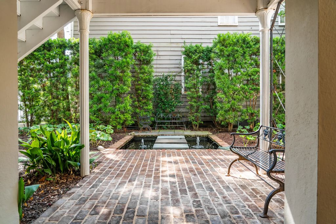
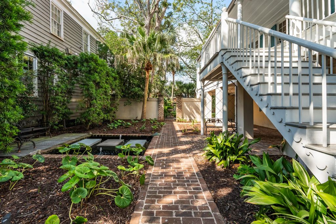
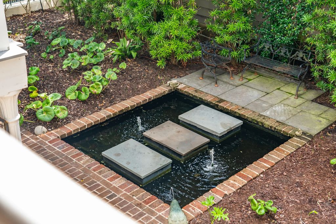
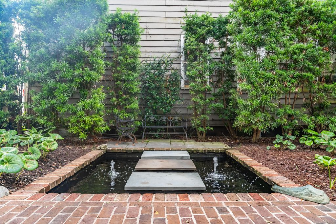
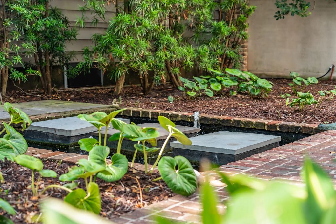
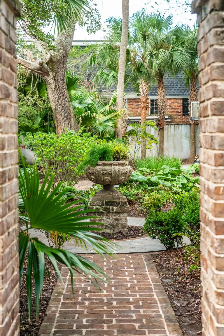
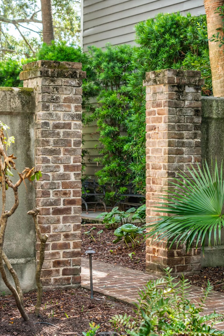
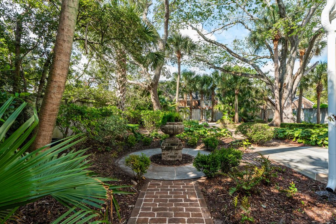
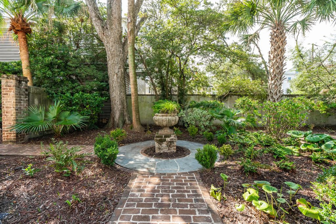
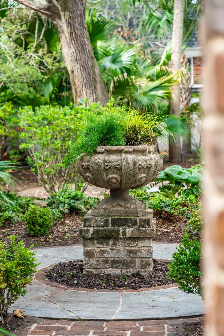
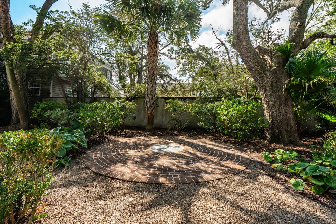
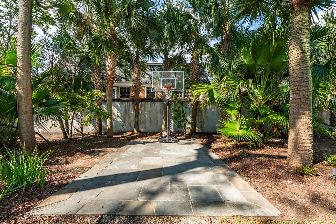
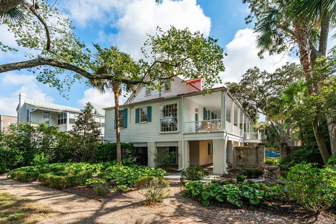
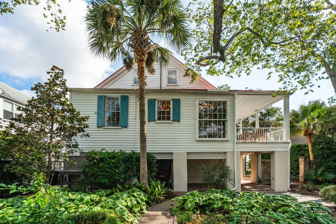
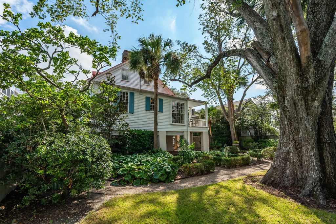
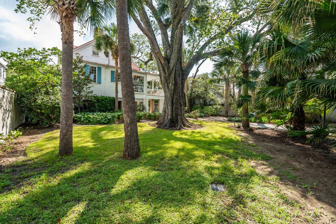
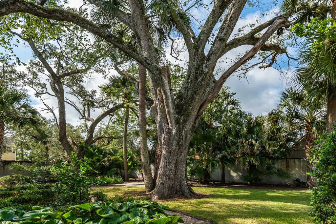
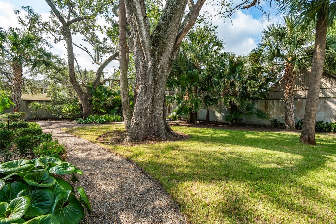
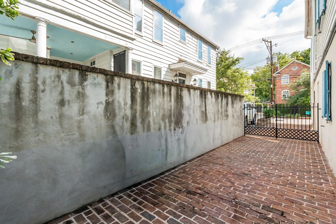
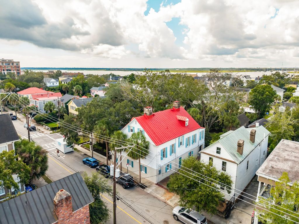
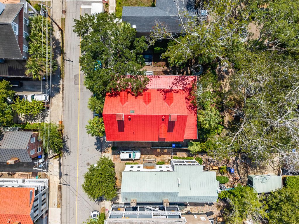
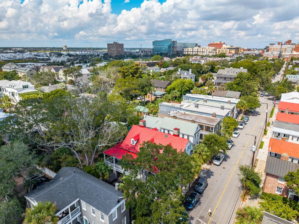
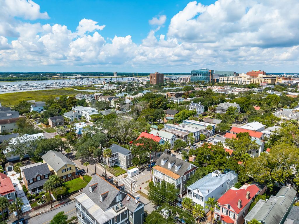
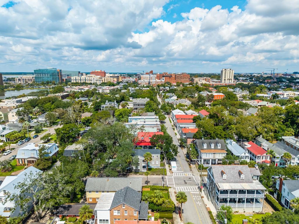
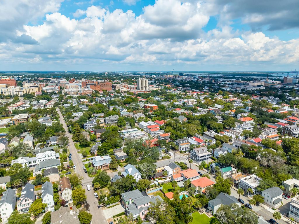
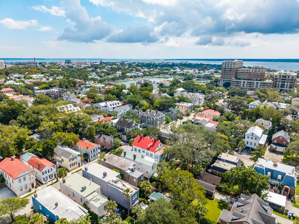
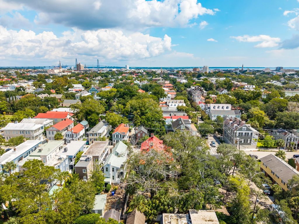
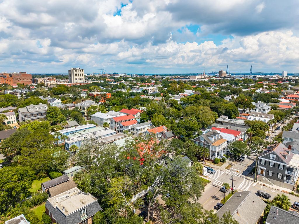
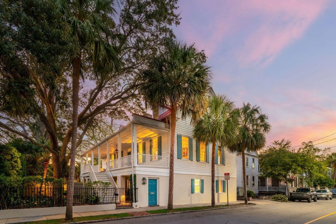
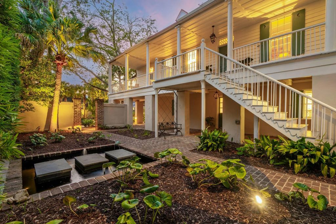
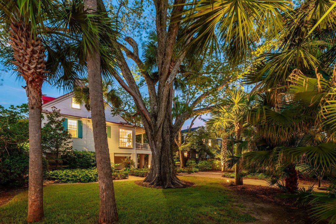
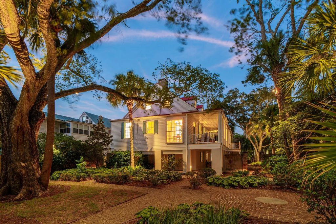
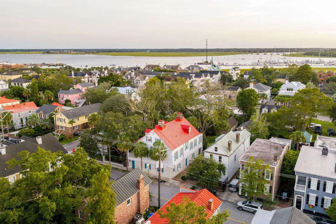
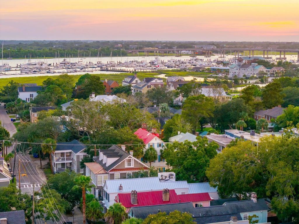
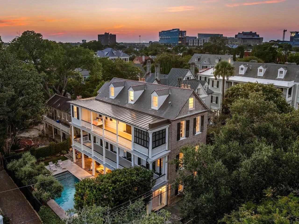
Considered Notable to the City and classified as a Category 2 property, the Thomas Hamlin House, circa 1828, is an Antebellum home built in the Greek Revival style. This unique 3 story home, according to John Poston's The Buildings of Charleston, holds the distinction of being the first house built on Gadsden Street above Wentworth. It is believed to have served as a summer residence for the Hamlin family. When built, the home enjoyed unobstructed views of the Ashley River, a vantage that likely inspired its Lowcountry plantation-influenced details, including the grand front piazza which is ideal for Charleston entertaining and a gable roof with three dormers. The home has been lovingly restored, with interiors done by former owners of the property, designers Athalie Derse and Amelia Handegan, and gardens by landscape architect Glen Gardner. The stunning main entrance hall separates a formal living room and library on one side from a dining room and guest bedroom/second master with bath on the other. All four rooms feature wood-burning fireplaces with prominent high ceilings. The sleek, high-end kitchen sits off the dining room with a large floor to ceiling window overlooking the expansive backyard and a door that opens to the grand piazza. Upstairs, the primary suite includes substantial closet space wrapped around a fireplace and a large bathroom with a double vanity, separate shower, and clawfoot tub. A second cozy guest bedroom sits across the hall with lots of windows and natural light. The raised brick ground floor has been elegantly converted into a one-bedroom, one bath in-law suite with exposed-brick fireplaces in the sitting room and bedroom, heart pine floors, and a full kitchen. Recent upgrades include a Rinnai tankless water heater, new electrical, three heating and cooling zones including a new high efficiency Daikin unit, and refinished floors throughout. The third floor was fully renovated, with spray-foam insulation added beneath the metal standing-seam roof, a custom dressing room area, and a double master bath finished entirely in Waterworks fixtures. The charming ground floor has interior brick that was re-pointed in all five rooms, a new kitchen and bathroom, along with a second washer and dryer for added ease of use. There is also a full house generator on the property. The unusually large downtown backyard has a grand garden with beautiful plantings and outdoor lighting that make for truly special Charleston evenings. There is a tandem driveway that holds three cars along with plenty of off-street parking. This exceptional property offers a rare combination of documented history, architectural integrity, and move-in-ready craftsmanship in the heart of downtown Charleston.
51 - Peninsula Charleston Inside of Crosstown
Charleston Water Service, Dominion Energy
High Ceilings, Eat-in Kitchen, Formal Living, Entrance Foyer, Great, In-Law Floorplan, Separate Dining
Bedroom, Dining Room, Family Room, Living Room, Three +, Wood Burning
$4,999,500
4 Bed, 4½ Bath, 4781 Sqft, 0.11 Acres
Harleston Village
Charleston, SC
The Cassina Group
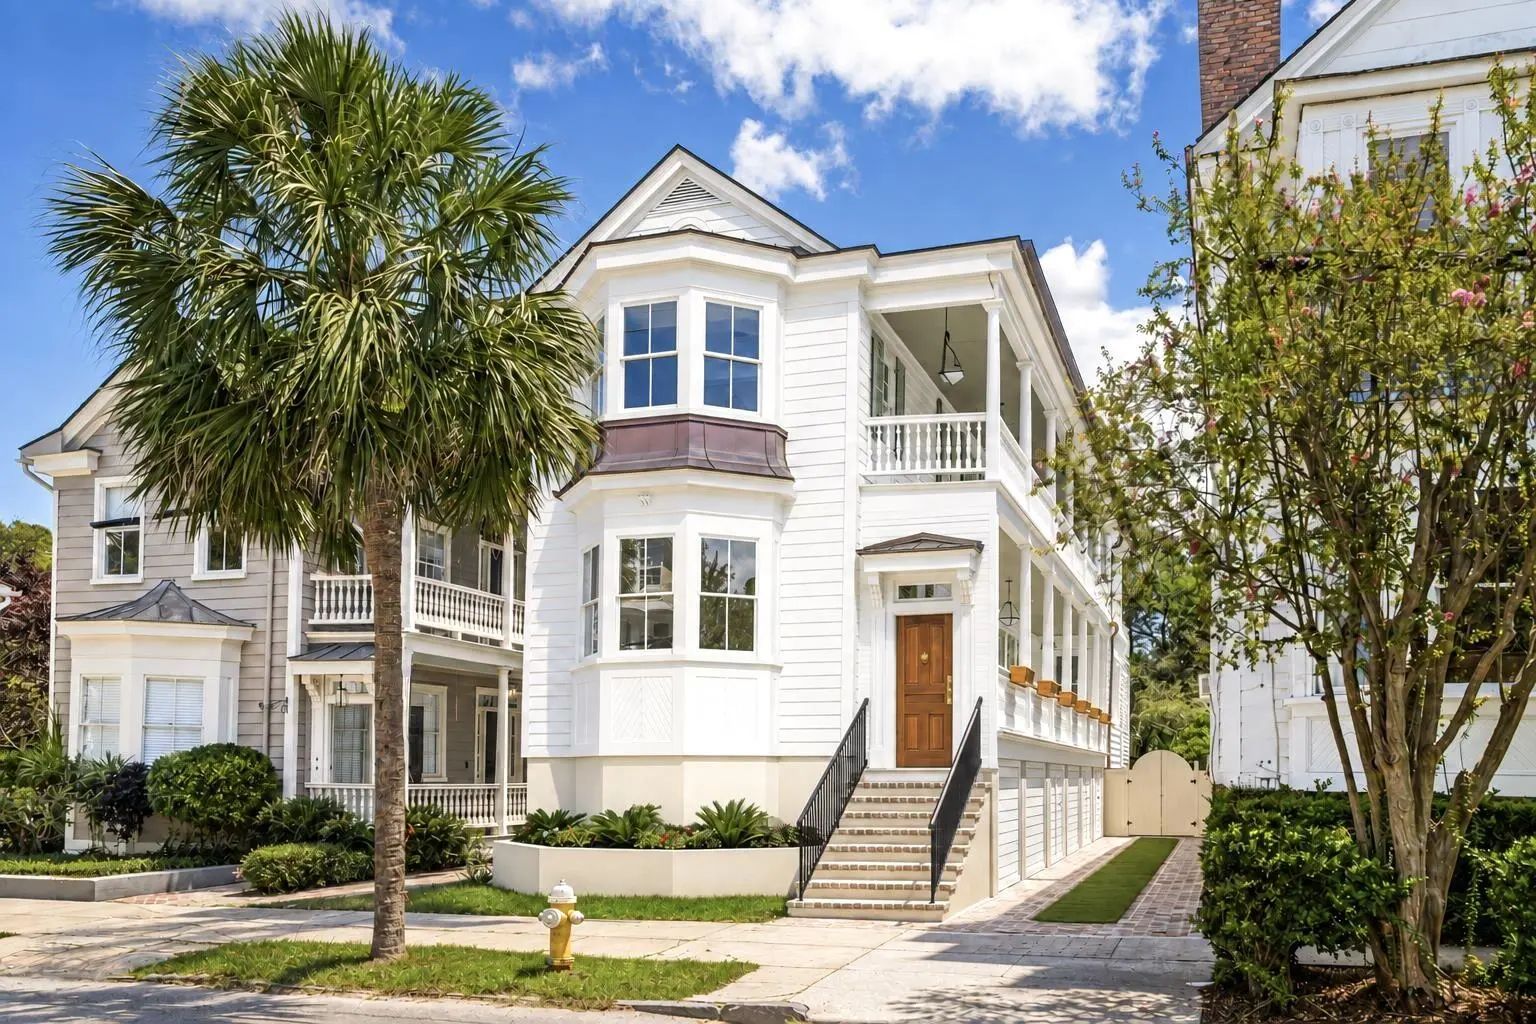
$5,450,000
5 Bed, 5½ Bath, 4280 Sqft, 0.13 Acres
Harleston Village
Charleston, SC
Rachel Urso Real Estate Llc
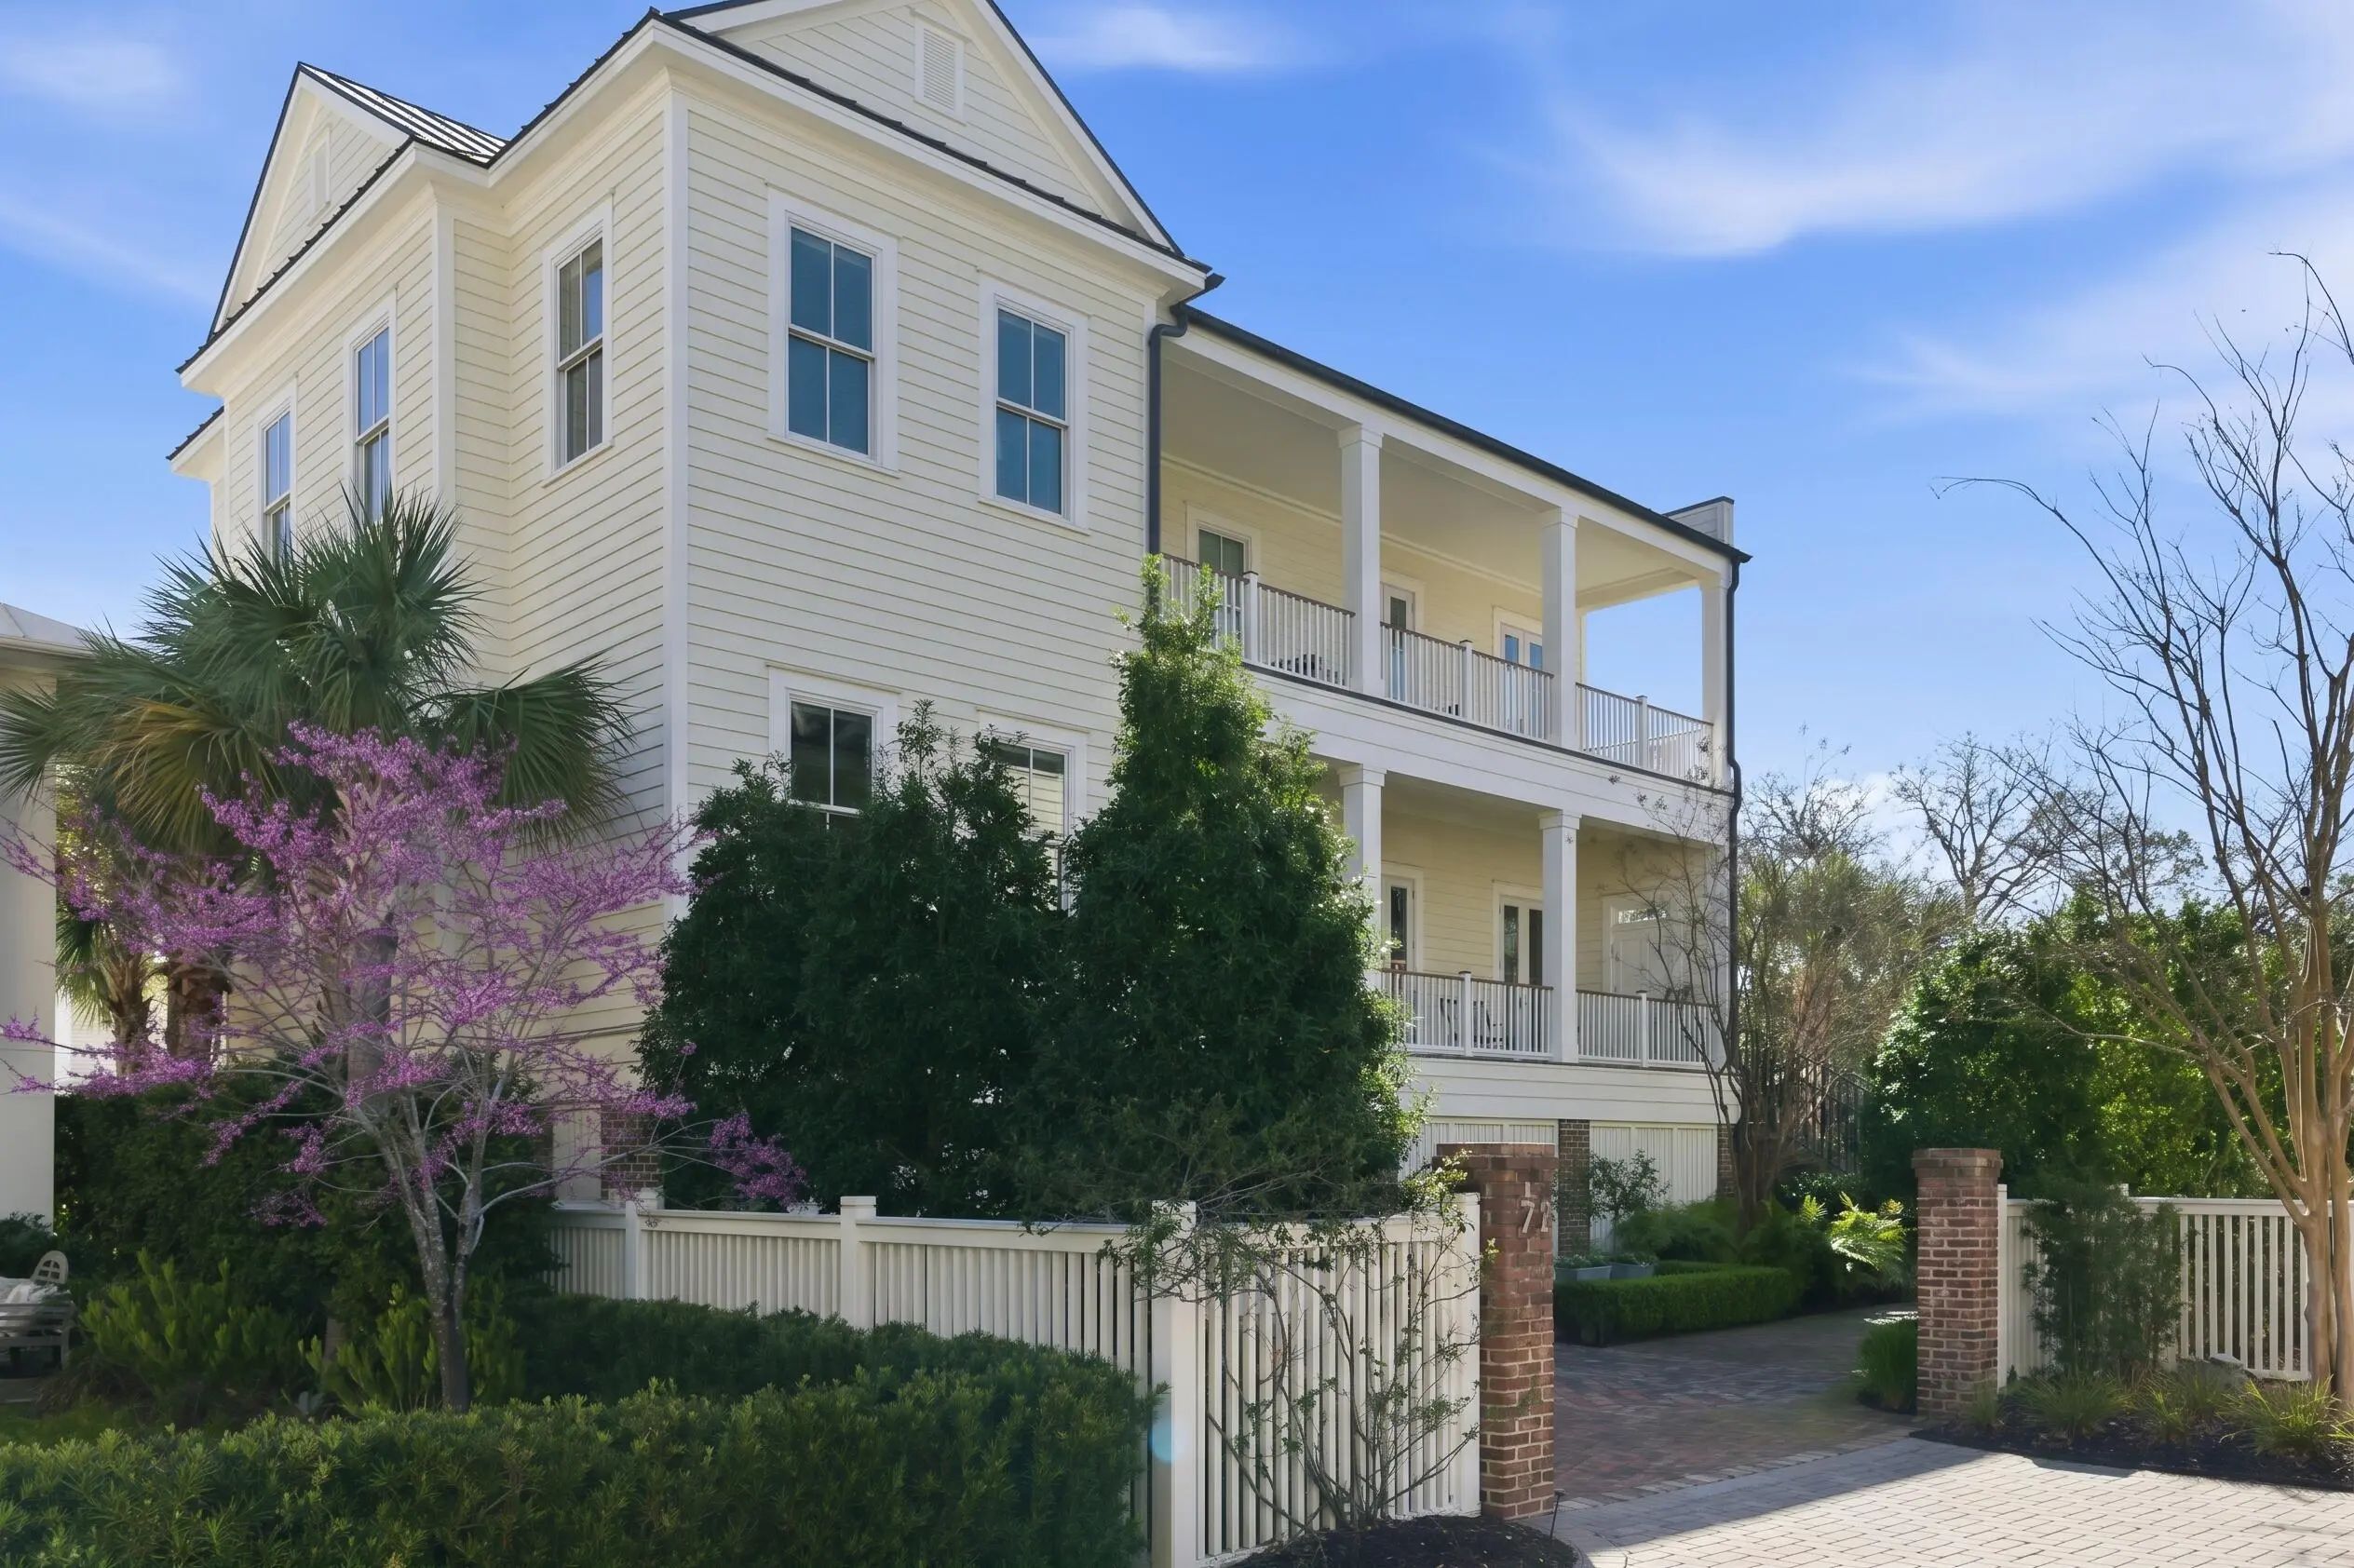
$3,395,000
3 Bed, 3½ Bath, 2914 Sqft, 0.14 Acres
Harleston Village
Charleston, SC
Maison Real Estate
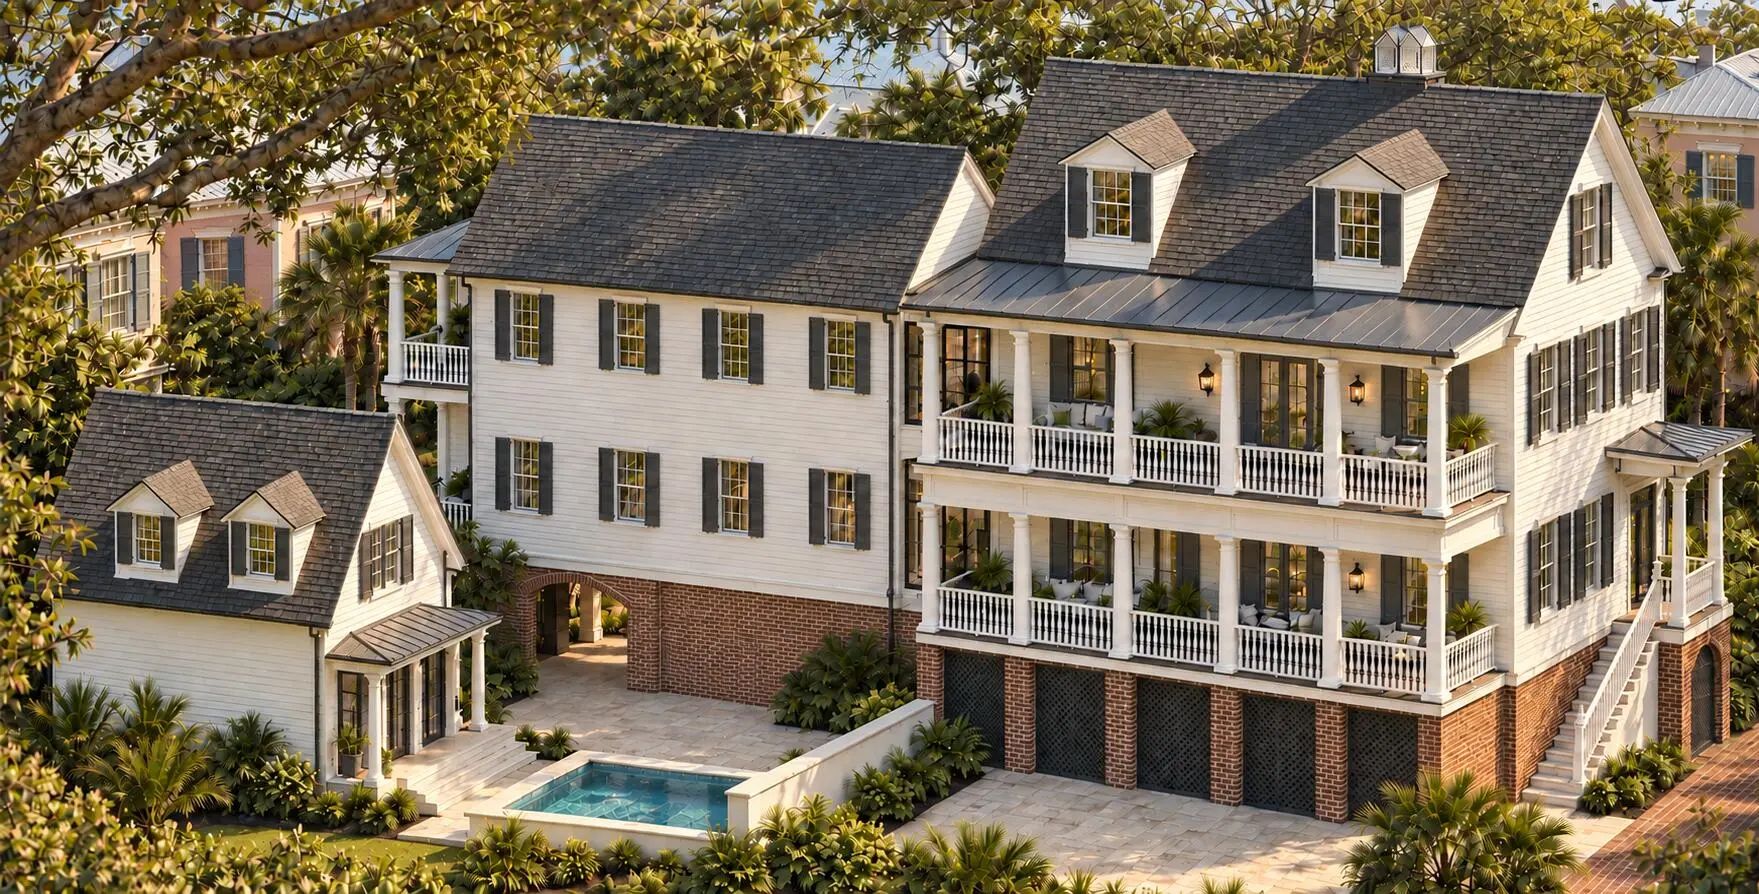
$3,599,000
4 Bed, 3½ Bath, 2727 Sqft, 0.17 Acres
Harleston Village
Charleston, SC
Exp Realty Llc

$4,200,000
3 Bed, 3½ Bath, 3150 Sqft, 0.11 Acres
Harleston Village
Charleston, SC
Brand Name Real Estate

$5,750,000
3 Bed, 3½ Bath, 3172 Sqft, 0.11 Acres
South of Broad
Charleston, SC
Carolina One Real Estate

The data relating to real estate for sale on this web site comes in part from the Broker ReciprocitySM Program of the Charleston Trident Multiple Listing Service. Real estate listings held by brokerage firms other than Carolina One Real Estate are marked with the Broker ReciprocitySM logo or the Broker ReciprocitySM thumbnail logo (a little black house) and detailed information about them includes the name of the listing brokers.
The broker providing these data believes them to be correct, but advises interested parties to confirm them before relying on them in a purchase decision.
Copyright 2026 Charleston Trident Multiple Listing Service, Inc. All rights reserved.