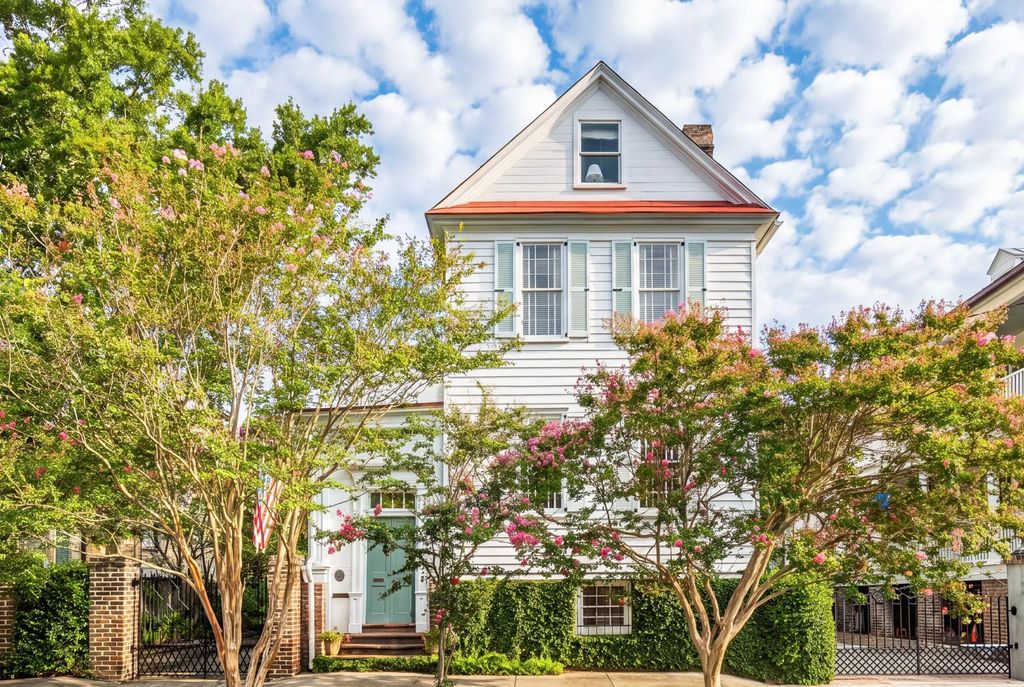



17 Judith Street
$3,499,999
4 Bed, 4½ Bath, 4769 Sqft, 0.21 Acres
Wraggborough
Charleston, SC
Exp Realty Llc



 5
 3½
 4370
 0.18
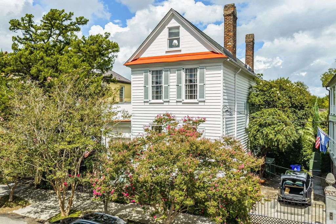
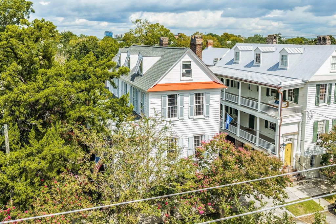
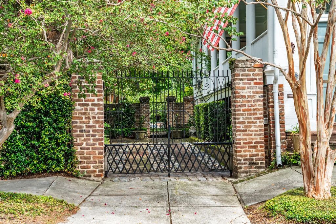
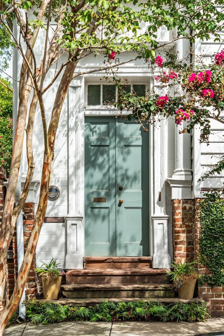
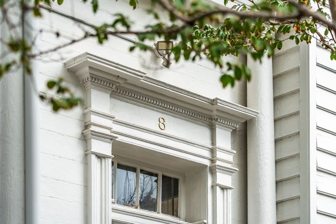
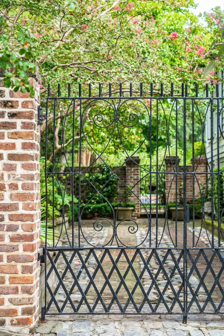
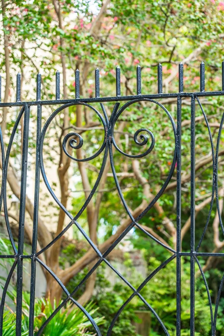
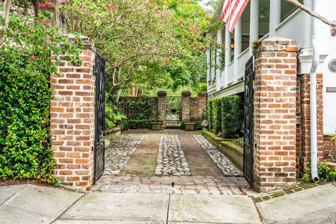
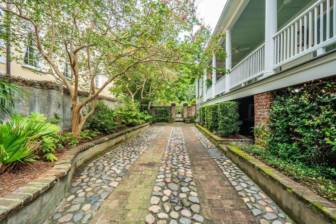
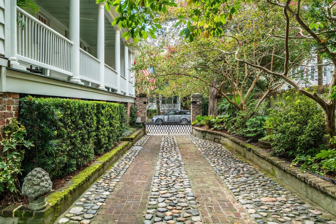
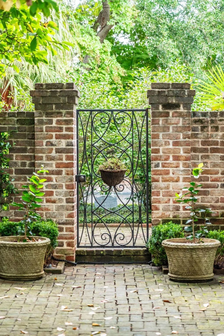
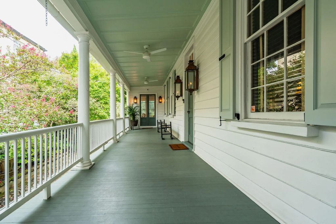
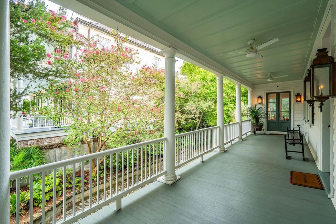
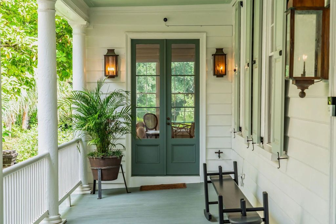
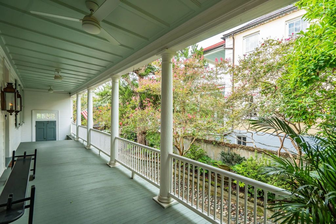
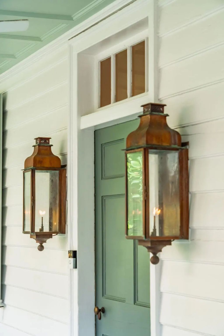
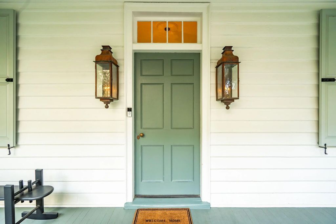
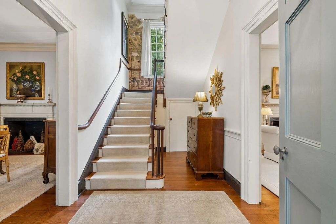
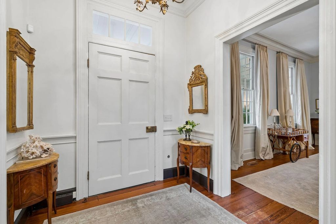
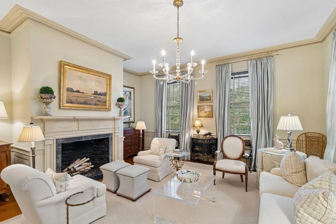
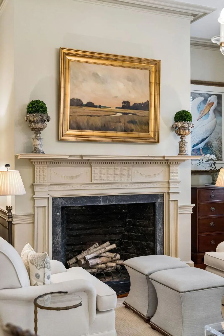
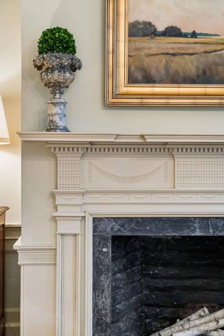
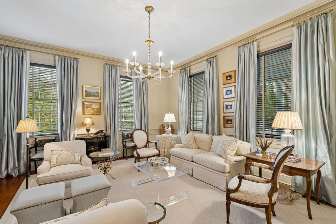
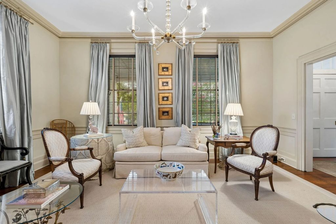
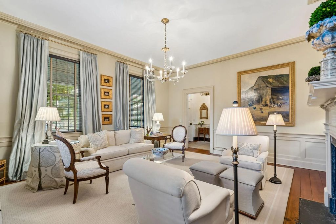
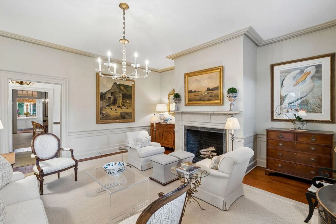
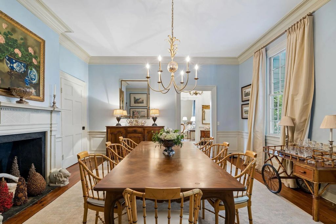
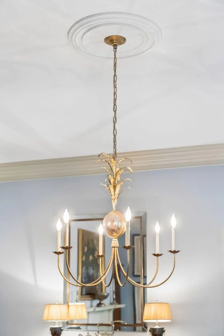
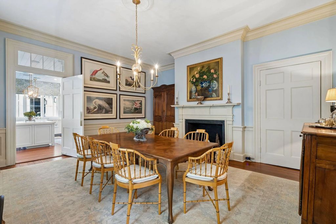
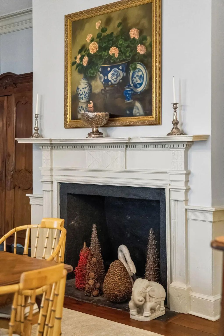
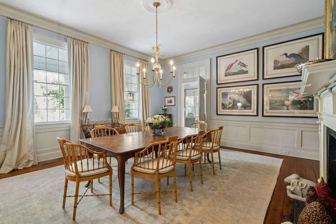
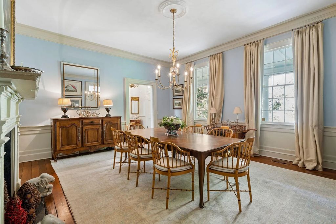
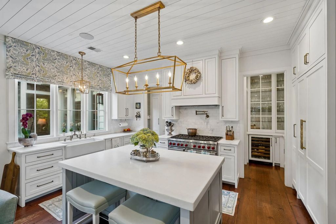
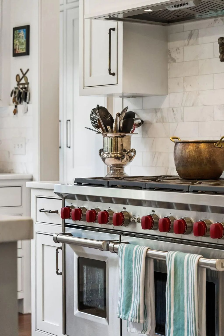
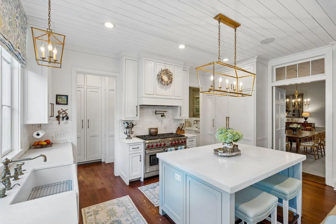
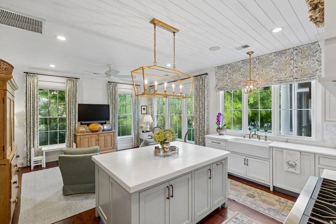
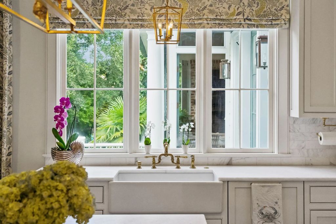
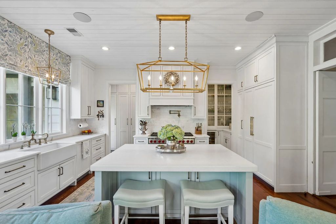
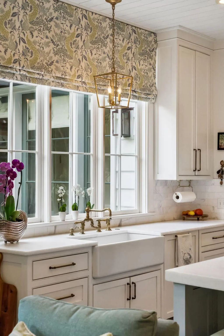
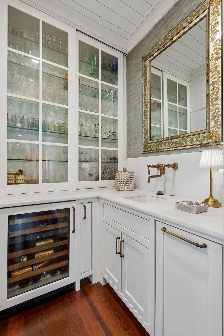
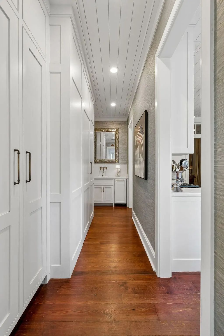
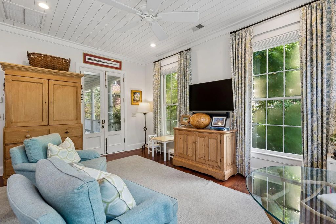
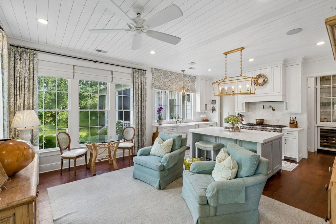
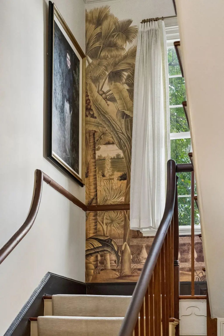
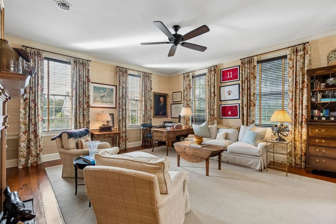
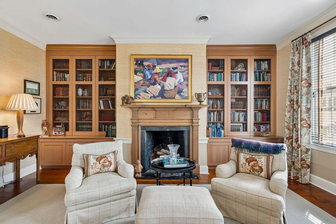
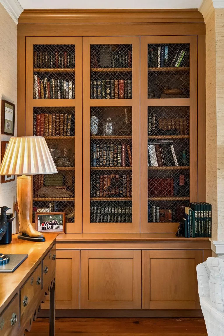
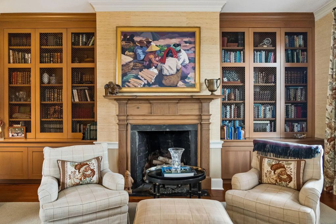
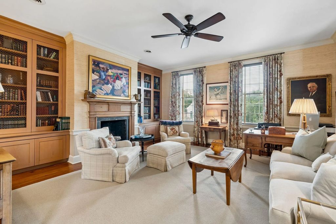
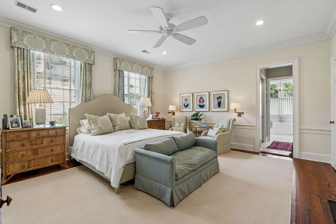
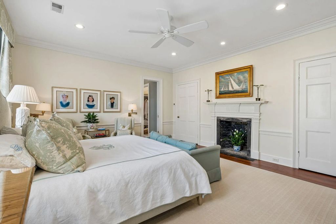
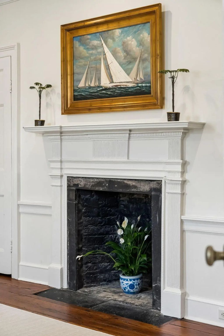
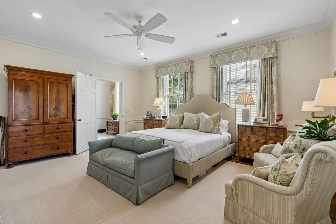
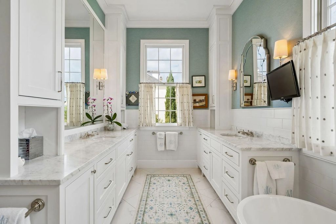
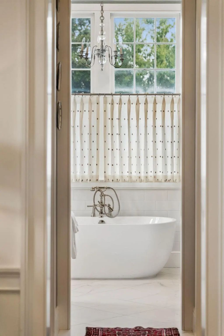
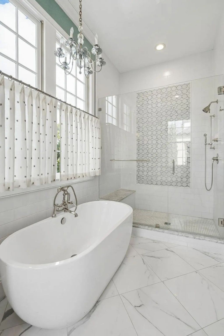
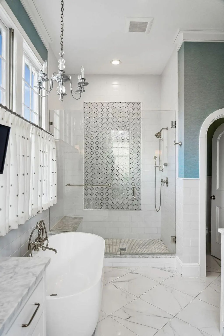
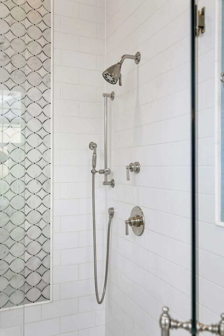
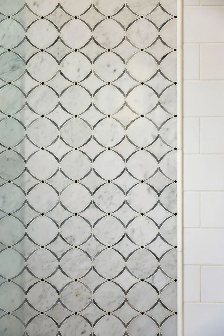
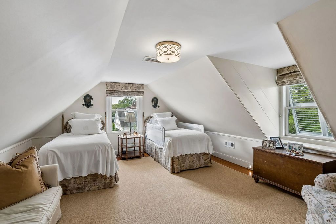
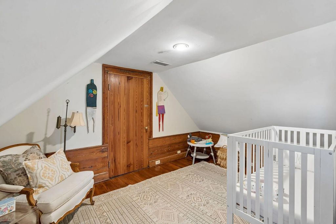
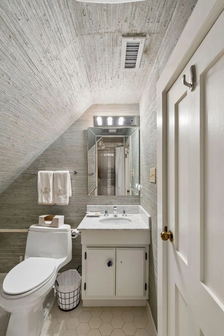
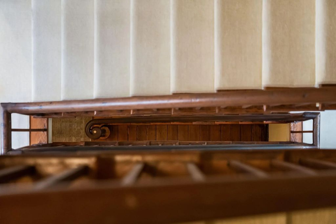
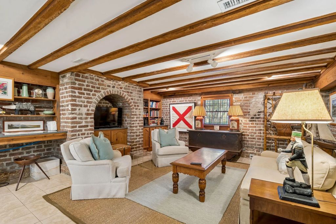
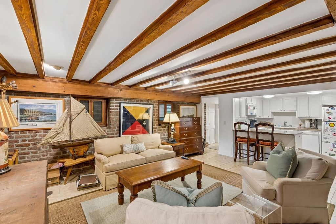
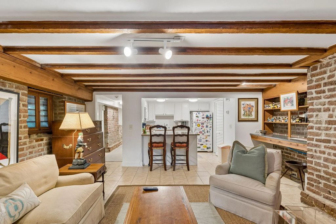
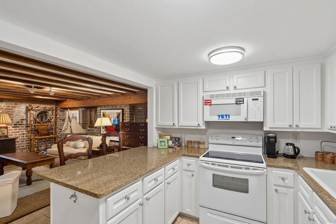
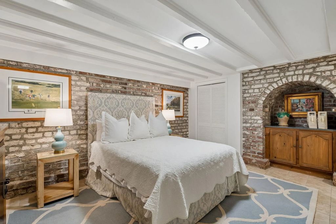
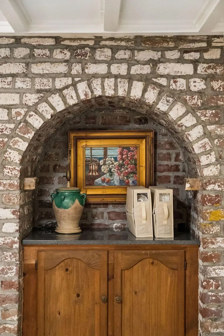
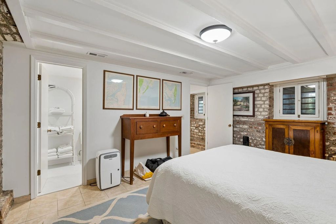
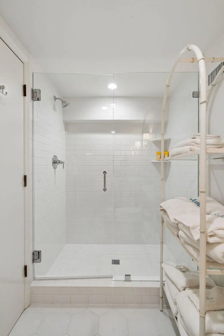
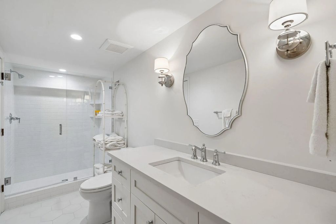
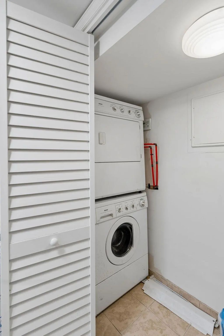
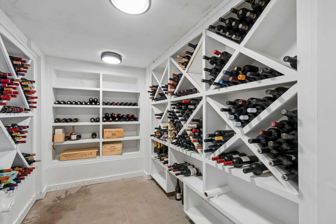
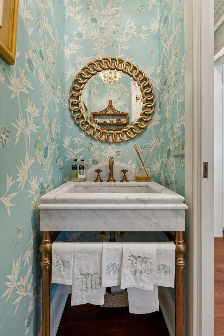
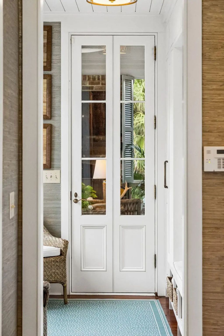
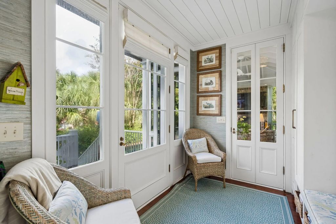
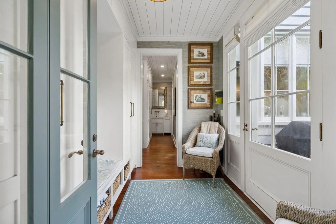
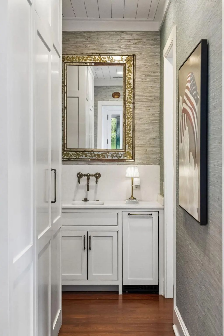
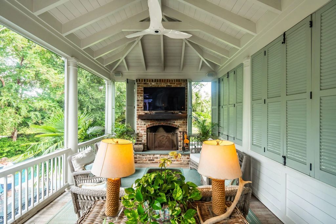
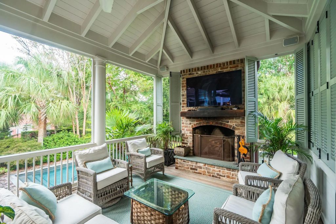
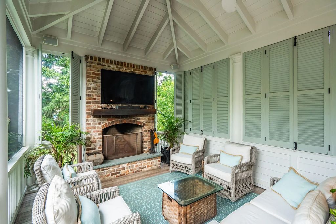
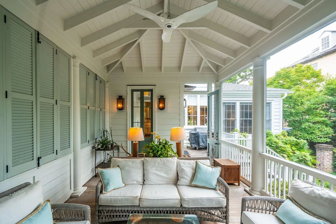
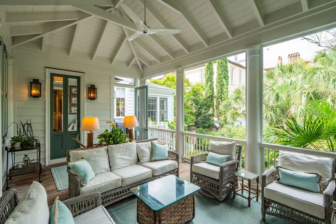
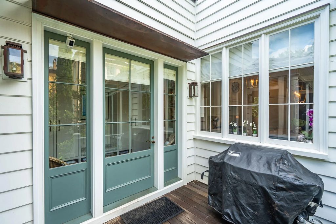
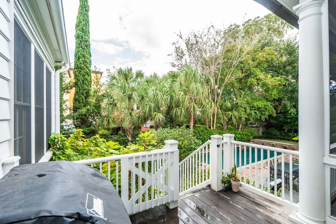
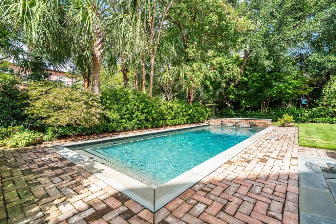
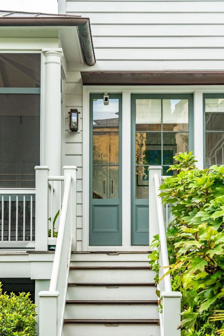
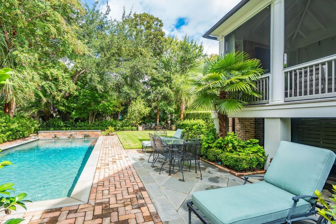
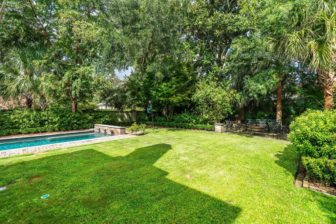
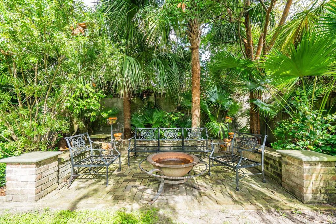
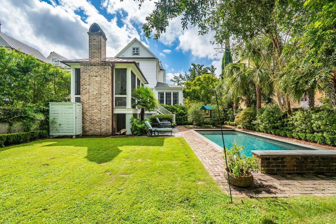
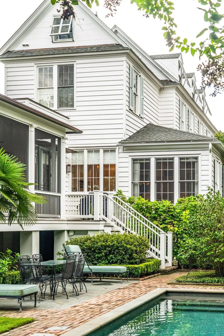
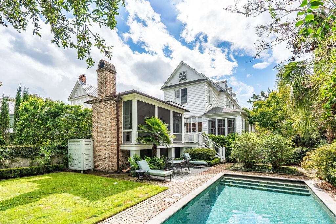
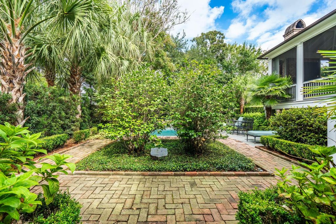
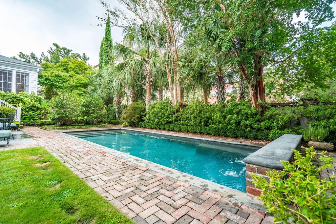
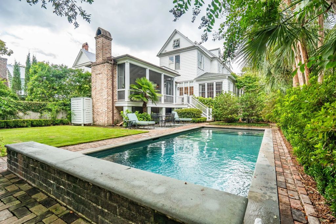
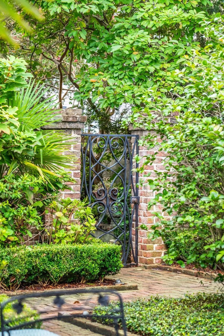
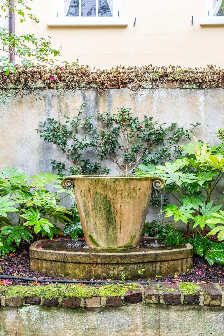
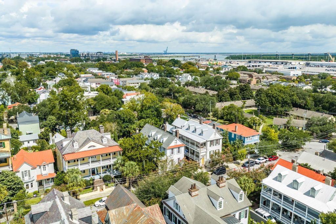
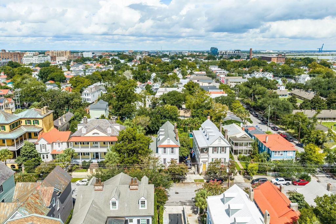
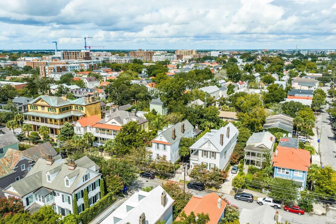
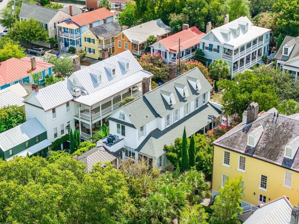
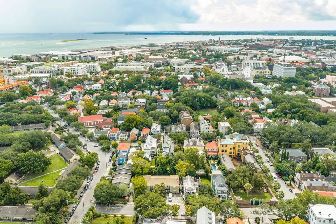
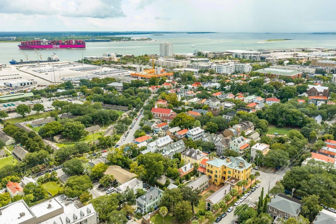
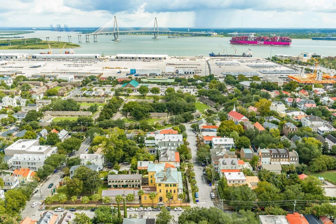
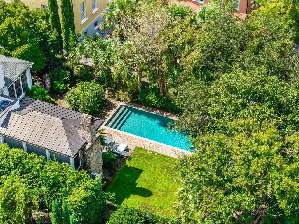
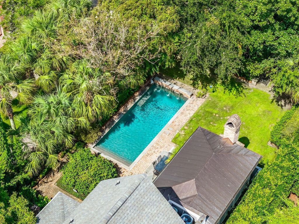
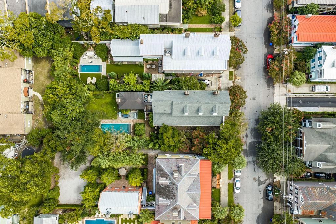
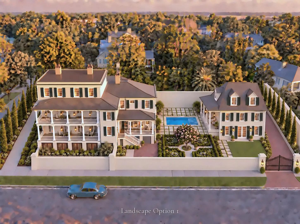
Built circa 1817-1820 by John Robinson, builder of the nearby Aiken-Rhett House, 8 Judith Street is a Neoclassical Charleston single on a raised brick basement in Mazyck-Wraggborough. The house retains paired east chimneys, heart pine floors, a mahogany staircase, cypress paneling, and gougework mantels beneath 10- to 11-foot ceilings. Later work added an updated kitchen with wet bar, a primary suite with marble bath and in-suite laundry, a ground-level apartment, wine cellar, hyphen to an elevated screened porch with fireplace, and a pool. A ribbon brick and cobblestone drive leads through planted gardens with landscape lighting.This house and the one beside it were built as weatherboarded singles. Jonathan H. Poston noted the pilasters and molded frames on the piazza screens. The piazza was never stacked, it remains a single story. Rooms run in file along the piazza. Crown moldings and medallions identify the main spaces. The sitting room and dining room on the first floor both have fireplaces. A half bath sits concealed in the kitchen with the wet bar. The marble bath has a soaking tub and a large walk-in shower. More bedrooms and a full bath are on the third floor. The storage space beneath the house is substantial. Later work was done with Beau Clowney and Level Building Projects and left the historic fabric in place. Interiors were done by Margaret Bosbyshell of Atlanta. The gardens were designed by Sheila Wertimer. Planting includes creeping fig, loquat, cypress, hydrangea, podocarpus, and mature camellias, with outdoor audio and and automated iron gates set in brick piers off the cobblestone drive.
51 - Peninsula Charleston Inside of Crosstown
Charleston Water Service, Dominion Energy
Beamed Ceilings, Ceiling - Smooth, High Ceilings, Garden Tub/Shower, Kitchen Island, Wet Bar, Wine Cellar, Ceiling Fan(s), Eat-in Kitchen, Formal Living, Entrance Foyer, In-Law Floorplan, Office, Pantry, Separate Dining, Study
Dining Room, Living Room, Three +
Garden, Lawn Irrigation, Rain Gutters, Lighting, Stoop
$3,499,999
4 Bed, 4½ Bath, 4769 Sqft, 0.21 Acres
Wraggborough
Charleston, SC
Exp Realty Llc
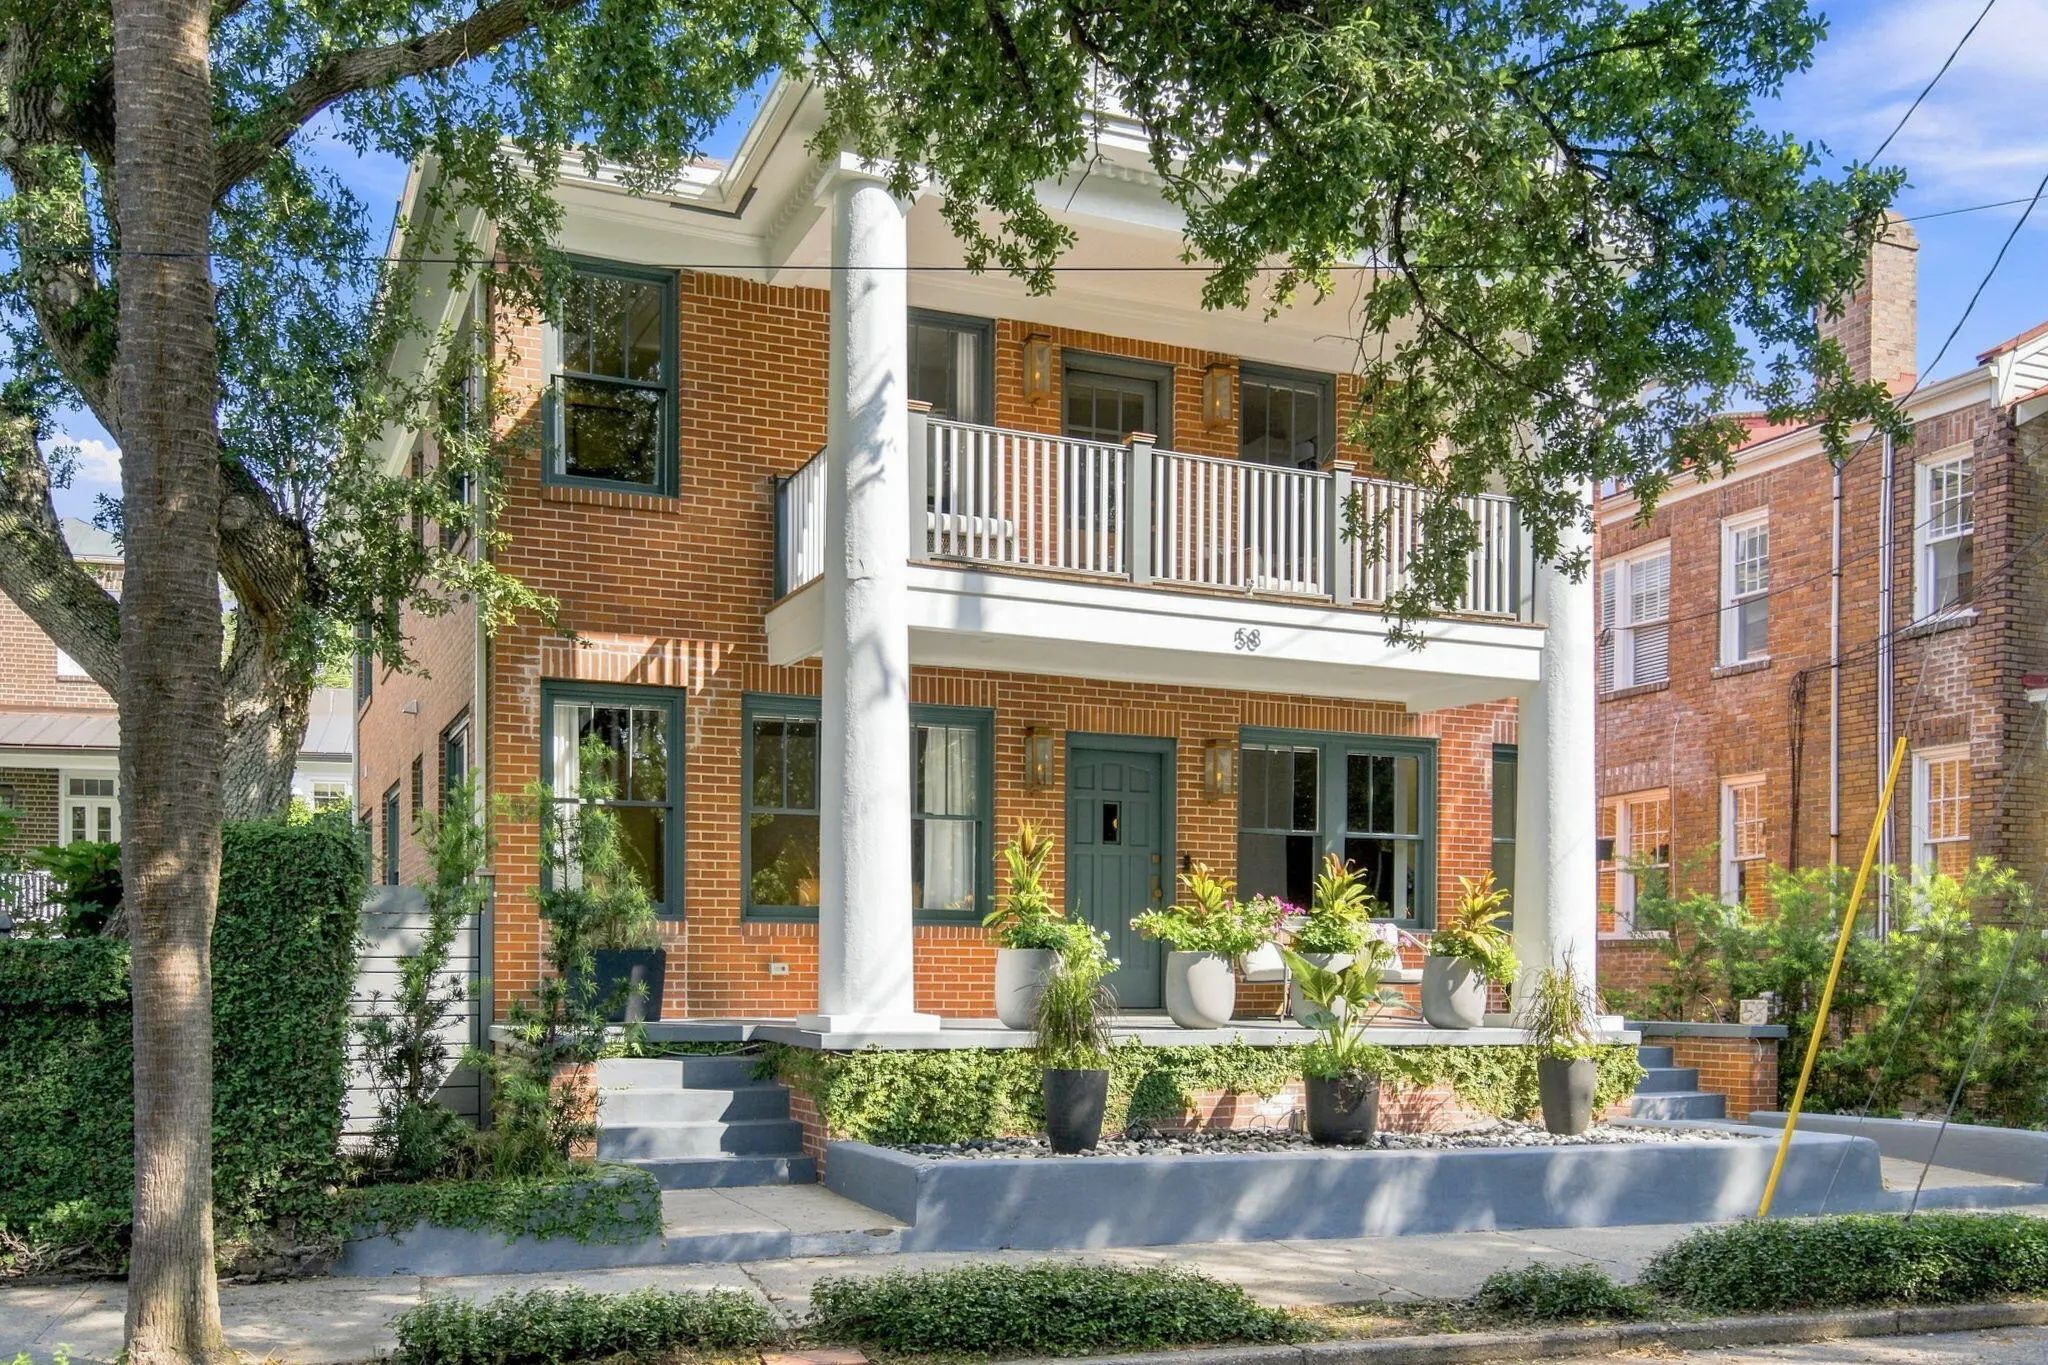
$3,275,000
4 Bed, 4½ Bath, 2726 Sqft, 0.06 Acres
Ansonborough
Charleston, SC
Carolina One Real Estate
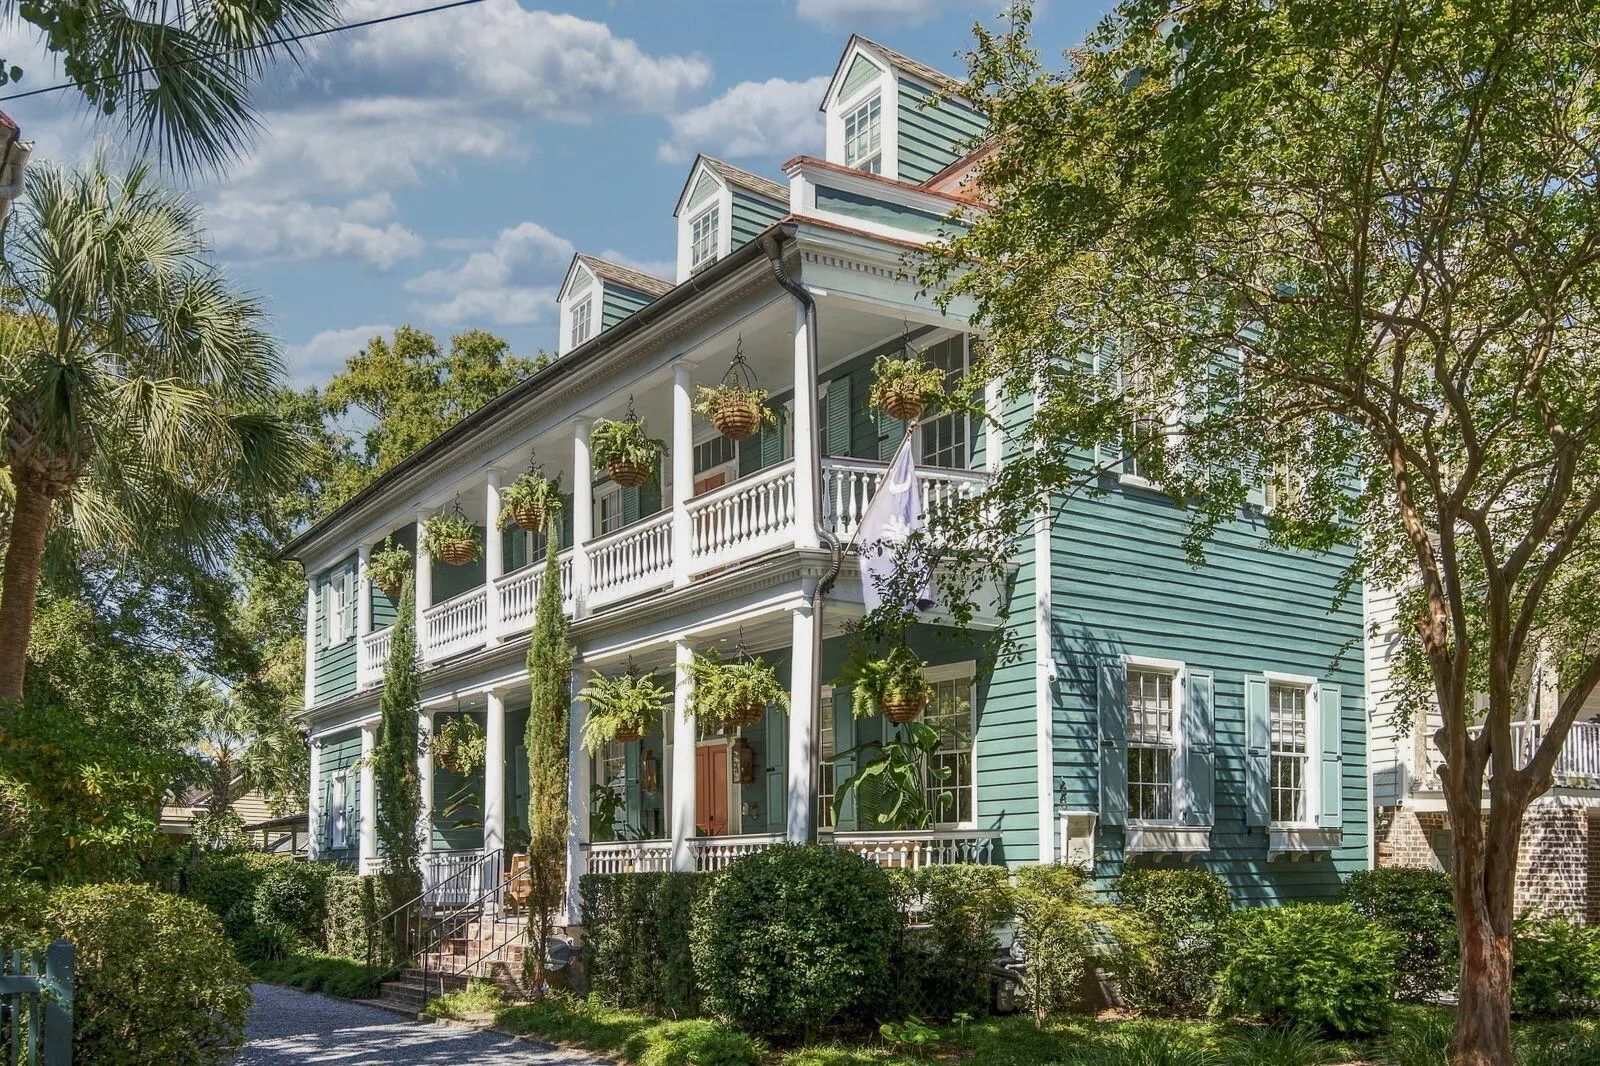
$3,995,000
6 Bed, 6½ Bath, 4708 Sqft, 0.17 Acres
Radcliffeborough
Charleston, SC
Compass Carolinas, Llc
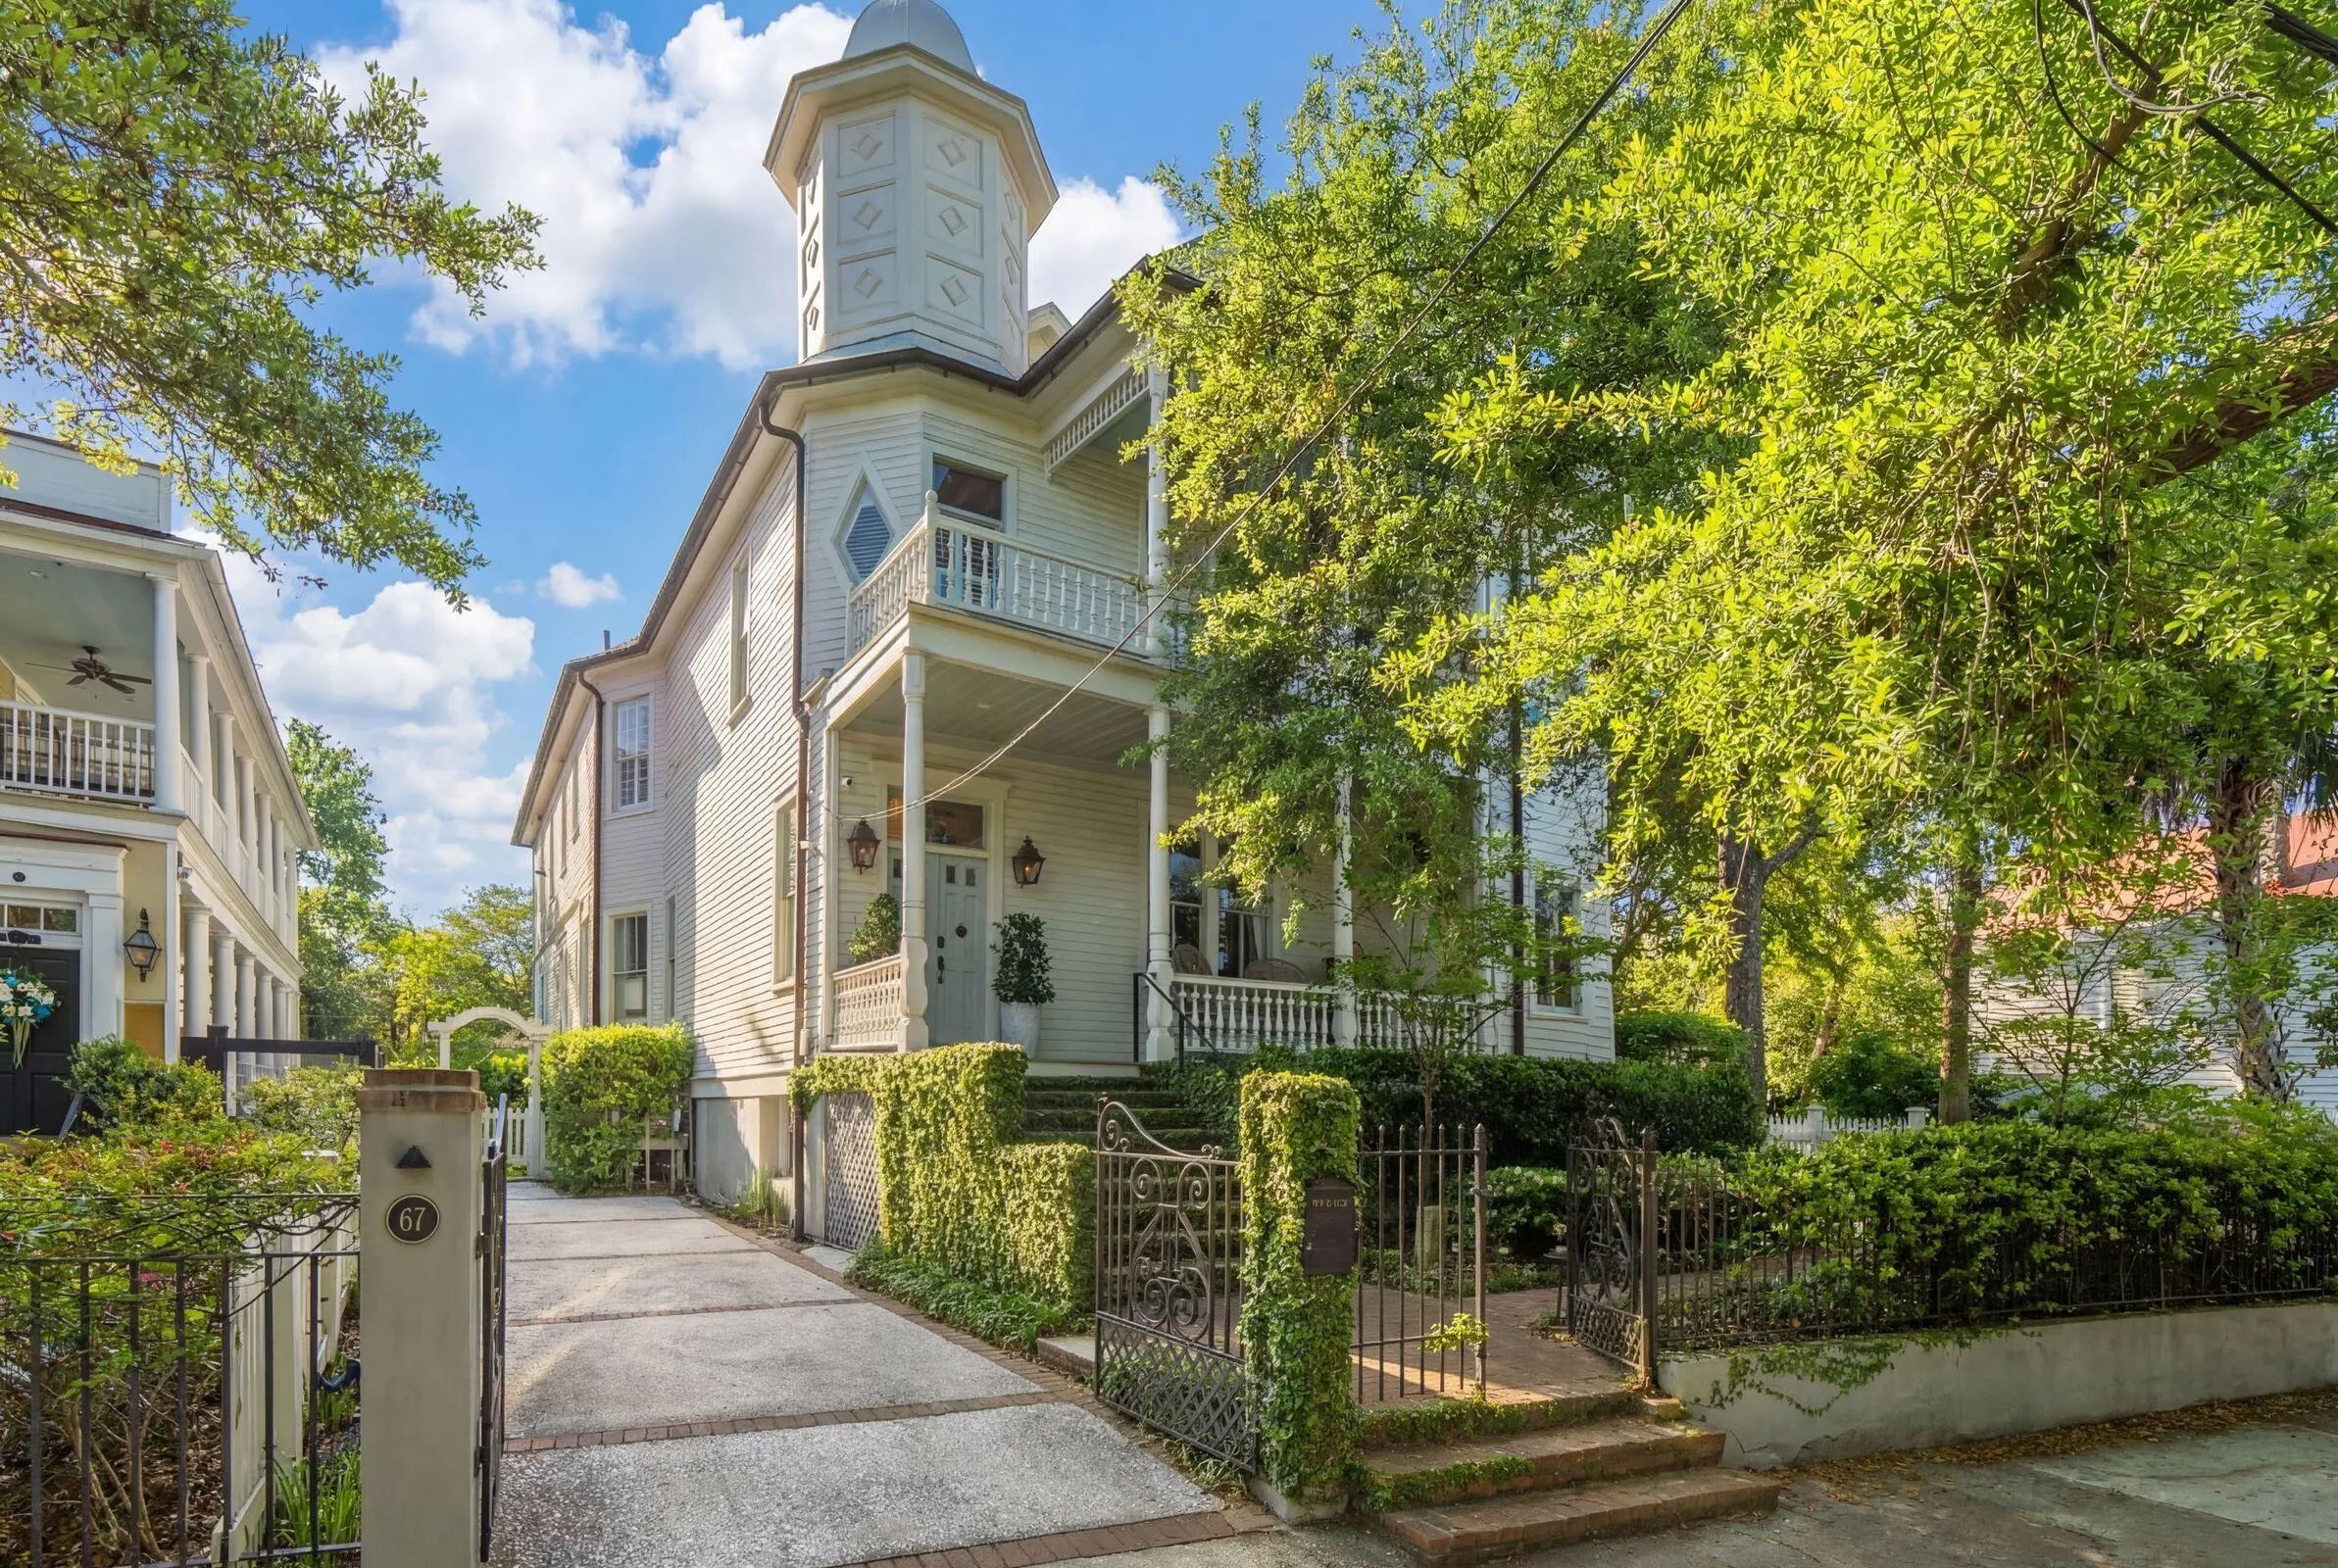
$3,900,000
6 Bed, 5½ Bath, 5800 Sqft, 0.24 Acres
Radcliffeborough
Charleston, SC
Maison Real Estate
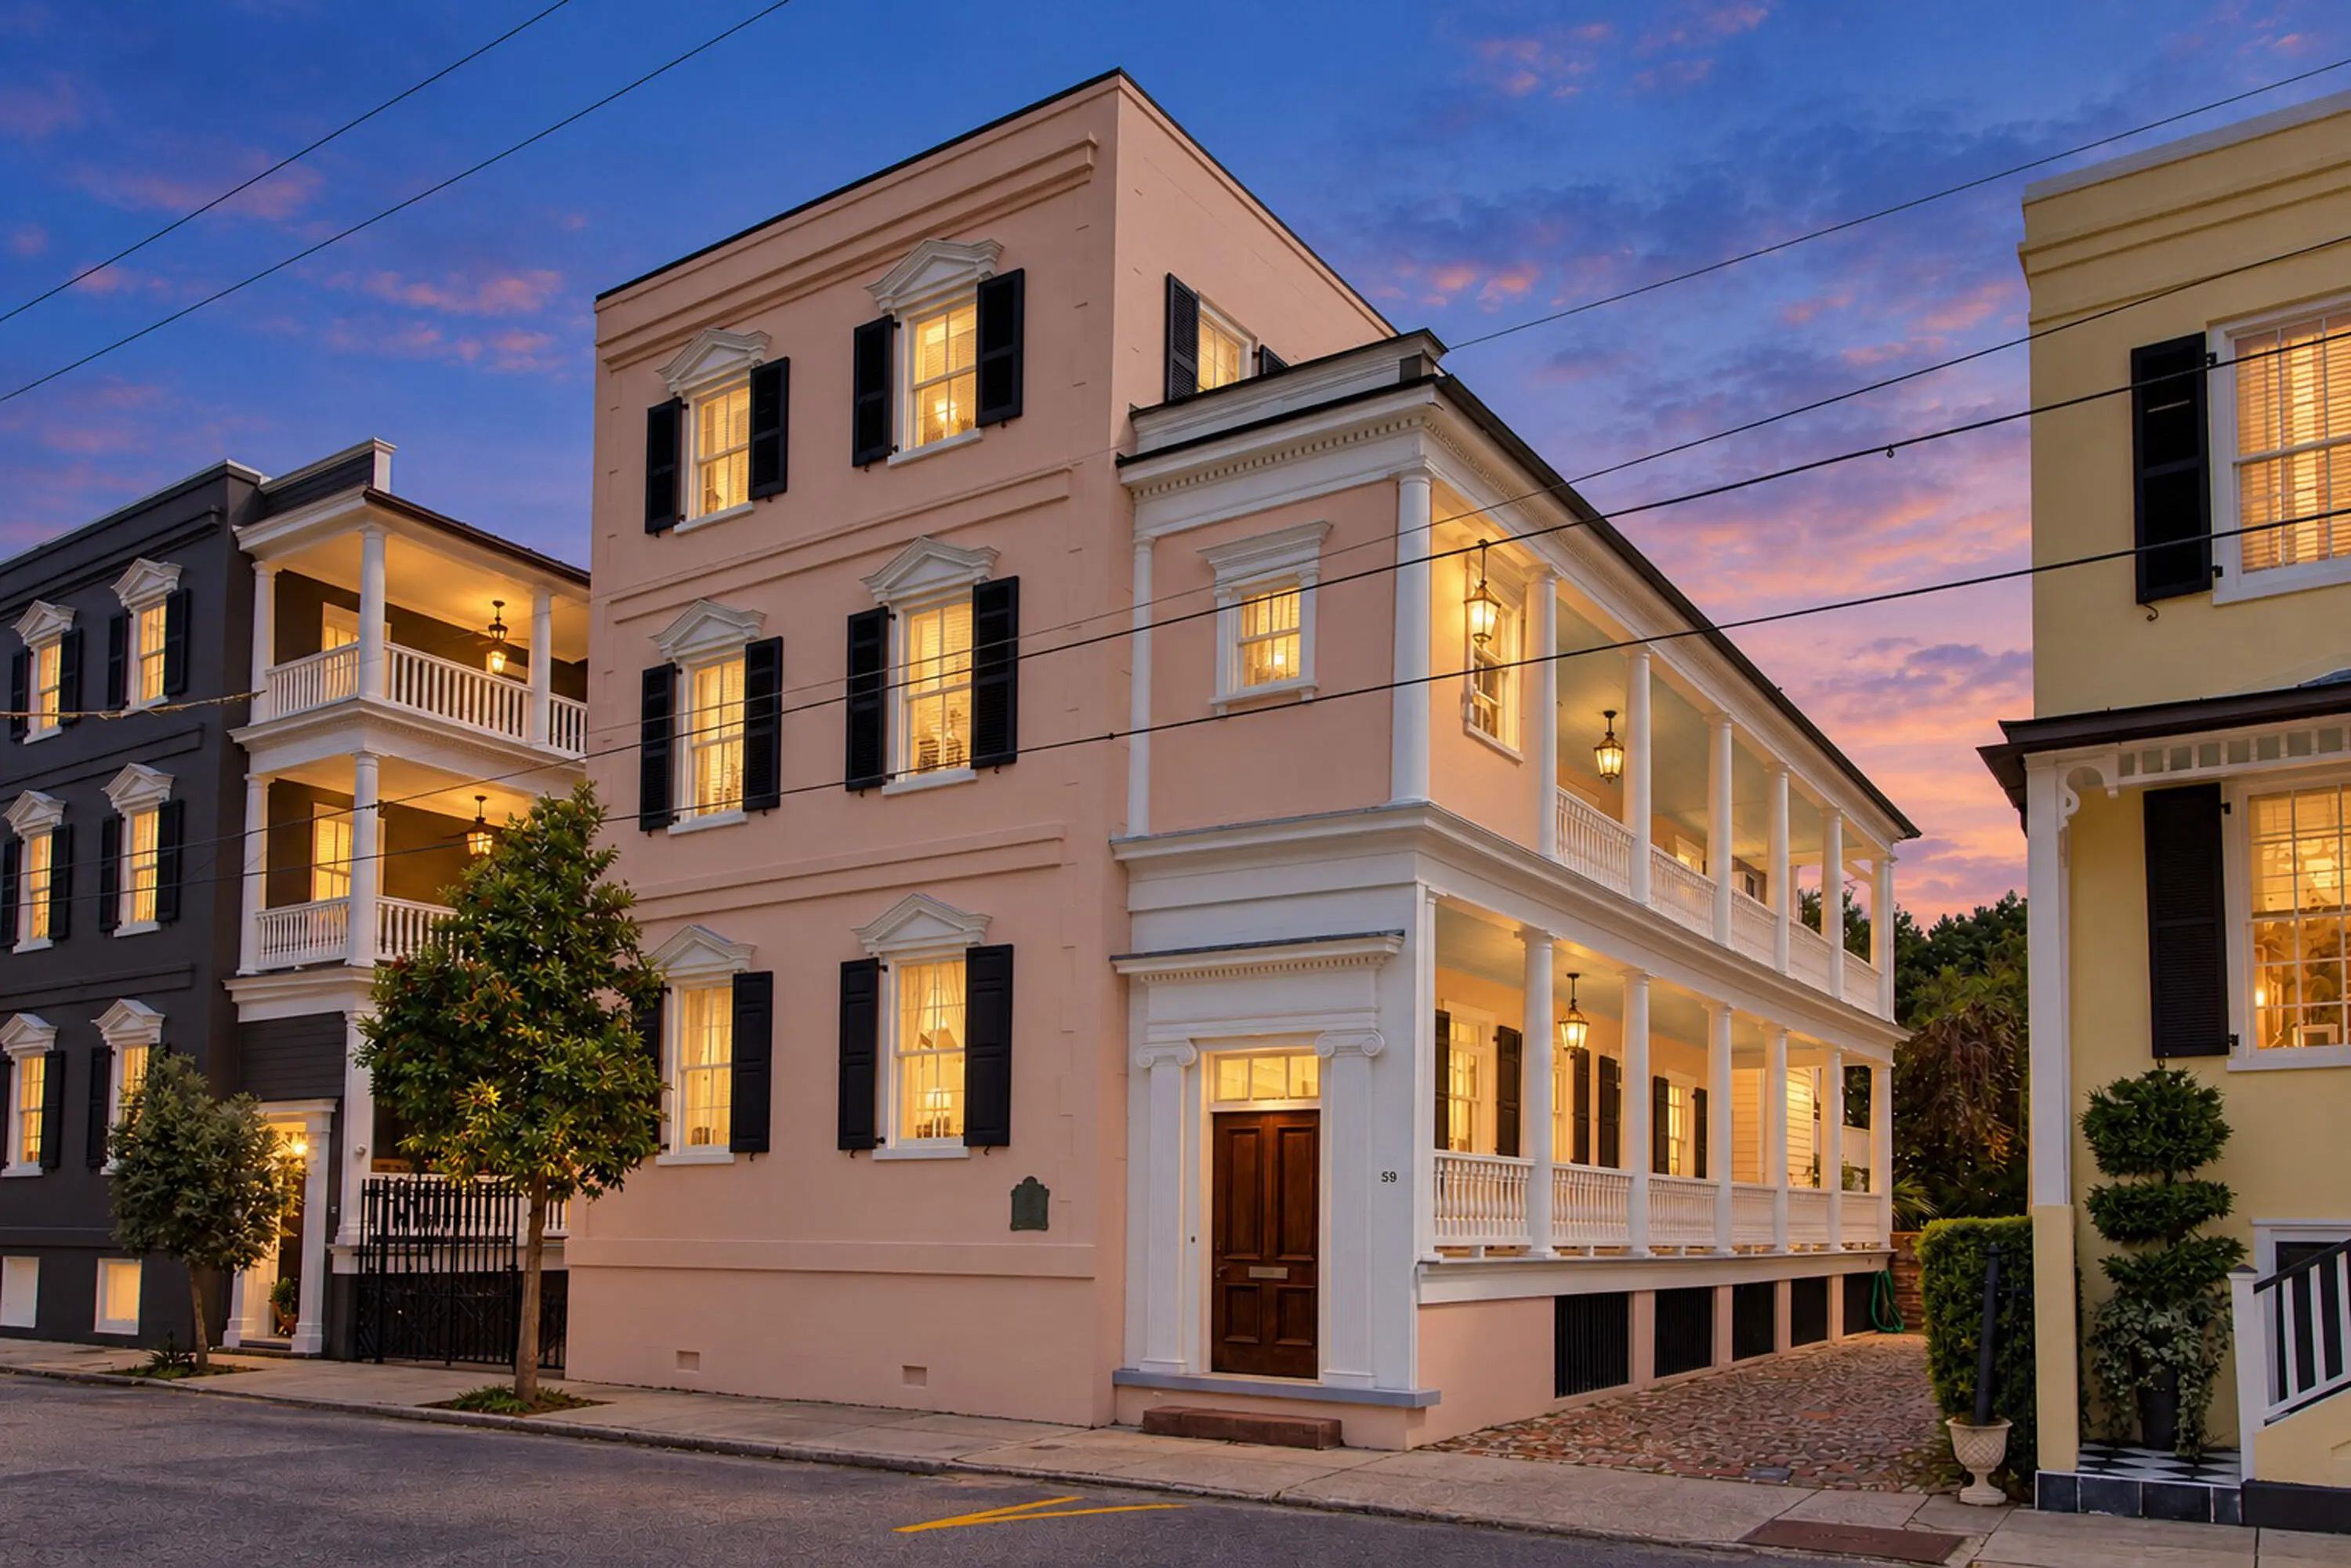
$4,050,000
7 Bed, 5½ Bath, 4626 Sqft, 0.09 Acres
Ansonborough
Charleston, SC
Carriage Properties Llc
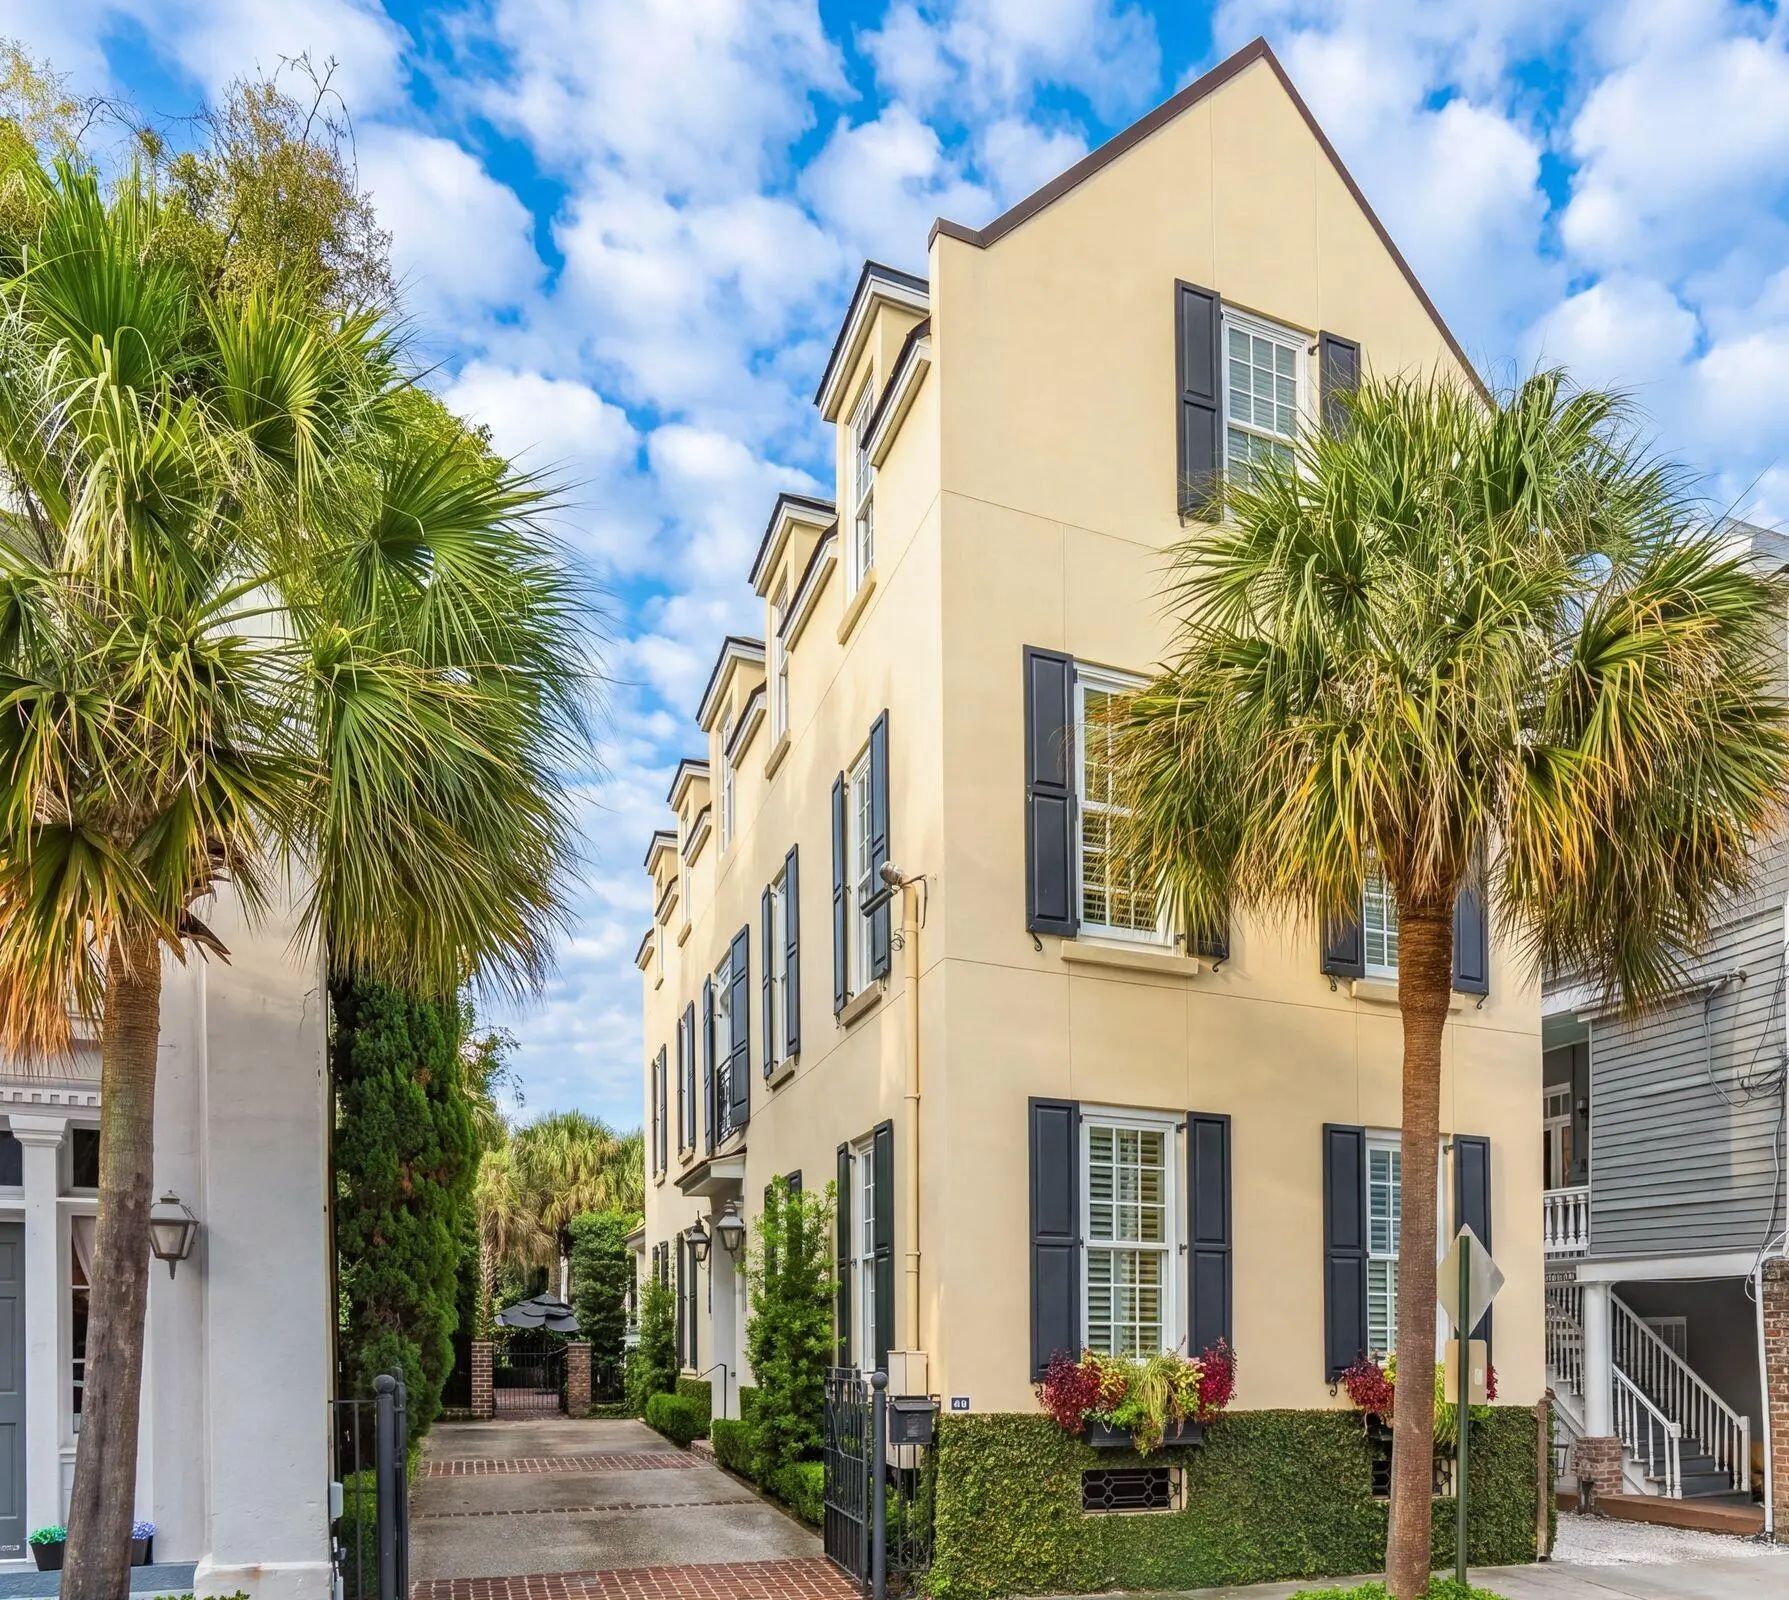
$3,750,000
4 Bed, 4½ Bath, 3434 Sqft, 0.08 Acres
Ansonborough
Charleston, SC
Carriage Properties Llc

The data relating to real estate for sale on this web site comes in part from the Broker ReciprocitySM Program of the Charleston Trident Multiple Listing Service. Real estate listings held by brokerage firms other than Carolina One Real Estate are marked with the Broker ReciprocitySM logo or the Broker ReciprocitySM thumbnail logo (a little black house) and detailed information about them includes the name of the listing brokers.
The broker providing these data believes them to be correct, but advises interested parties to confirm them before relying on them in a purchase decision.
Copyright 2026 Charleston Trident Multiple Listing Service, Inc. All rights reserved.