

3625 Clambank Drive
$2,200,000
6 Bed, 6½ Bath, 4973 Sqft, 0.31 Acres
Carolina Park
Mount Pleasant, SC
Realty Solutions Group



 6
 6½
 4973
 0.26
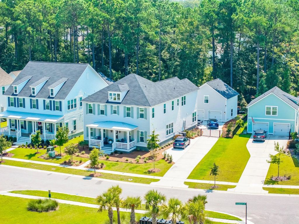
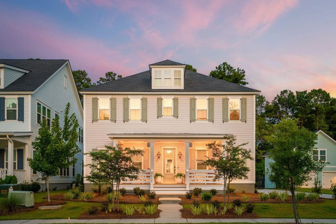
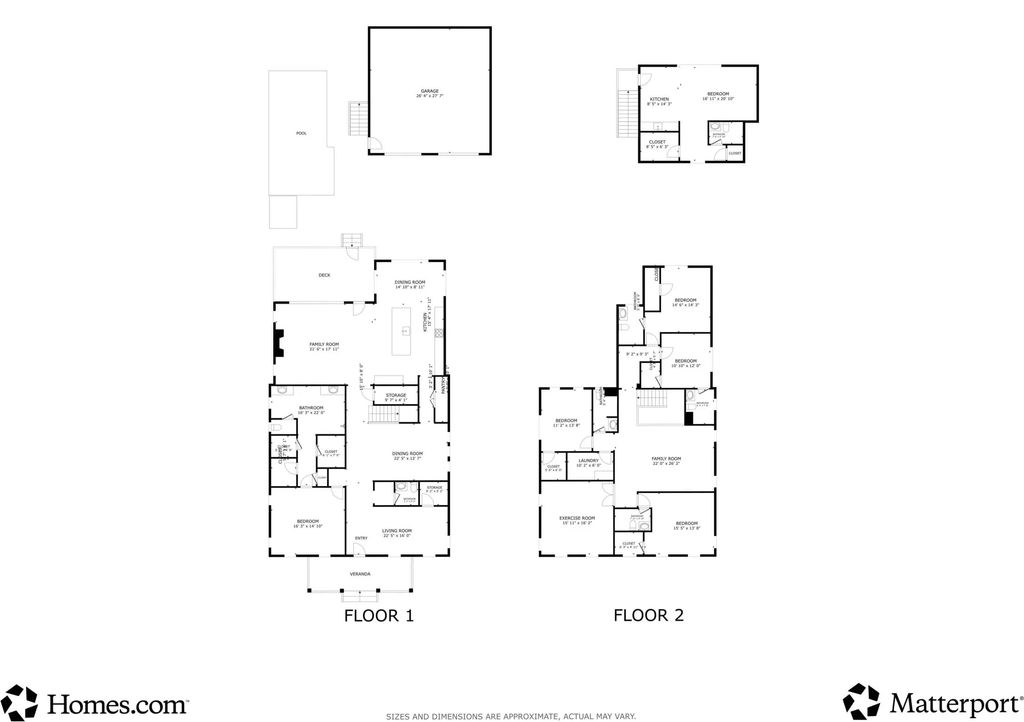
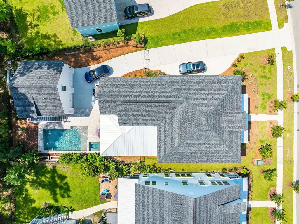
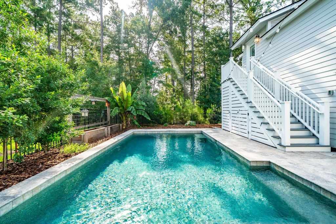
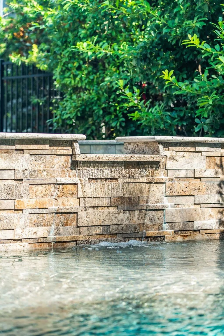
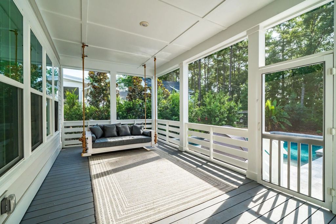
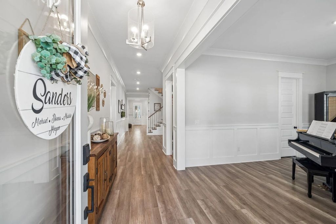
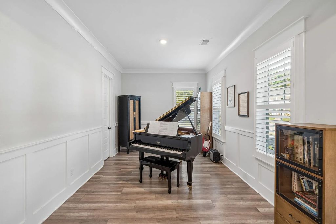
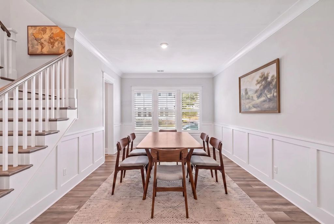
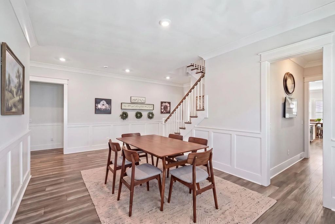
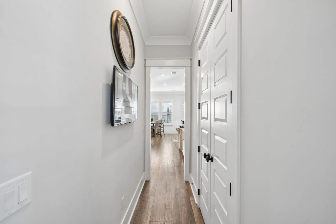
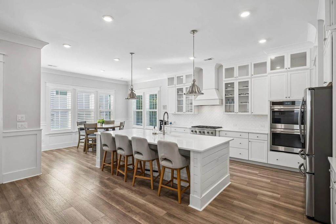
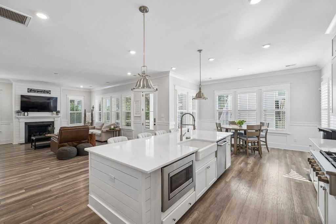
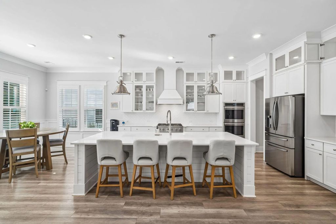
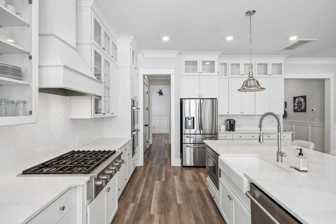
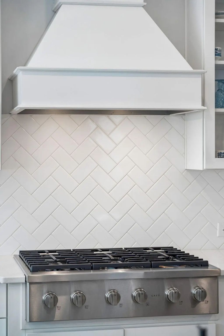
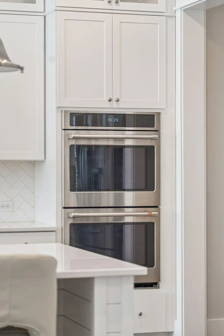
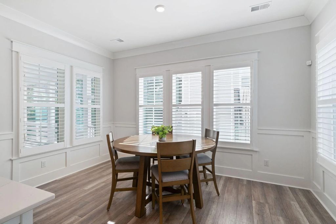
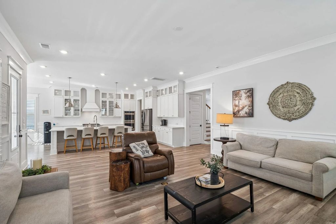
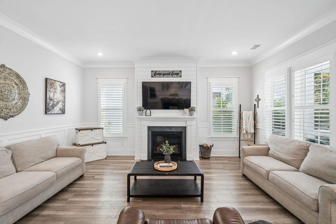
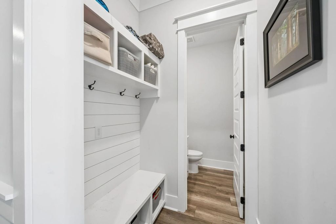
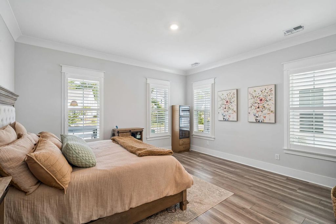
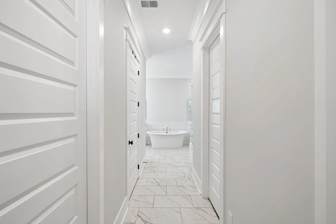
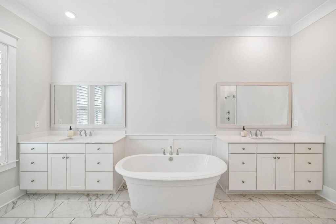
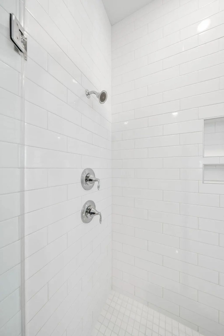
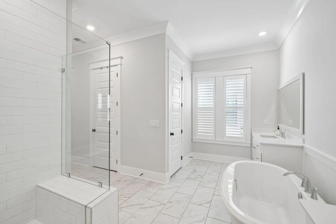
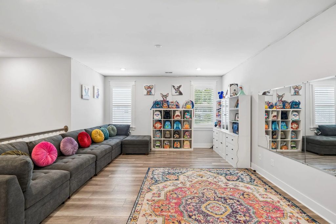
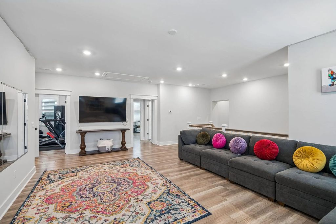
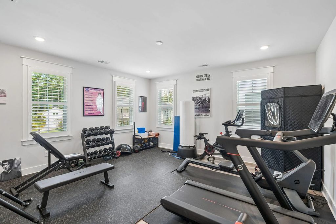
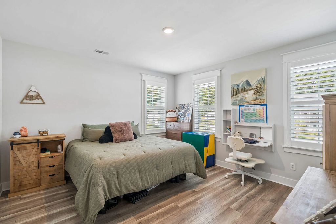
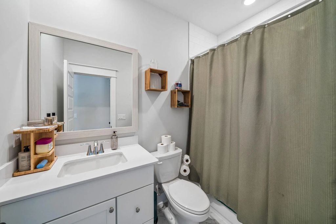
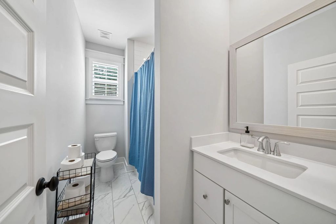
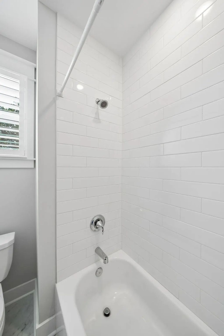
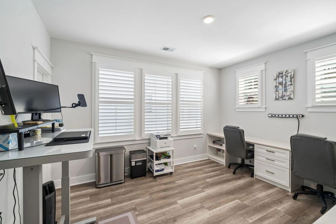
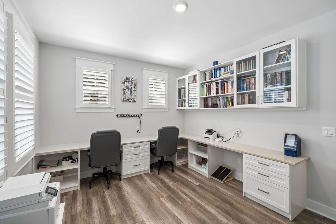
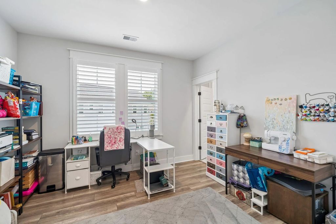
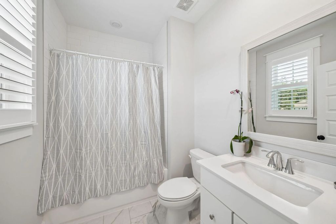
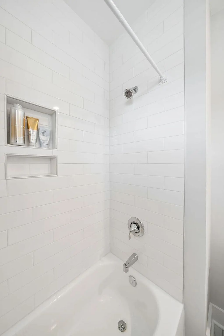
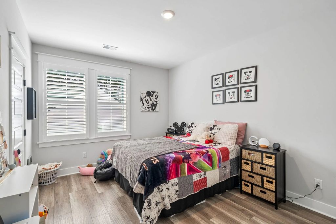
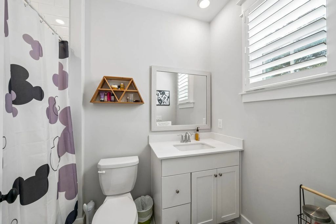
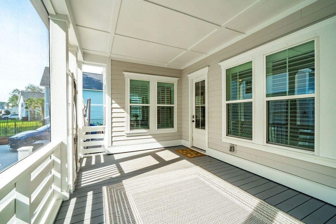
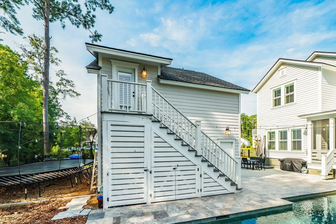
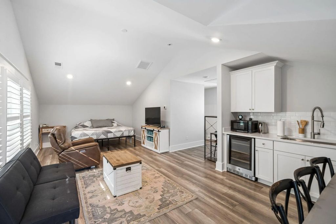
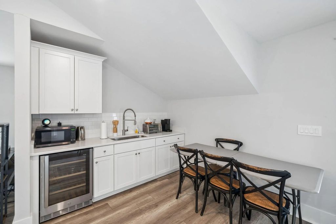
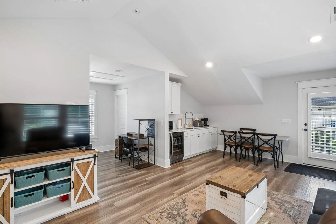
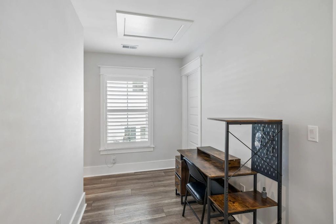
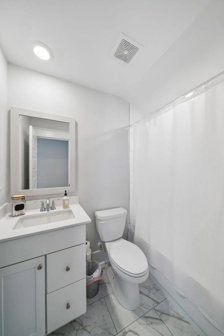
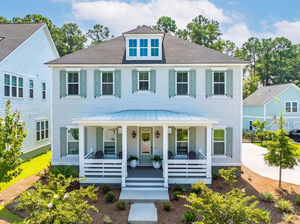
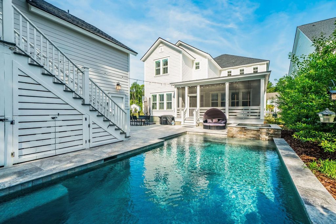
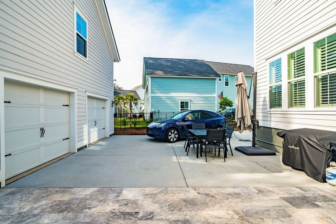
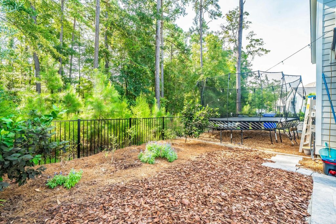
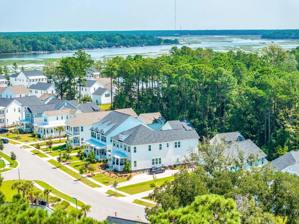
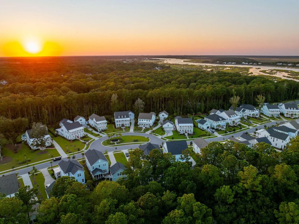
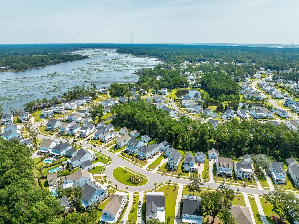
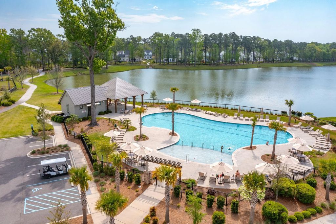
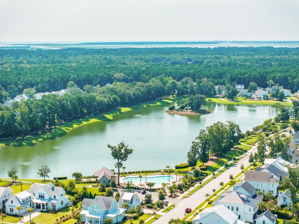
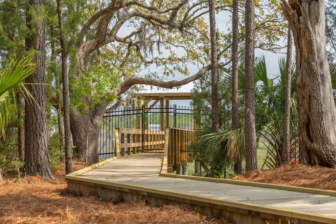
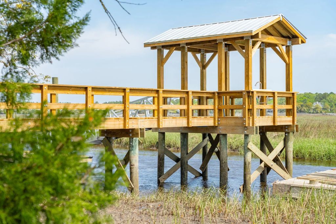
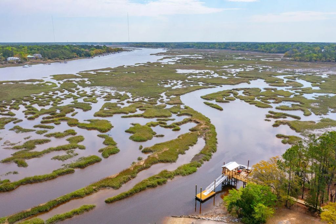
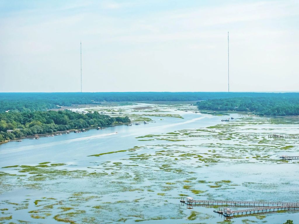
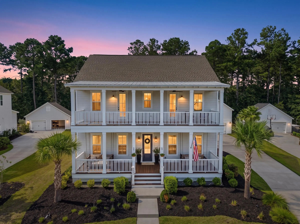
Tucked against a private wooded backdrop in Riverside at Carolina Park, 3612 Goodwater Street pairs beautifully appointed interiors with expansive living spaces and a seamless connection to the outdoors. Featuring the coveted King floor plan, the home offers more than 5,000 total square feet, six bedrooms, and six-and-a-half baths, including a spacious primary suite on the main level and two versatile flex spaces upstairs. Ideal for multi-generational living, a finished room over the detached garage provides additional flexible living space, while the private outdoor retreat is complete with a custom saltwater pool and spa.Thoughtful upgrades throughout include plantation shutters, custom closet systems, and a beautifully designed custom pantry, adding both elevated style and everyday functionality. A gracious front porch welcomes you and provides the perfect setting for morning coffee or an evening spent enjoying the Lowcountry breeze. Just beyond, the soaring foyer introduces bright, open interiors and an inviting flow throughout the main level. To the right, a spacious office or sitting room offers a flexible space for work or relaxation, while a separate dining room provides an elegant setting for gatherings. From the foyer, the home flows naturally into the main living areas, creating a thoughtfully connected first floor designed for effortless everyday living and entertaining. The chef's kitchen serves as a striking focal point, featuring ceiling-height cabinetry, an oversized quartz island, double oven, gas range with custom hood, and a thoughtfully designed walk-in custom designed pantry. Designed with both beauty and function in mind, the space opens effortlessly to the surrounding living areas and includes an eat-in breakfast room. Luxury vinyl plank flooring extend throughout the home, creating a cohesive and timeless finish. Open to the kitchen, the family room is filled with natural light and centered around a gas fireplace. Expansive windows and easy access to the screened porch create a natural transition to the home's outdoor living spaces. The first-floor primary suite is privately positioned and generously proportioned, featuring a beautifully appointed bath with dual vanities, soaking tub, oversized shower, and separate walk-in closets enhanced by custom built-in organization systems. Upstairs, four additional bedrooms and two flexible living spaces provide abundant room to adapt the home to a variety of needs. The flex spaces are ideal for a media room, fitness studio, playroom, home office, or additional lounge. Three secondary bedrooms enjoy private en-suite baths with quartz countertops and ceiling-height tile, while an additional hall bath serves the remaining spaces. Custom closet systems add another layer of thoughtful functionality. The finished room above the detached garage offers even greater versatility with its own kitchen, full bath, and storage. Ideal for overnight guests, extended stays, a private home office, or additional living space, it provides a sense of separation while remaining connected to the property. Outdoors, the home transforms into a private Lowcountry retreat. Backing to mature woods, the backyard offers a peaceful setting with exceptional privacy. A spacious screened porch extends the living areas outdoors and provides an inviting place for dining, entertaining, or relaxing throughout much of the year. The centerpiece is the custom Gunite saltwater pool and spa, framed by travertine decking and complemented by a water feature. Equipped with both a heater and chiller, the pool was thoughtfully designed for extended seasonal enjoyment. Whether spending a quiet morning poolside, unwinding in the spa, or hosting friends and family, the setting captures the ease of resort-style living at home. Life in Riverside at Carolina Park extends well beyond the property. Residents enjoy access to an impressive collection of amenities, including the Lake Club with its resort-style pool, picnic pavilion, and firepit overlooking Bolden Lake, along with tennis and pickleball courts, playgrounds, a dog park, the Great Lawn, open-air pavilion, crabbing dock, and miles of walking and biking trails. Just minutes away, The Bend continues to expand with dining, coffee, boutiques, a wine bar, salons, and wellness destinations, many easily accessible by golf cart or bike. Highly regarded Mount Pleasant schools, the regional library, healthcare, shopping, and everyday conveniences are also nearby. Ideally situated in North Mount Pleasant, 3612 Goodwater Street places the best of the Lowcountry within easy reach-approximately 20 minutes from the beaches of Isle of Palms and Sullivan's Island and 25 minutes from Downtown Charleston and Charleston International Airport.
41 - Mt Pleasant N of IOP Connector
Clubhouse, Dock Facilities, Pool, Park, Tennis Court(s), Trash, Walk/Jog Trails, Dog Park
Detached, 2 Car Garage, Garage Door Opener
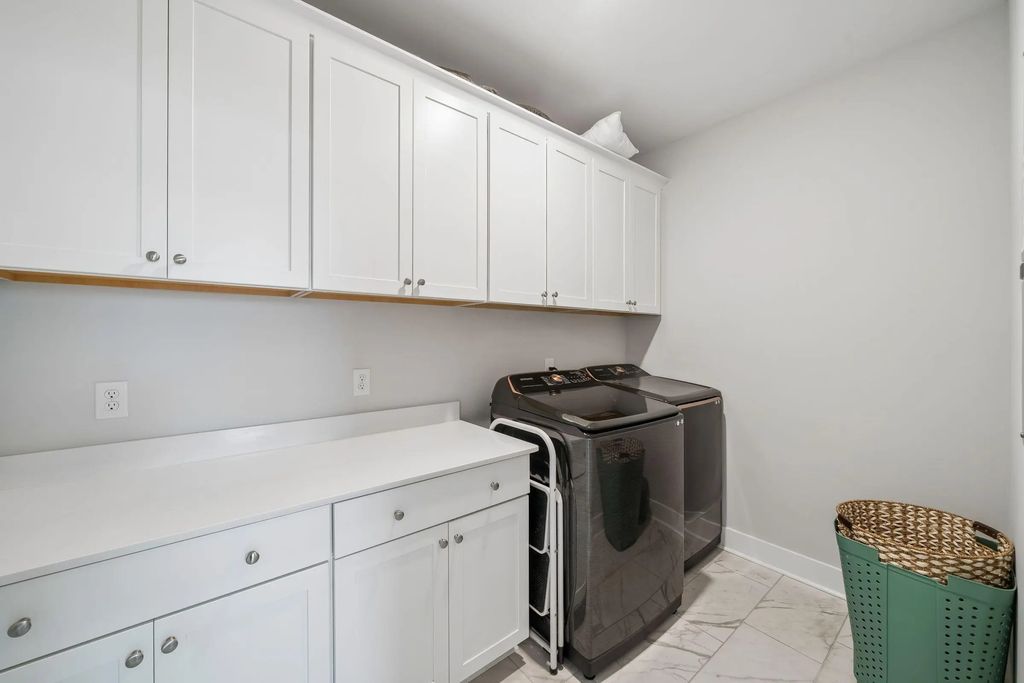
High Ceilings, Garden Tub/Shower, Kitchen Island, Ceiling - Smooth, Walk-In Closet(s), Ceiling Fan(s), Bonus, Eat-in Kitchen, Family, Formal Living, Entrance Foyer, Frog Detached, Living/Dining Combo, Loft, Media, In-Law Floorplan, Office, Pantry, Separate Dining, Study, Utility
$2,200,000
6 Bed, 6½ Bath, 4973 Sqft, 0.31 Acres
Carolina Park
Mount Pleasant, SC
Realty Solutions Group
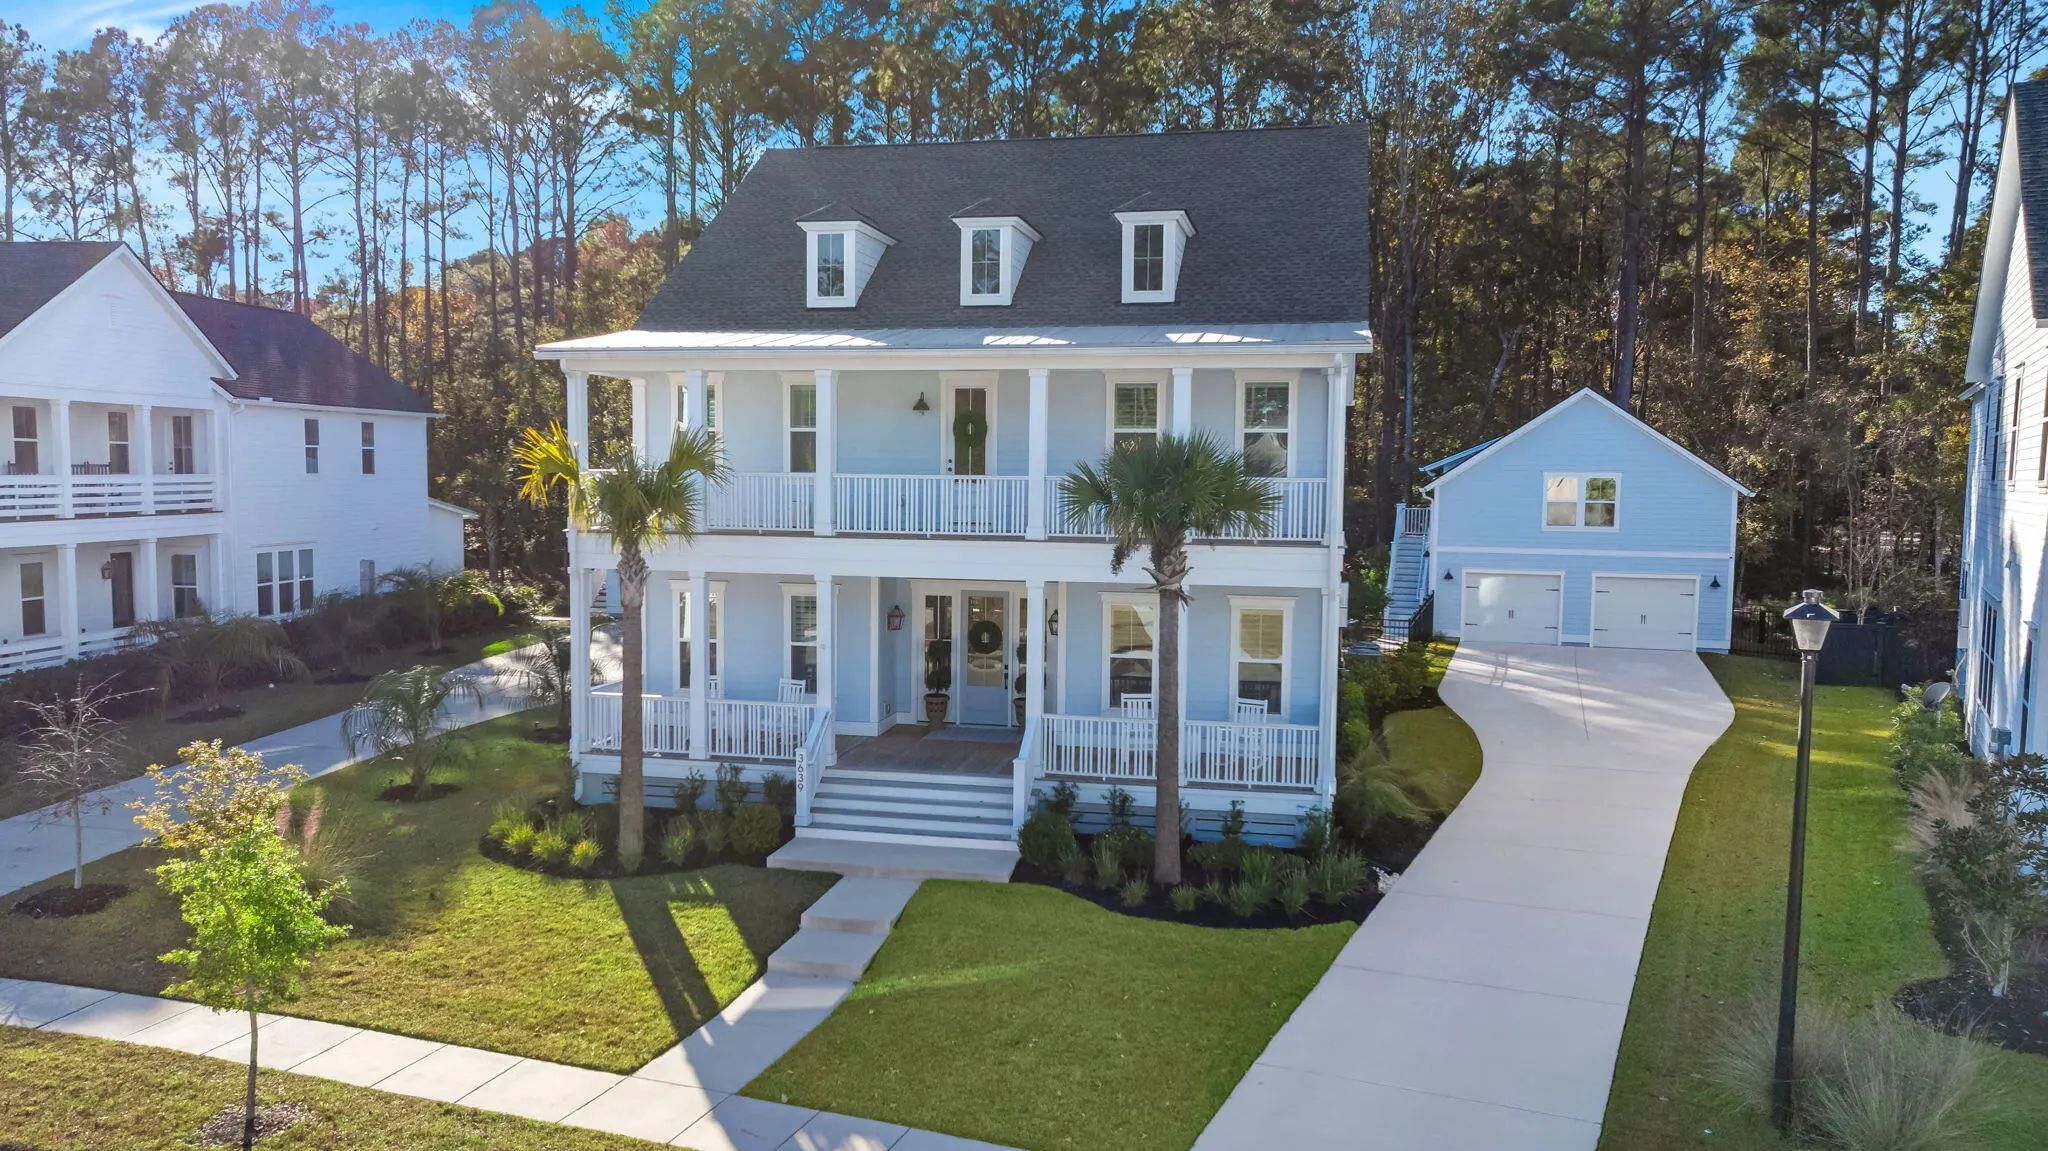
$1,950,000
6 Bed, 5½ Bath, 4390 Sqft, 0.28 Acres
Carolina Park
Mount Pleasant, SC
Tabby Realty Llc
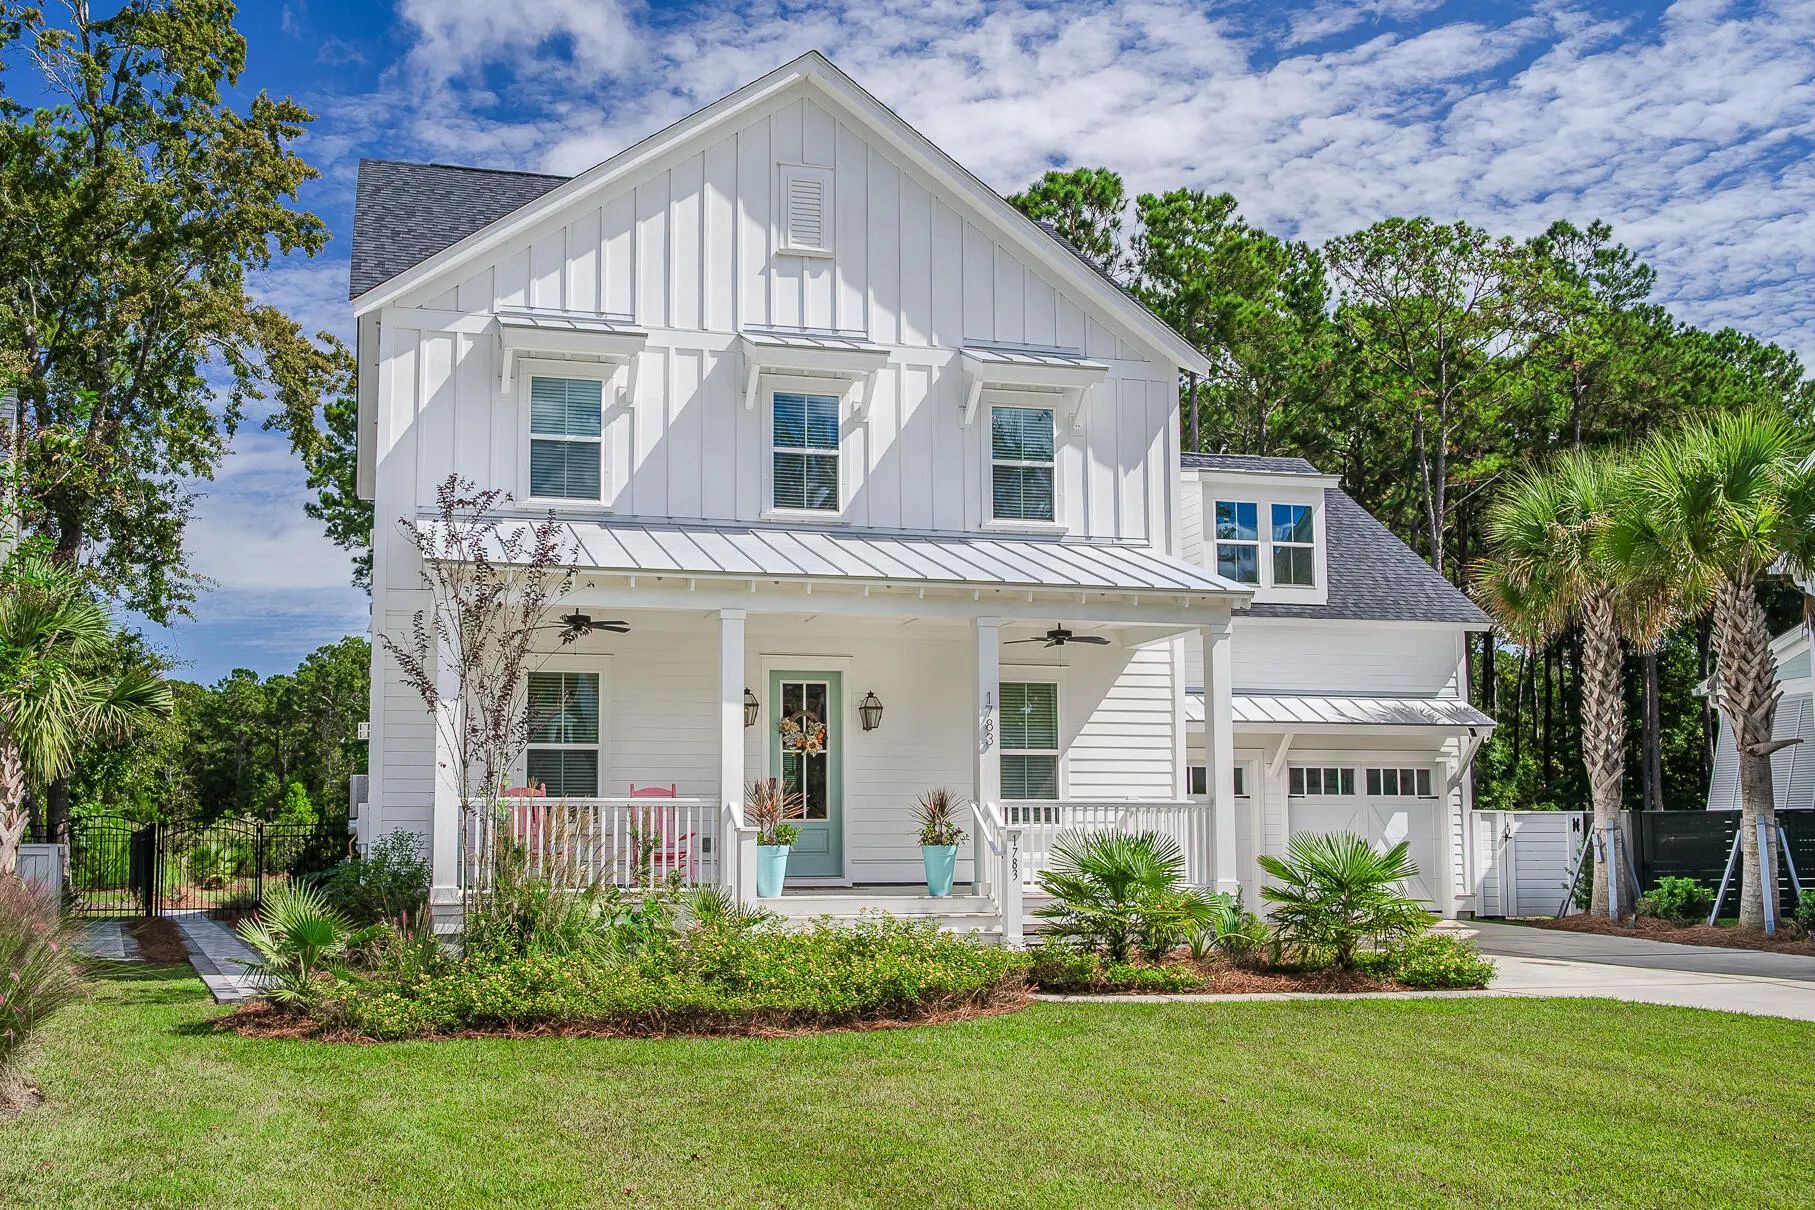
$1,699,000
4 Bed, 3½ Bath, 3344 Sqft, 0.56 Acres
Carolina Park
Mount Pleasant, SC
Josiah Williams Real Estate
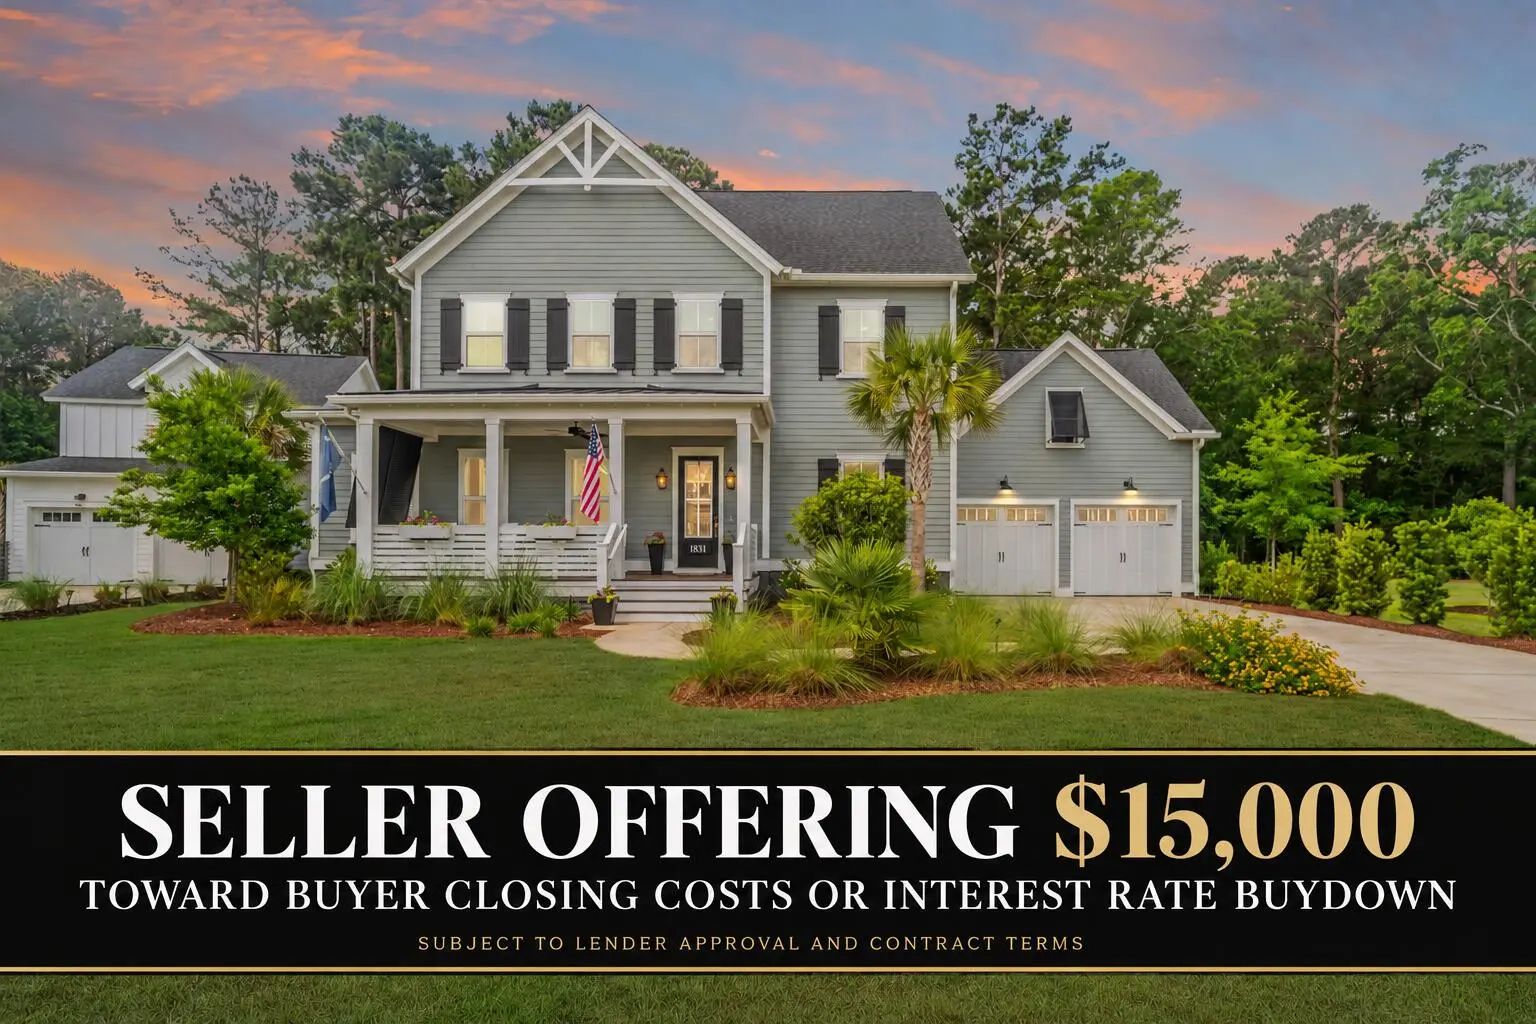
$1,575,000
5 Bed, 4½ Bath, 3422 Sqft, 0.46 Acres
Carolina Park
Mount Pleasant, SC
Exp Realty Llc
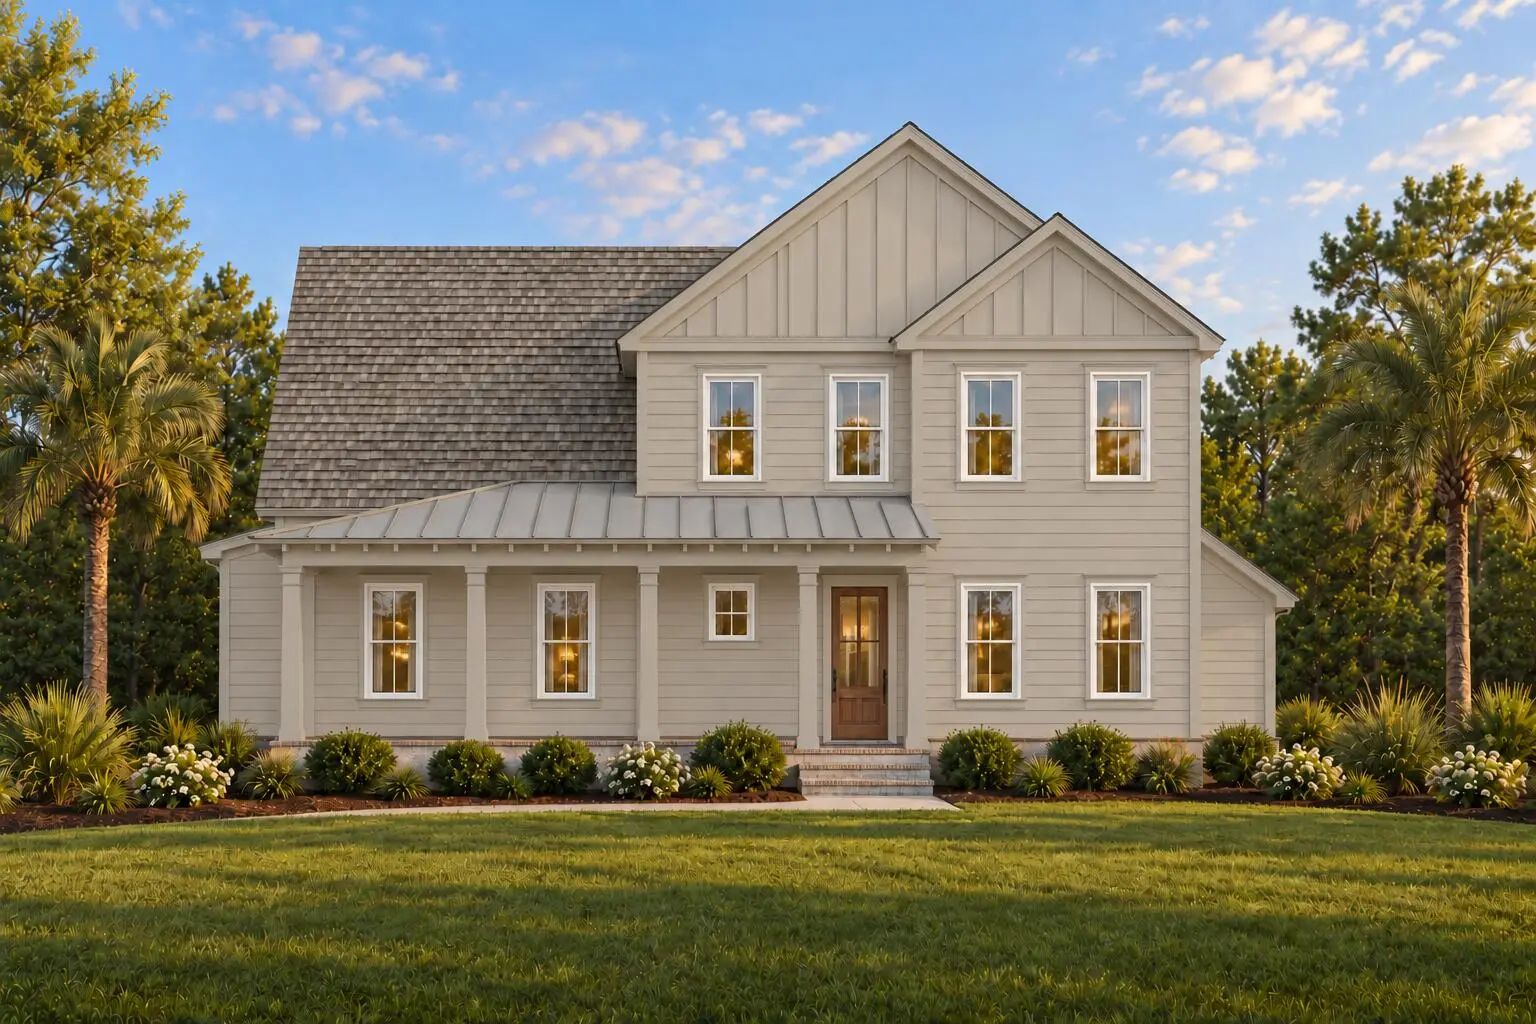
$2,249,000
5 Bed, 3½ Bath, 3500 Sqft, 0.47 Acres
Carolina Park
Mount Pleasant, SC
Carolina One Real Estate
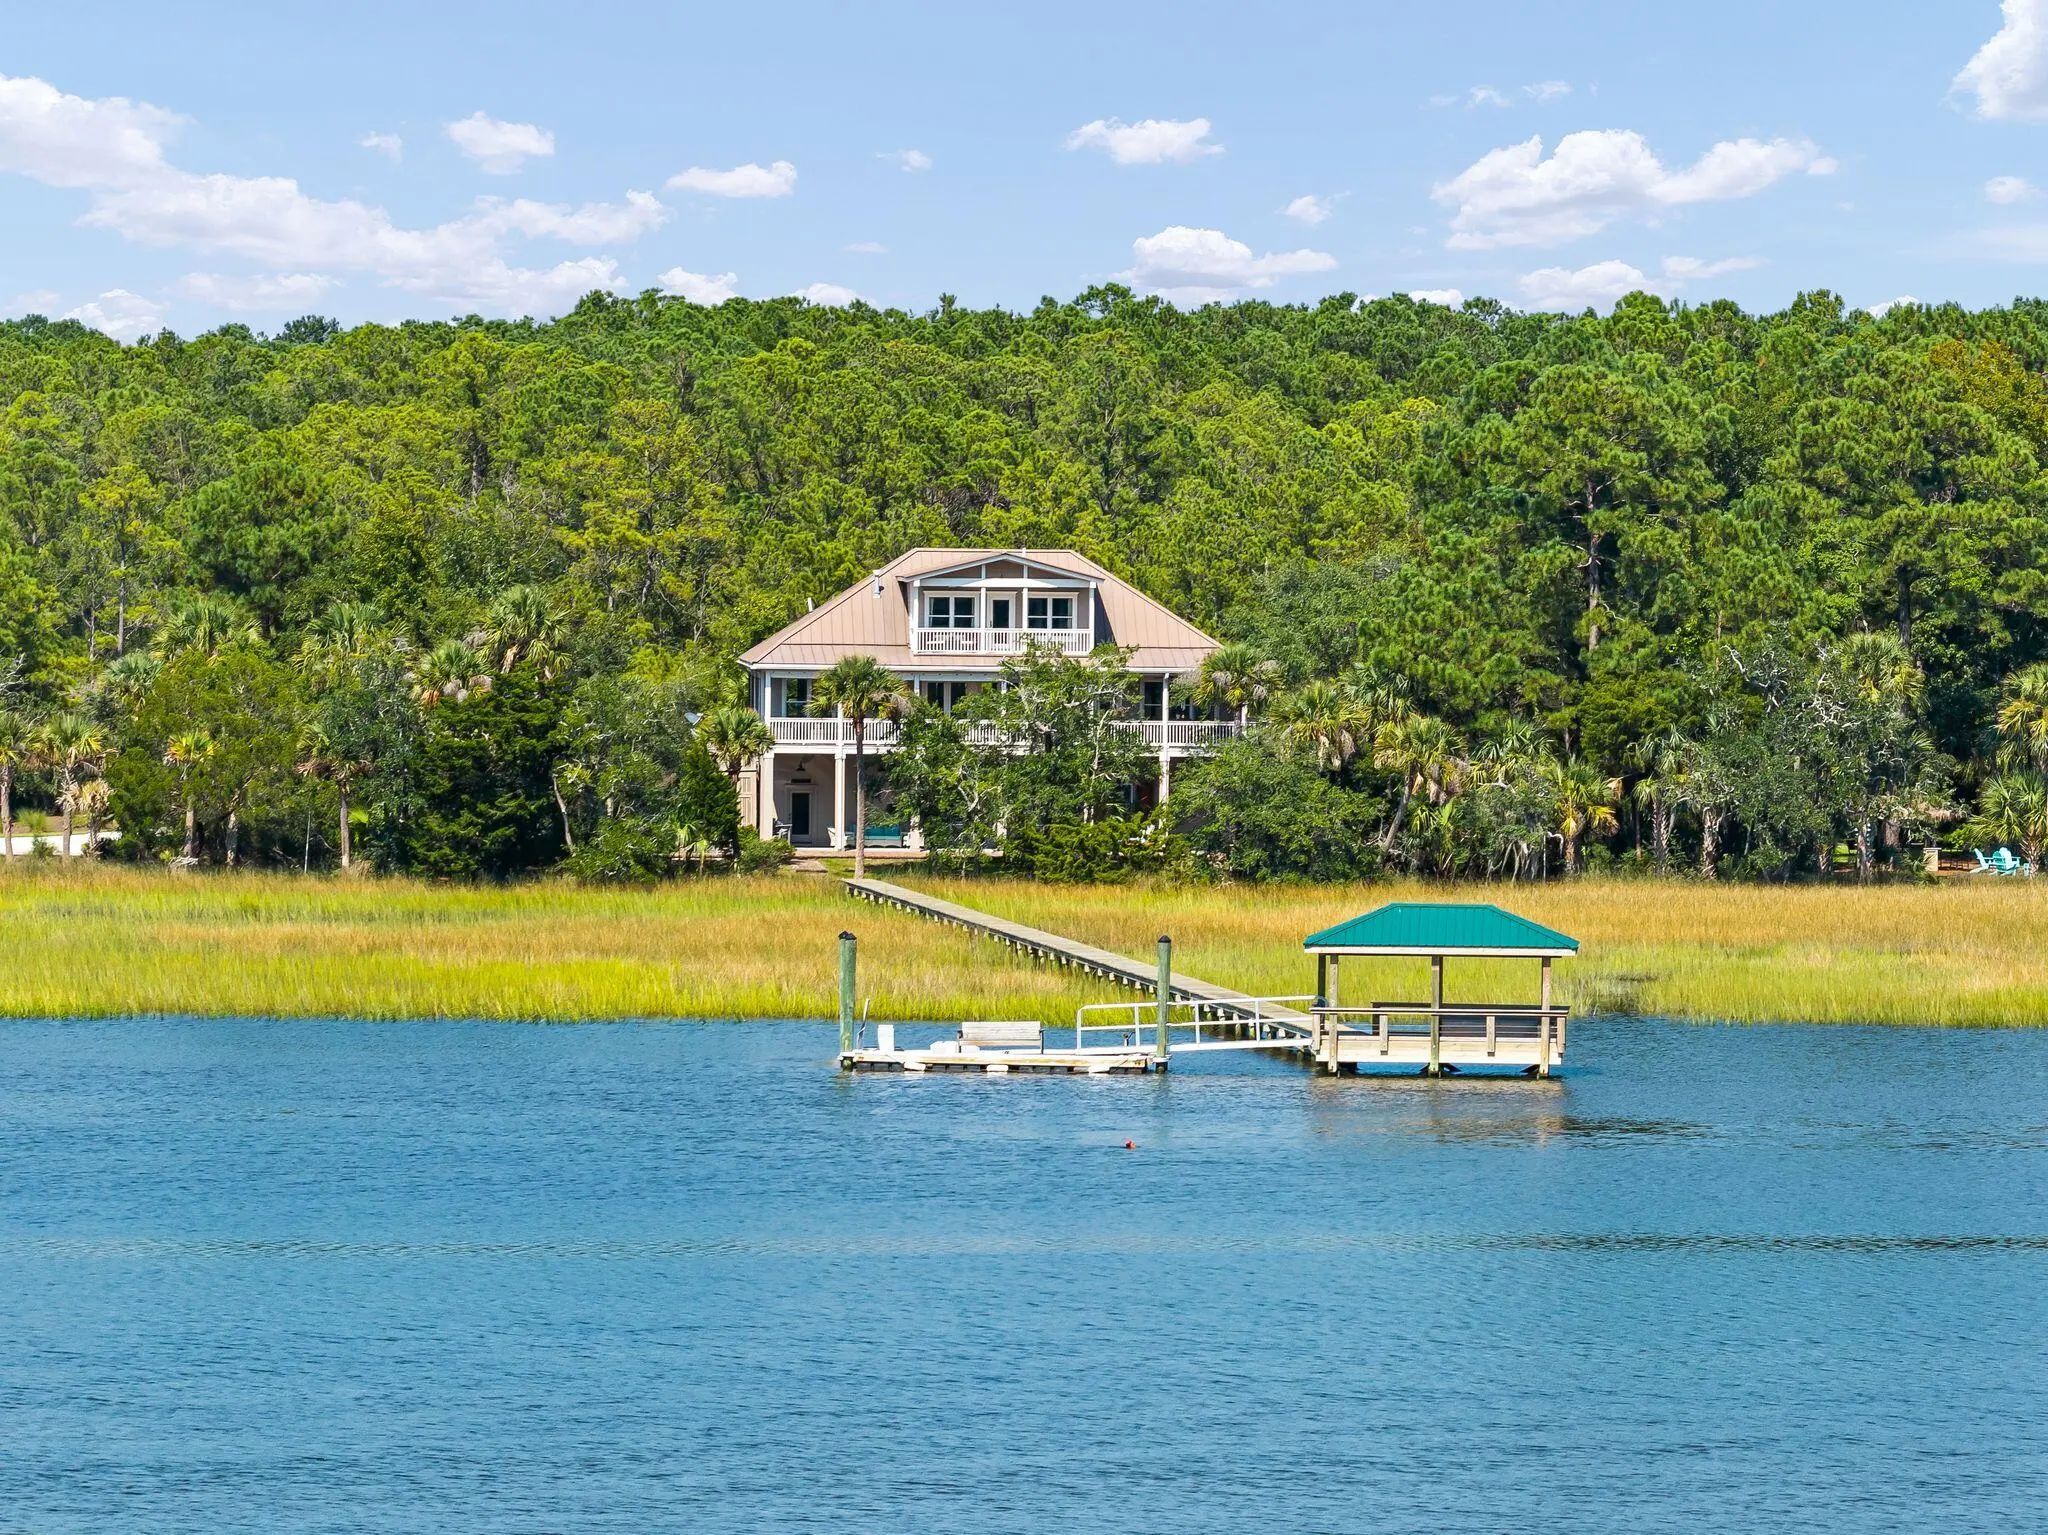
$2,295,000
3 Bed, 3½ Bath, 3025 Sqft, 0.45 Acres
Paradise Island
Awendaw, SC
Serhant

The data relating to real estate for sale on this web site comes in part from the Broker ReciprocitySM Program of the Charleston Trident Multiple Listing Service. Real estate listings held by brokerage firms other than Carolina One Real Estate are marked with the Broker ReciprocitySM logo or the Broker ReciprocitySM thumbnail logo (a little black house) and detailed information about them includes the name of the listing brokers.
The broker providing these data believes them to be correct, but advises interested parties to confirm them before relying on them in a purchase decision.
Copyright 2026 Charleston Trident Multiple Listing Service, Inc. All rights reserved.