



123 Pelzer Drive
$1,285,000
5 Bed, 3½ Bath, 3748 Sqft, 1.04 Acres
Mateeba Estates
Summerville, SC
The Boulevard Company



 4
 4½
 4316
 4.03
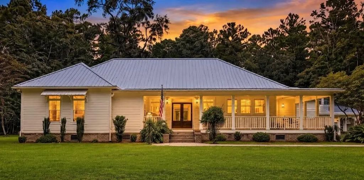
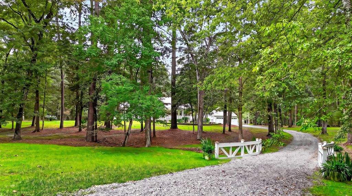
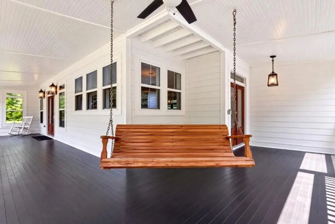
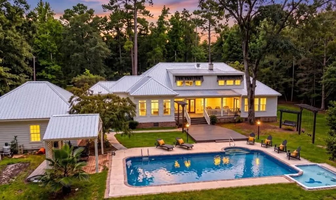
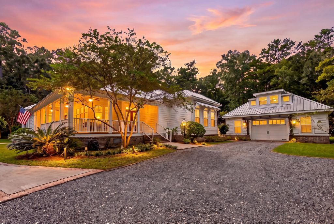
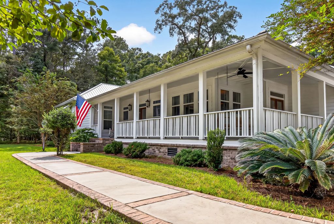
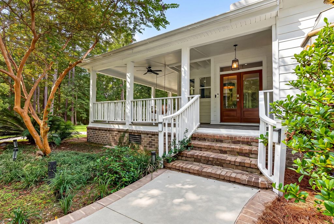
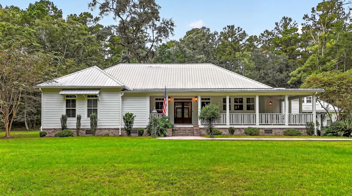
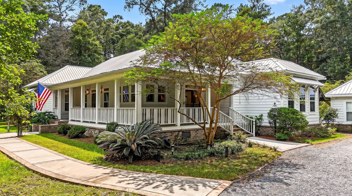
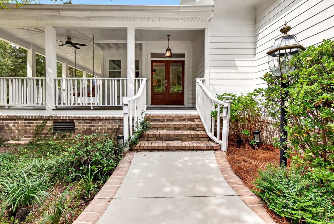
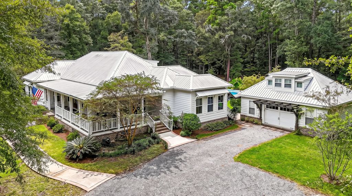
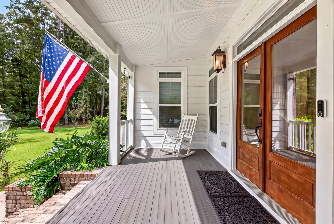
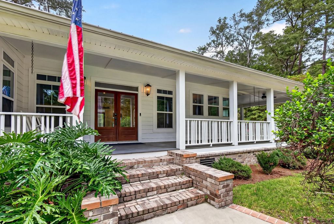
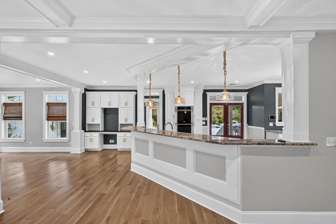
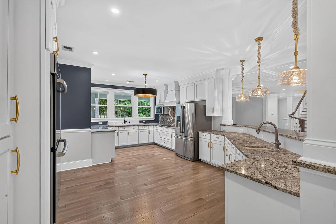
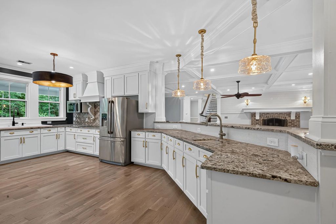
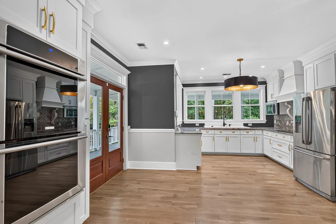
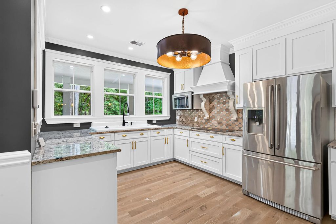
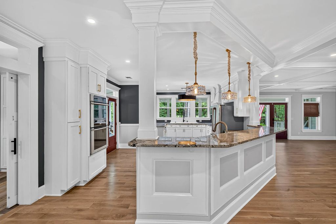
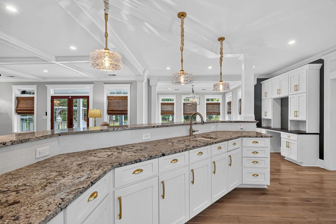
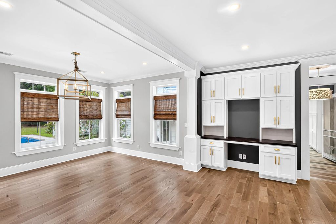
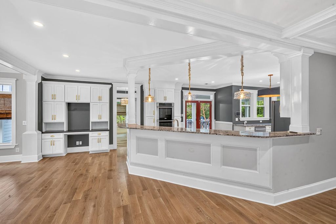
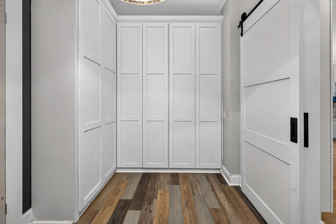
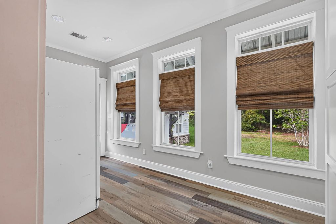
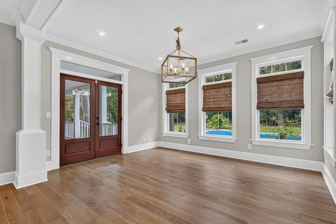
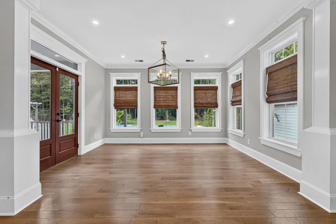
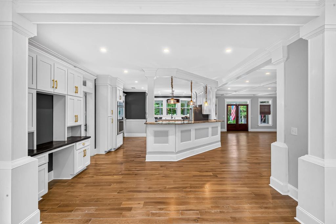
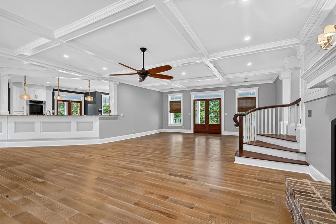
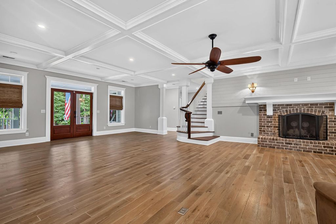
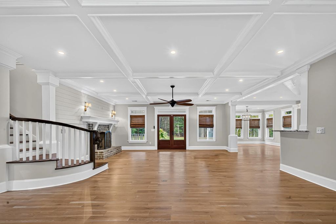
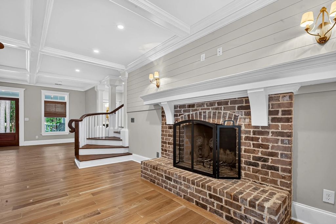
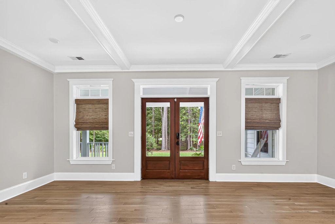
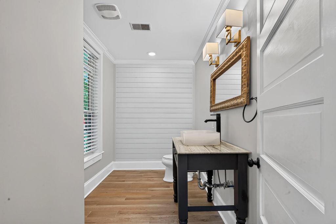
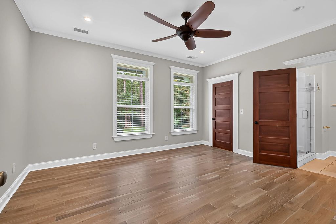
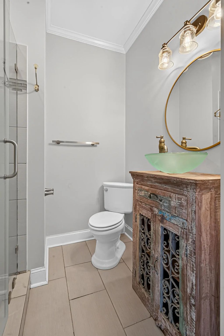
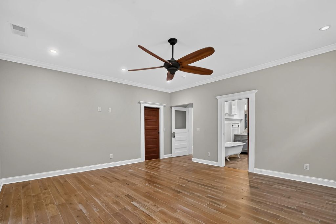
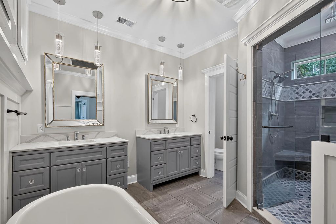
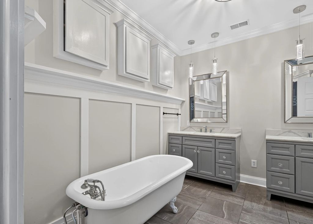
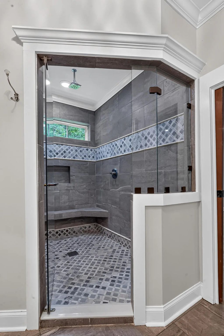
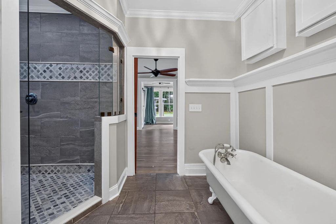
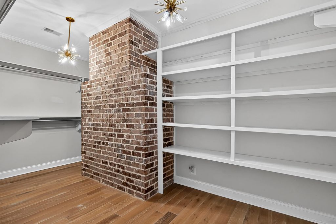
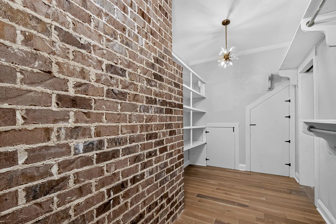
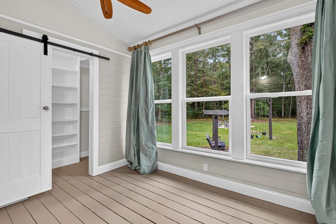
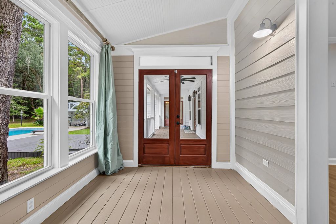
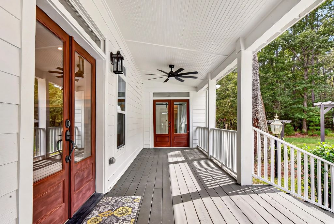
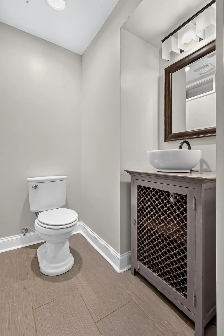
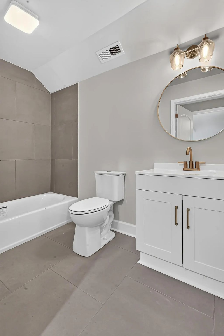
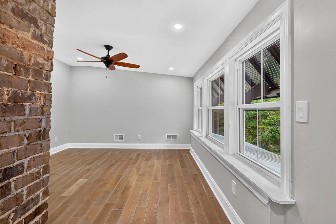
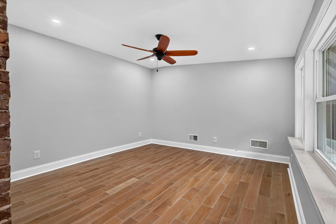
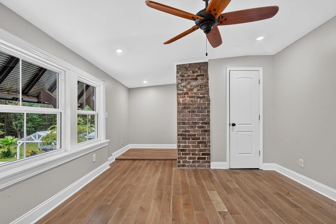
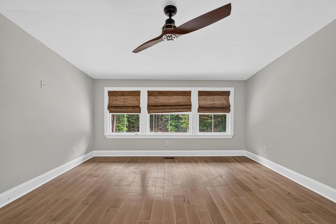
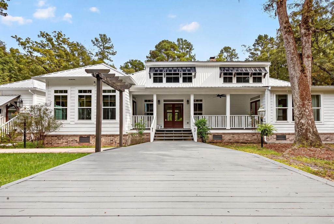
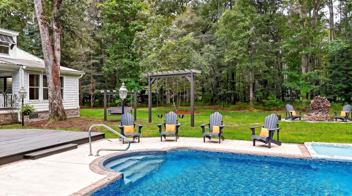
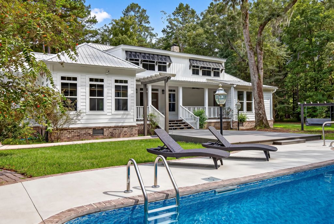
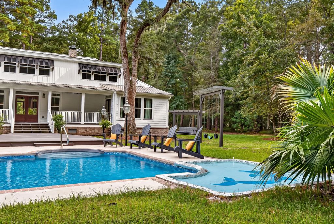
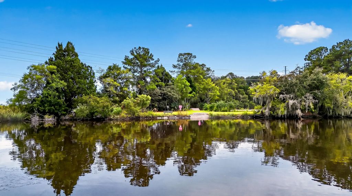
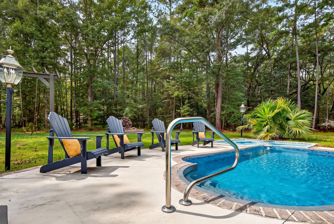
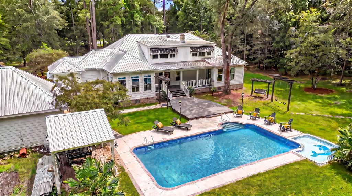
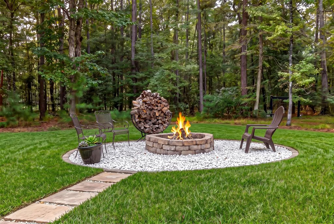
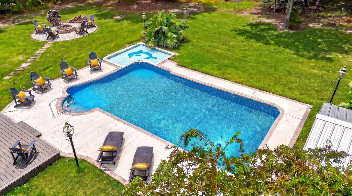
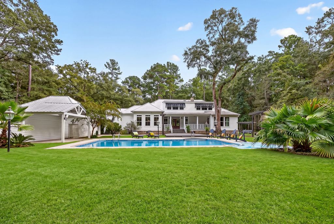
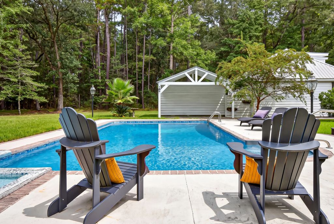
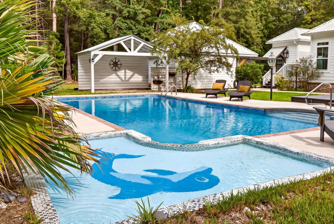
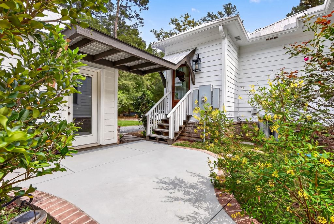
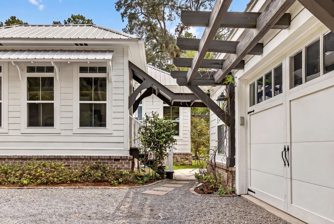
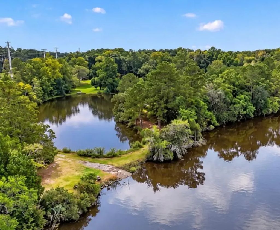
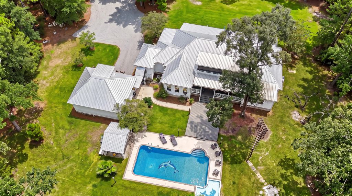
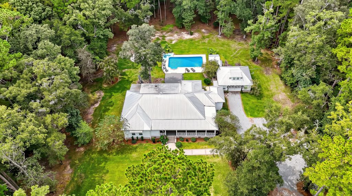
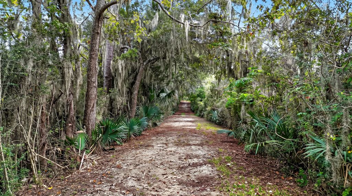
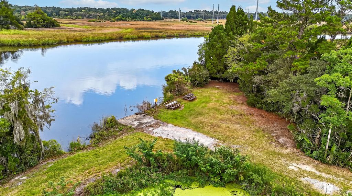
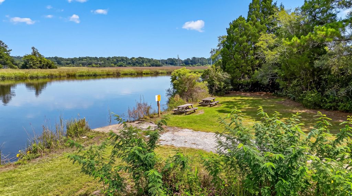
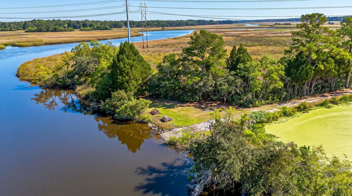
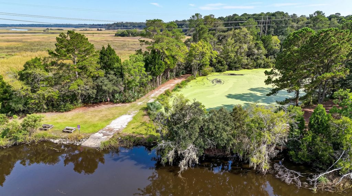
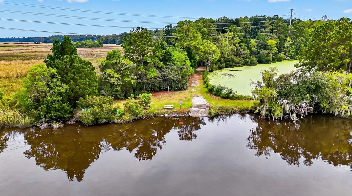
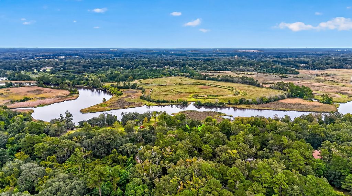
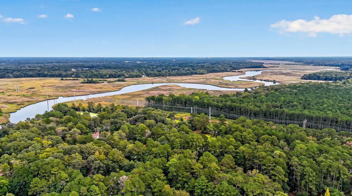
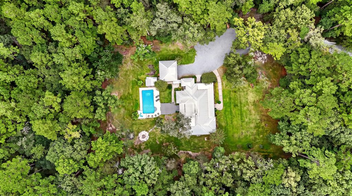
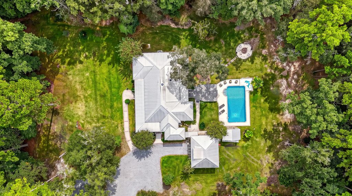
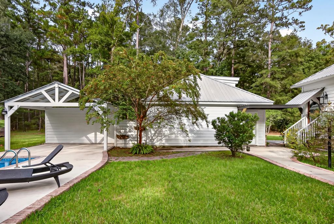
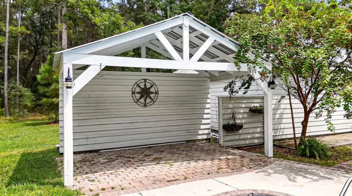
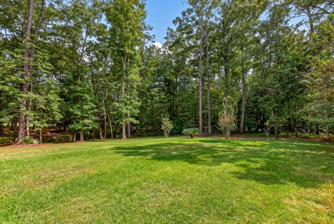
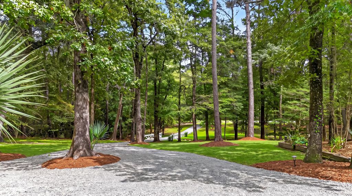
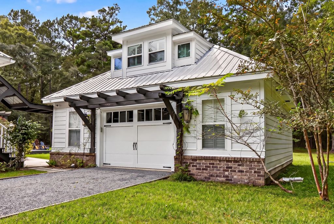
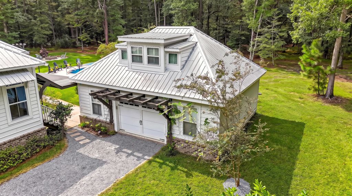
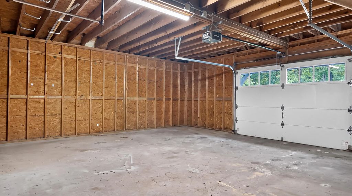
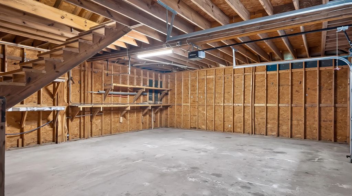
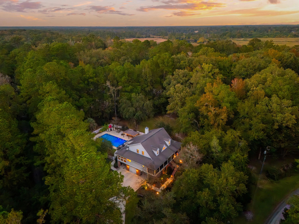
Take the scenic way home along Charleston's historic Ashley River corridor, where live oaks frame the landscape and the river shapes the rhythm of the day, 128 Wragg Lane invites you to settle into a distinctly Lowcountry way of life. Set on approximately four acres in Mateeba Estates, this property brings together the space of an estate setting, welcoming Southern architecture, beautifully detailed interiors, and outdoor living that gives you every reason to linger. The sense of arrival begins before you reach the front door. A gently winding gravel drive and mature trees introduce a property with room to breathe. Expansive lawns, established plantings, and wooded surroundings create a setting for quiet mornings, lively gatherings, and the simple pleasure of having space around you.Beneath its broad metal roof, the home welcomes you with brick accents, deep wraparound porches, lantern lighting, and warm wood entry doors. The porches are an essential part of life here. Beadboard ceilings, ceiling fans, multiple seating areas, and a hanging porch swing invite you to take your coffee outside, settle in with a book, or let a conversation linger alittle longer. With several doors connecting the interior to these covered spaces, enjoying the outdoors becomes a natural part of the day. Inside, the home's character comes into focus through substantial moldings, tall windows with transoms, warm-toned wood plank flooring, and thoughtful architectural details. The great room makes a memorable impression with its coffered ceiling, columned openings, and brick fireplace with a raised hearth and substantial mantel. Beside it, a gracefully curving staircase and flowing handrail, adds a sculptural focal point. It is an inviting setting for gathering around the fireplace, hosting friends, or enjoying an unhurried evening at home. Open to the great room, the kitchen keeps the cook connected to the conversation. Extensive white cabinetry, generous drawers, expansive counters, and a long raised breakfast bar provide space for everything from a quick breakfast to preparations for a full house. Textured glass pendant lights and warm metallic accents bring a distinctive finish, while the decorative range hood and patterned backsplash add personality. Double wall ovens, a separate cooktop, a built in microwave, French door refrigerator, and two sinks support a practical working layout. A wide bank of windows above the main sink brings the greenery into view, and an integrated desk with surrounding cabinetry offers a convenient place for everyday organization. The adjoining dining area enjoys windows overlooking the backyard and pool, with easy access to the rear porch. Imagine a leisurely breakfast with the garden in view, an afternoon gathering that moves between the kitchen and deck, or an evening meal that ends outside beneath the trees. The main floor primary suite offers a retreat of its own. A spacious bedroom opens to a private sitting area with windows, where views of the pool, lawn, and mature landscape create a peaceful place to begin or end the day. Two walk-in closets provide generous storage, including a substantial dressing closet where an exposed-brick chimney, extensive shelving, and decorative lighting make even a practical space memorable. The primary bath continues that attention to detail with a freestanding clawfoot tub, two individual vanities, framed mirrors and pendant lighting. A separate glass enclosed shower includes a built-in bench, recessed niche, and rainfall-style showerhead, while a separate water closet adds privacy. The four-bedroom, four-and-a-half-bath layout also includes a second main-floor bedroom with an adjoining full bath, plus two additional bedrooms and two full baths upstairs. These rooms provide flexibility for guests, everyday living, or a dedicated place to work from home. Distinctive vanities, vessel sinks, decorative mirrors, and varied tile details give the secondary baths individual character, while a separate powder room serves the main living spaces.Practical spaces receive thoughtful attention as well. The substantial laundry area includes cabinetry, shelving, hanging space, and a sliding barn style door. A covered breezeway connects the home to the detached garage, whose coordinating roofline, carriage-style door, and vine-covered trellis carry the home's architectural character across the property. Inside, workshop space, shelving, and fixed stairs to an unfinished storage loft provide useful room for tools, projects, hobbies, and outdoor equipment. Out back, the property opens into a setting made for long Lowcountry afternoons. The in-ground pool is surrounded by a broad terrace, with an expansive deck connecting it to the covered rear porch. A poolside pavilion offers a shaded place to relax between swims, while the lawn, mature trees, and surrounding plantings give the outdoor spaces a generous, established feel. There is room to gather around the fire pit, enjoy the garden swings, host an outdoor supper, or simply choose a favorite chair and stay awhile. Picture a swim before lunch, dinner on the porch, and one more conversation beneath the evening sky. Beyond the grounds, the Ashley River becomes part of the appeal. Mateeba Estates' community boat landing brings river access close to home, offering a convenient starting point for time on the water. Explore the changing scenery along the Ashley, enjoy the marsh and wooded banks, and return to your own spacious retreat. The neighboring equestrian setting adds another distinctive dimension. Nearby Middleton Place Equestrian Center offers guided horseback rides through wooded trails, circling South Rice Pond along the Ashley River, a memorable way to experience the surrounding landscape. Historic Ashley River Road, a designated National Scenic Byway, connects this setting with some of the region's most compelling gardens and historic sites. Spend an afternoon exploring Middleton Place, then return for dinner overlooking the Azalea Hillside and Mill Pond. Discover the gardens, nature trails, and Audubon Swamp Garden at Magnolia Plantation & Gardens, or explore Drayton Hall's preserved architecture and riverside landscape. The area offers reasons to return throughout the year. Magnolia's seasonal wine strolls, live music, cultural programs, and holiday concerts add another layer to the possibilities for an afternoon out or an evening with friends. Here, garden walks, horseback rides, river outings, and time at home can all become part of your own Lowcountry routine. With Charleston and Summerville within a 10 minute reach, shopping, dining, and everyday essentials remain part of a connected lifestyle. Coming home brings you back to the qualities that make this property special: space around you, trees overhead, inviting rooms, and outdoor places you will want to use every day. River days. Poolside afternoons. Garden evenings. Four acres to come home to. Welcome to 128 Wragg Lane.
Contemporary, Cottage, Craftsman
62 - Summerville/Ladson/Ravenel to Hwy 165
Boat Ramp, Trash, Walk/Jog Trails
Detached, 1.5 Car Garage, 2 Car Garage
High Ceilings, Beamed Ceilings, Ceiling - Smooth, Tray Ceiling(s), Walk-In Closet(s), Ceiling Fan(s), Bonus, Eat-in Kitchen, Family, Game, Great, Living/Dining Combo, Loft, Media, In-Law Floorplan, Office, Pantry, Separate Dining, Study, Sun, Utility
Corner Lot, Cul-De-Sac, Level, Rolling Slope, Wooded, 2 - 5 Acres
Thermal Windows/Doors, Window Treatments - Some, ENERGY STAR Qualified Windows
$1,285,000
5 Bed, 3½ Bath, 3748 Sqft, 1.04 Acres
Mateeba Estates
Summerville, SC
The Boulevard Company
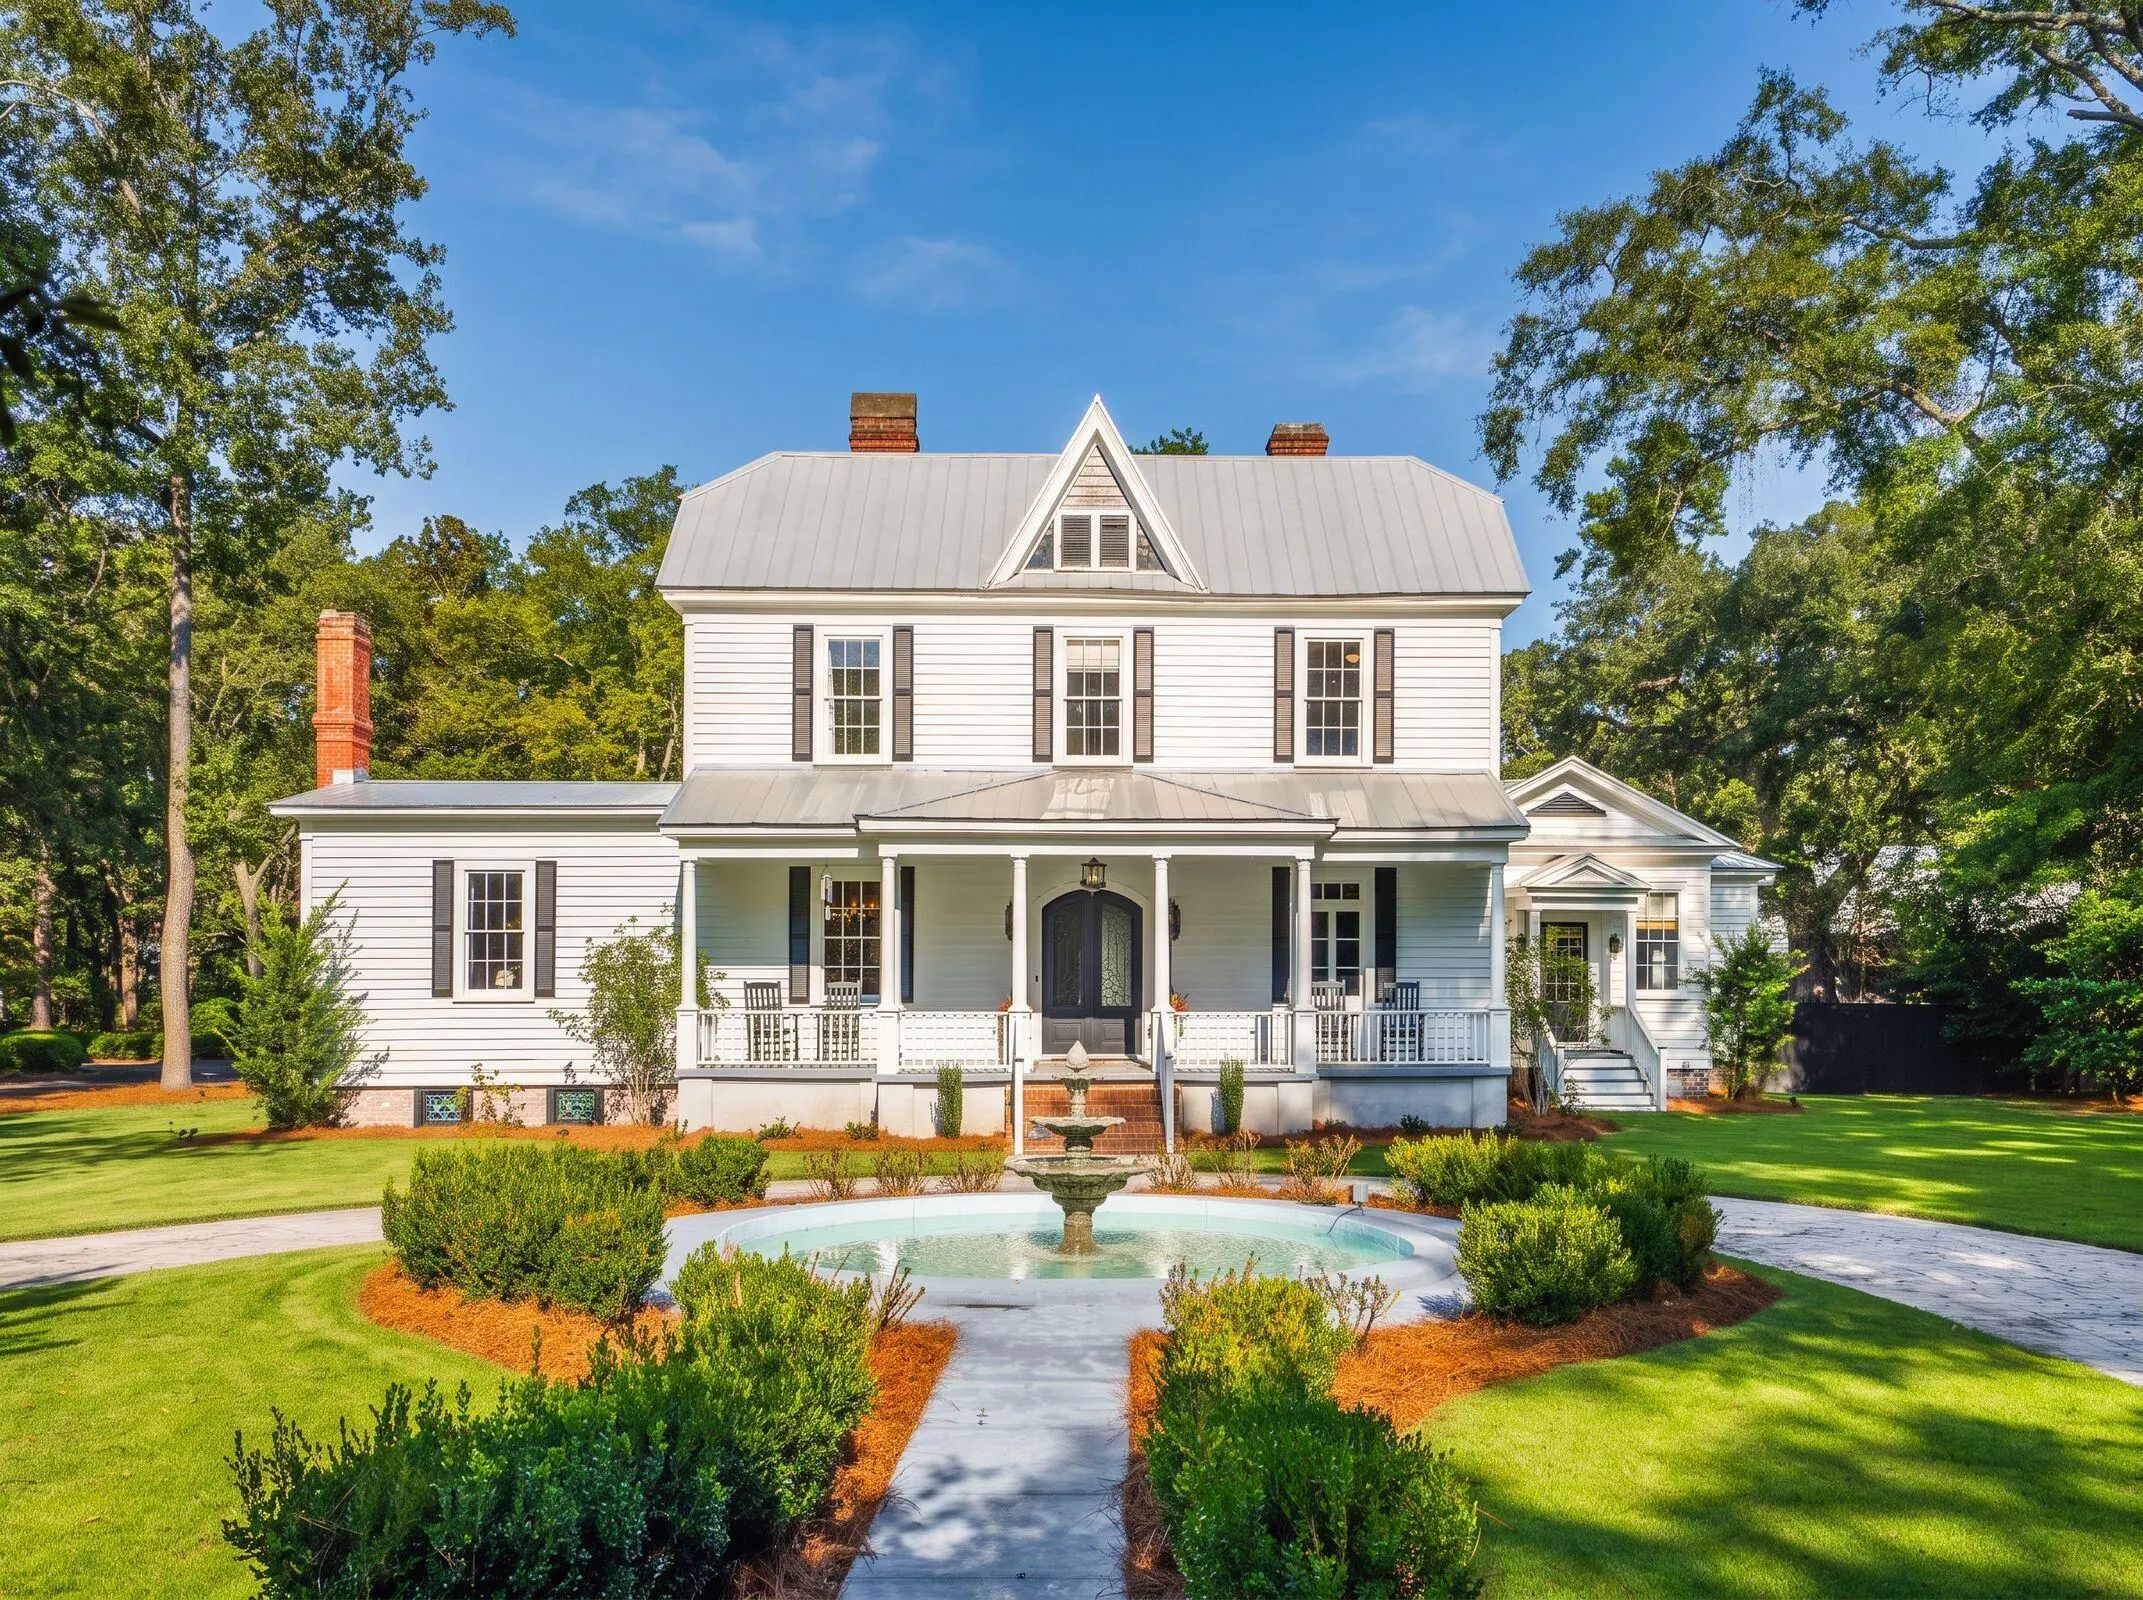
$1,750,000
5 Bed, 5 Bath, 4224 Sqft, 0.88 Acres
Historic District
Summerville, SC
The Boulevard Company
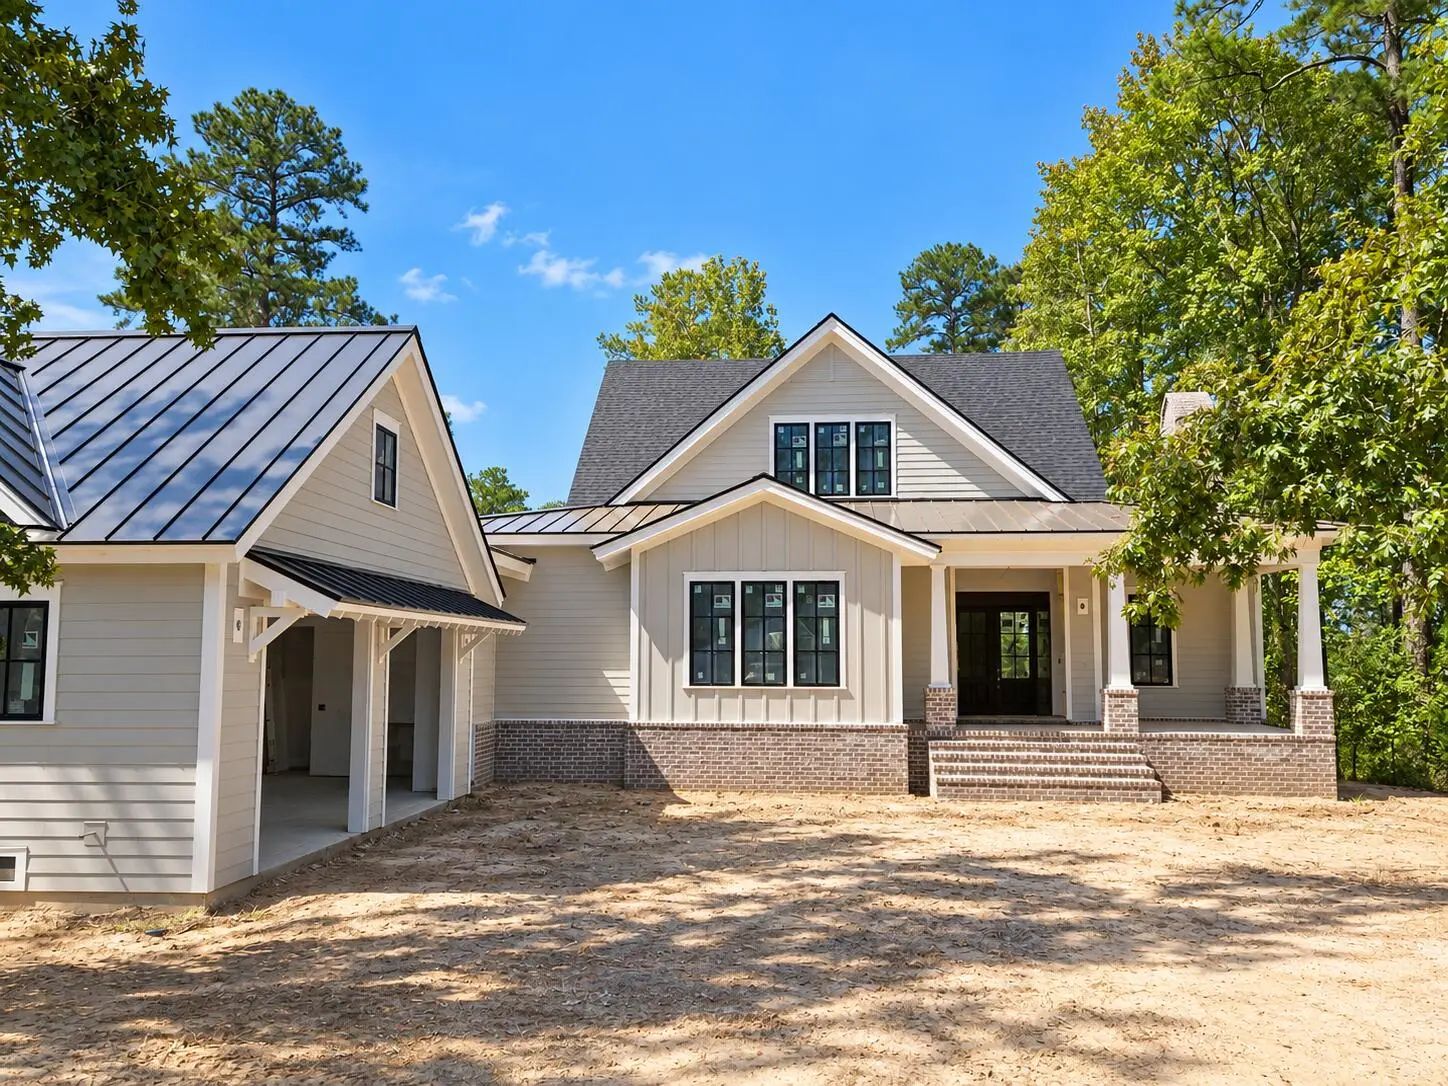
$1,995,000
3 Bed, 3½ Bath, 3249 Sqft, 0.39 Acres
Poplar Grove
Ravenel, SC
Southeastern

$1,500,000
4 Bed, 3 Bath, 3367 Sqft, 0.61 Acres
Historic District
Summerville, SC
Pratt & Company Real Estate
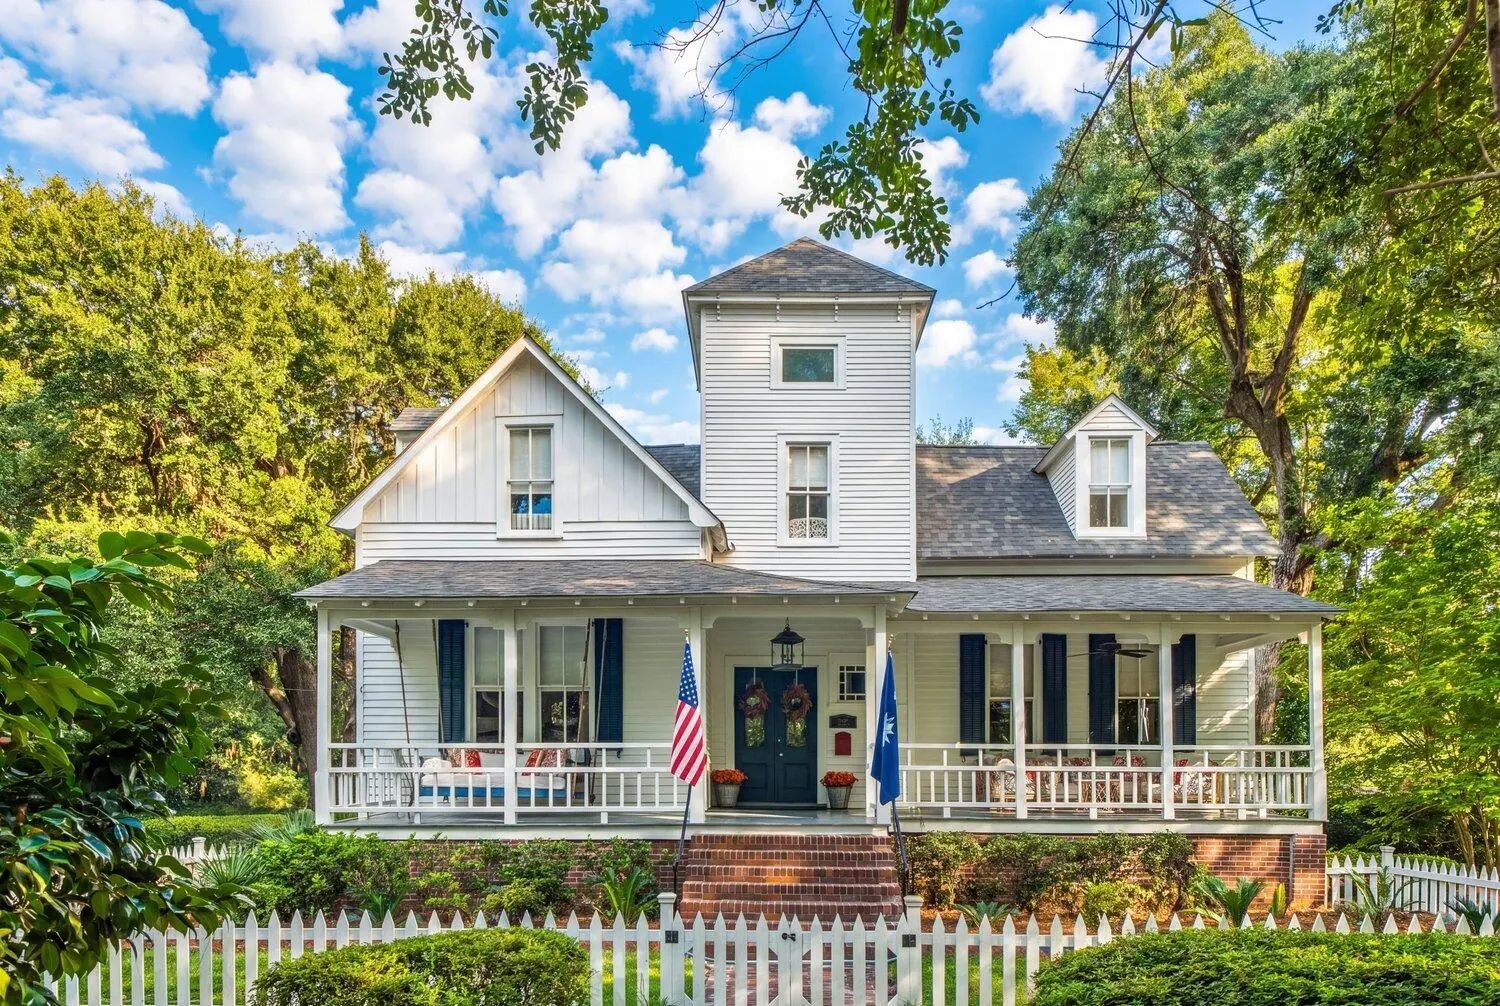
$1,199,000
5 Bed, 3 Bath, 3253 Sqft, 0.97 Acres
None
Summerville, SC
The Boulevard Company

$1,648,000
4 Bed, 3½ Bath, 4028 Sqft, 1.4 Acres
Historic District
Summerville, SC
The Boulevard Company

The data relating to real estate for sale on this web site comes in part from the Broker ReciprocitySM Program of the Charleston Trident Multiple Listing Service. Real estate listings held by brokerage firms other than Carolina One Real Estate are marked with the Broker ReciprocitySM logo or the Broker ReciprocitySM thumbnail logo (a little black house) and detailed information about them includes the name of the listing brokers.
The broker providing these data believes them to be correct, but advises interested parties to confirm them before relying on them in a purchase decision.
Copyright 2026 Charleston Trident Multiple Listing Service, Inc. All rights reserved.